309 83 MOODY ST
- 3 Beds
- 2 Baths
- 1,091 Sqft
- 2 Parking
- Built 2021
 1/40
1/40




Property Description
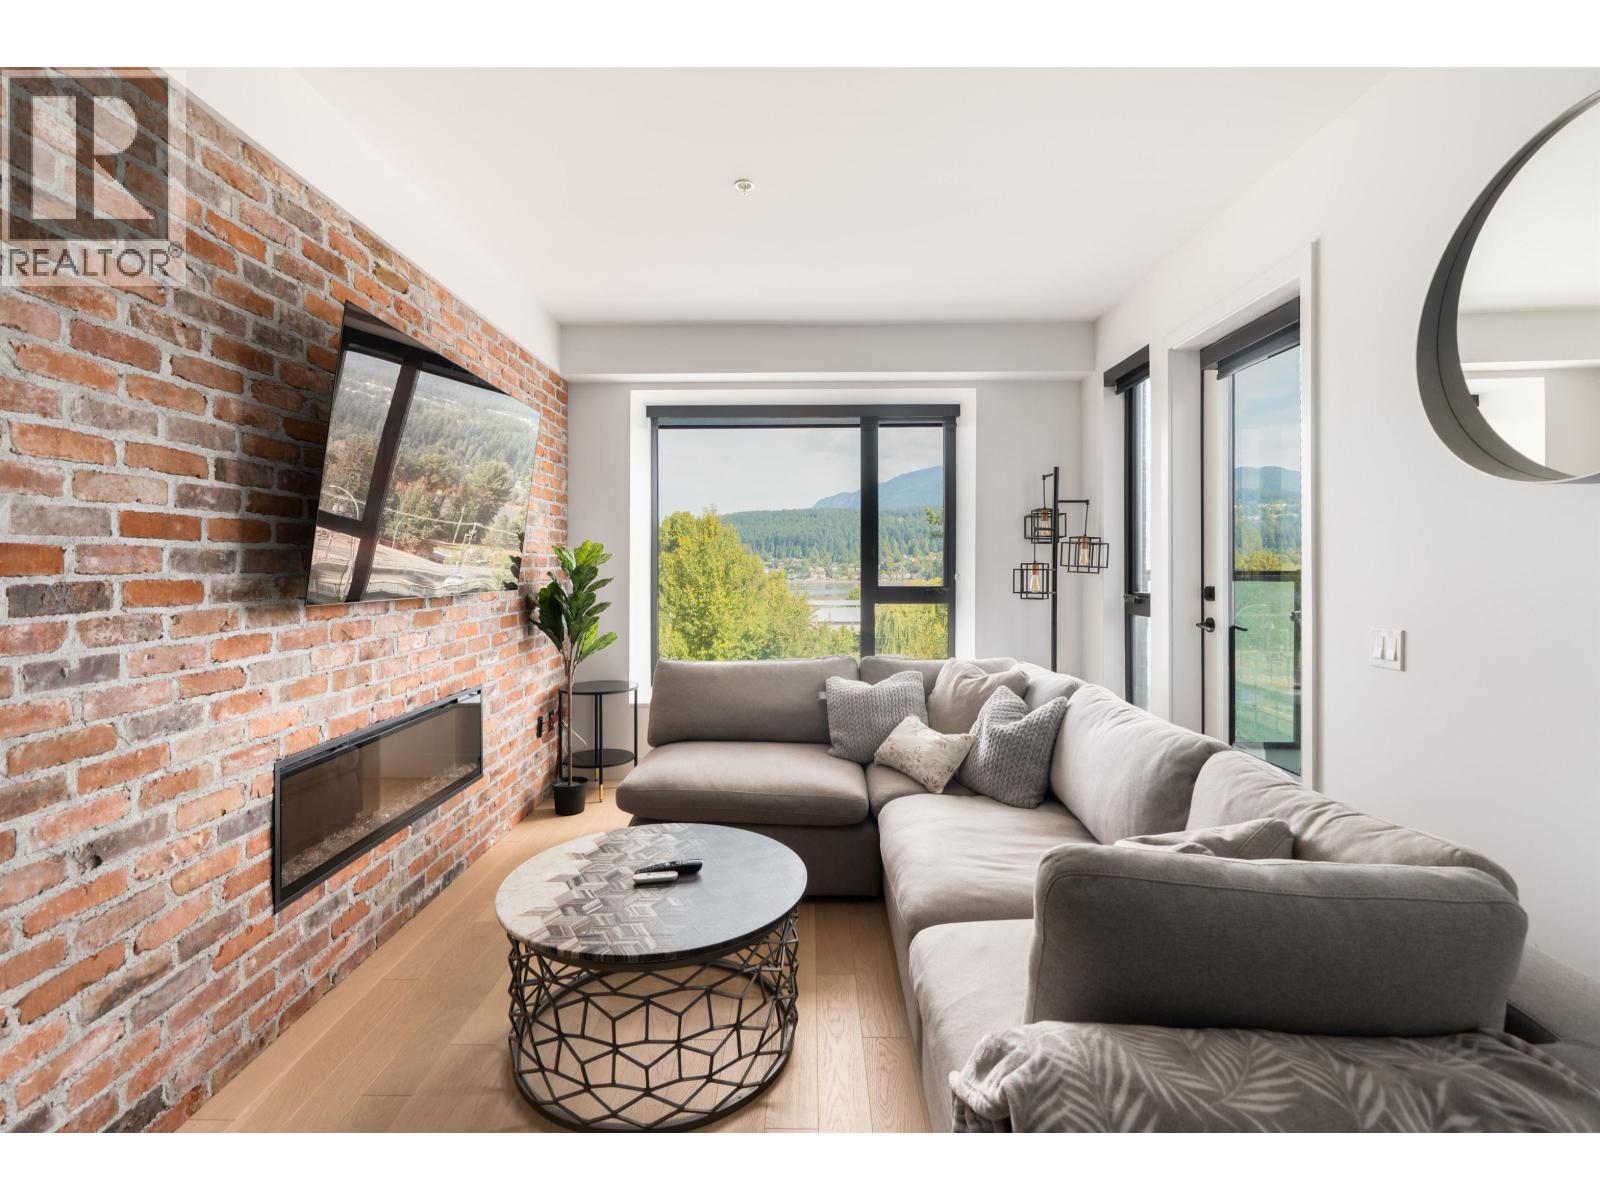
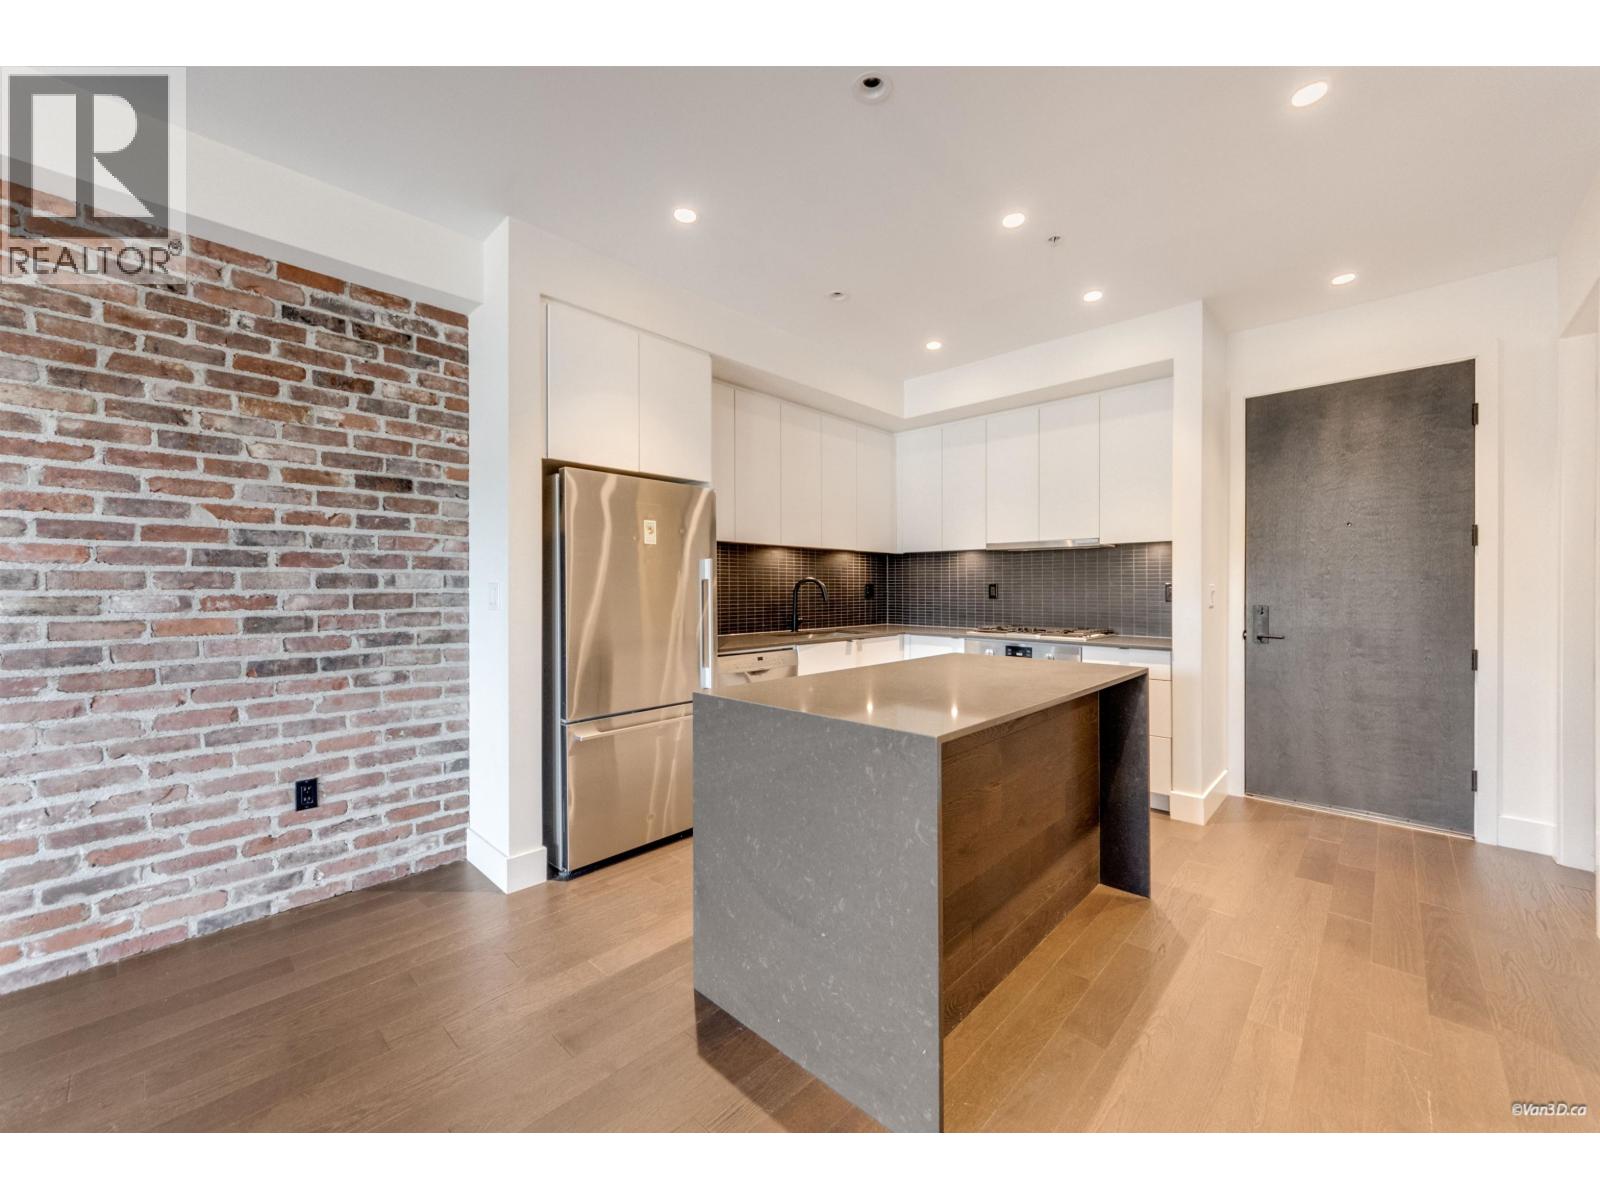
Stunning 3 bedrm, 2 bathrm corner unit with amazing views of the mountains & inlet at The Platform, steps from Rocky Point Park, Brewer's Row, Moody Centre Skytrain, West Coast Express Train & waterfront inlet access walking trails. Open concept living w/near 1100sf is perfect for a young family, downsizer or professional couple. Gourmet spacious kitchen w/huge quartz island seating w/waterfall edge, Bosch appliances, Fisher Paykel fridge. Cozy livingrm w/electric fireplace & dining rm. Luxury spa-like 5pce ensuite off Primary Bedrm & 2 other spacious bedrms w/4pce. Lrge covered balcony. Bonus 2 side by side parking & locker. Min walk to The Hard Bean Brunch Eatery, Pizzeria Spacca Napoli, Sweet Talk Donuts Coffee. Amenities include large gym & outdoor patio with BBQ area. SEE VIDEO ! (id:48970)
Property Details
- Property Type
- Apartment Unit
- Style
- Multi Family,Residential Attached
- Title to Land
- Freehold Strata
- Year Built
- 2021
- Area
- Port Moody · Port Moody Centre
- View
- Mountain And Inlet Views
- Exposure
- Northeast
- Outdoor
- Balcony
- Heating / Cooling
- Baseboard,Electric
- Flooring
- Mixed
- Construction
- Frame Wood,Glass (Exterior),Mixed (Exterior)
- Parking
- Underground,Guest,Rear Access,Garage Door Opener (2 stalls)
- Water Supply
- Public
- Kitchens
- 1
- Fireplaces
- 1
Financial
- Bike Room
- Exercise Centre
- Trash
- Maintenance Grounds
- Gas
- Hot Water
- Management
- Recreation Facilities
Rooms 7
Features & Appliances
- 🧺Washer/Dryer
- 🧺Dishwasher
- 🧊Refrigerator
- 🍳Stove
- 🍲Microwave
- 🪟Window Coverings
- Cats OK
- Dogs OK
- Number Limit (Two)
- Pets Allowed w/Rest
For Sale in Platform & Complex
↑ Back to top| Date | Address | Status | Bed | Bath | Price | Sqft | DOM | Strata Fee | Tax | Listed By |
|---|---|---|---|---|---|---|---|---|---|---|
| 2026-09-17 | 506 83 Moody Street | Active | 2 | 2 | $899,000 ($957/sf) | 939 | 0 | $408 | $3,403 (2026) | Oakwyn Realty Ltd. |
| 2026-05-19 | 309 83 Moody Street | Active | 3 | 2 | $998,800 ($915/sf) | 1091 | 0 | $481 | $3,703 (2025) | Macdonald Realty |
| 2026-01-20 | 406 83 Moody Street | Active | 1 | 1 | $599,999 ($846/sf) | 709 | 0 | $301 | $2,545 (2025) | Team 3000 Realty Ltd. |
| Avg | $832,600 ($912/sf) | 913 |
Nearby Buildings with Active Listings
↑ Back to top
Book a Showing

- Abbotsford - 447
- Agassiz - 28
- Burnaby - 54
- Burnaby East - 78
- Burnaby North - 367
- Burnaby South - 348
- Campbell River - 1
- Chilliwack - 221
- Cloverdale - 194
- Comox Valley - 10
- Coquitlam - 566
- Delta - 10
- Duncan - 42
- Esquimalt - 59
- Gulf Islands - 6
- Harrison Hot Springs - 13
- Harrison Mills - 1
- Hope - 22
- Ladner - 110
- Langford - 156
- Langley - 541
- Maple Ridge - 312
- Mill Bay - 2
- Mission - 65
- New Westminster - 444
- North Delta - 29
- North Island - 2
- North Saanich - 8
- North Surrey - 412
- North Vancouver - 747
- Oak Bay - 44
- Osoyoos - 1
- Parksville / Qualicum - 7
- Penticton - 8
- Pitt Meadows - 75
- Port Alberni - 2
- Port Coquitlam - 268
- Port Moody - 268
- Richmond - 1161
- Saanich East - 232
- Saanich West - 92
- Sardis - 154
- Sidney - 152
- Sooke - 39
- South Surrey White Rock - 719
- Surrey - 667
- Tsawwassen - 98
- Vancouver East - 1003
- Vancouver West - 2495
- Victoria - 666
- View Royal - 46
- West Vancouver - 231



