121 5780 TRAIL AVE
- 2 Beds
- 2 Baths
- 1,357 Sqft
- 1 Parking
- Built 1995


Property Description
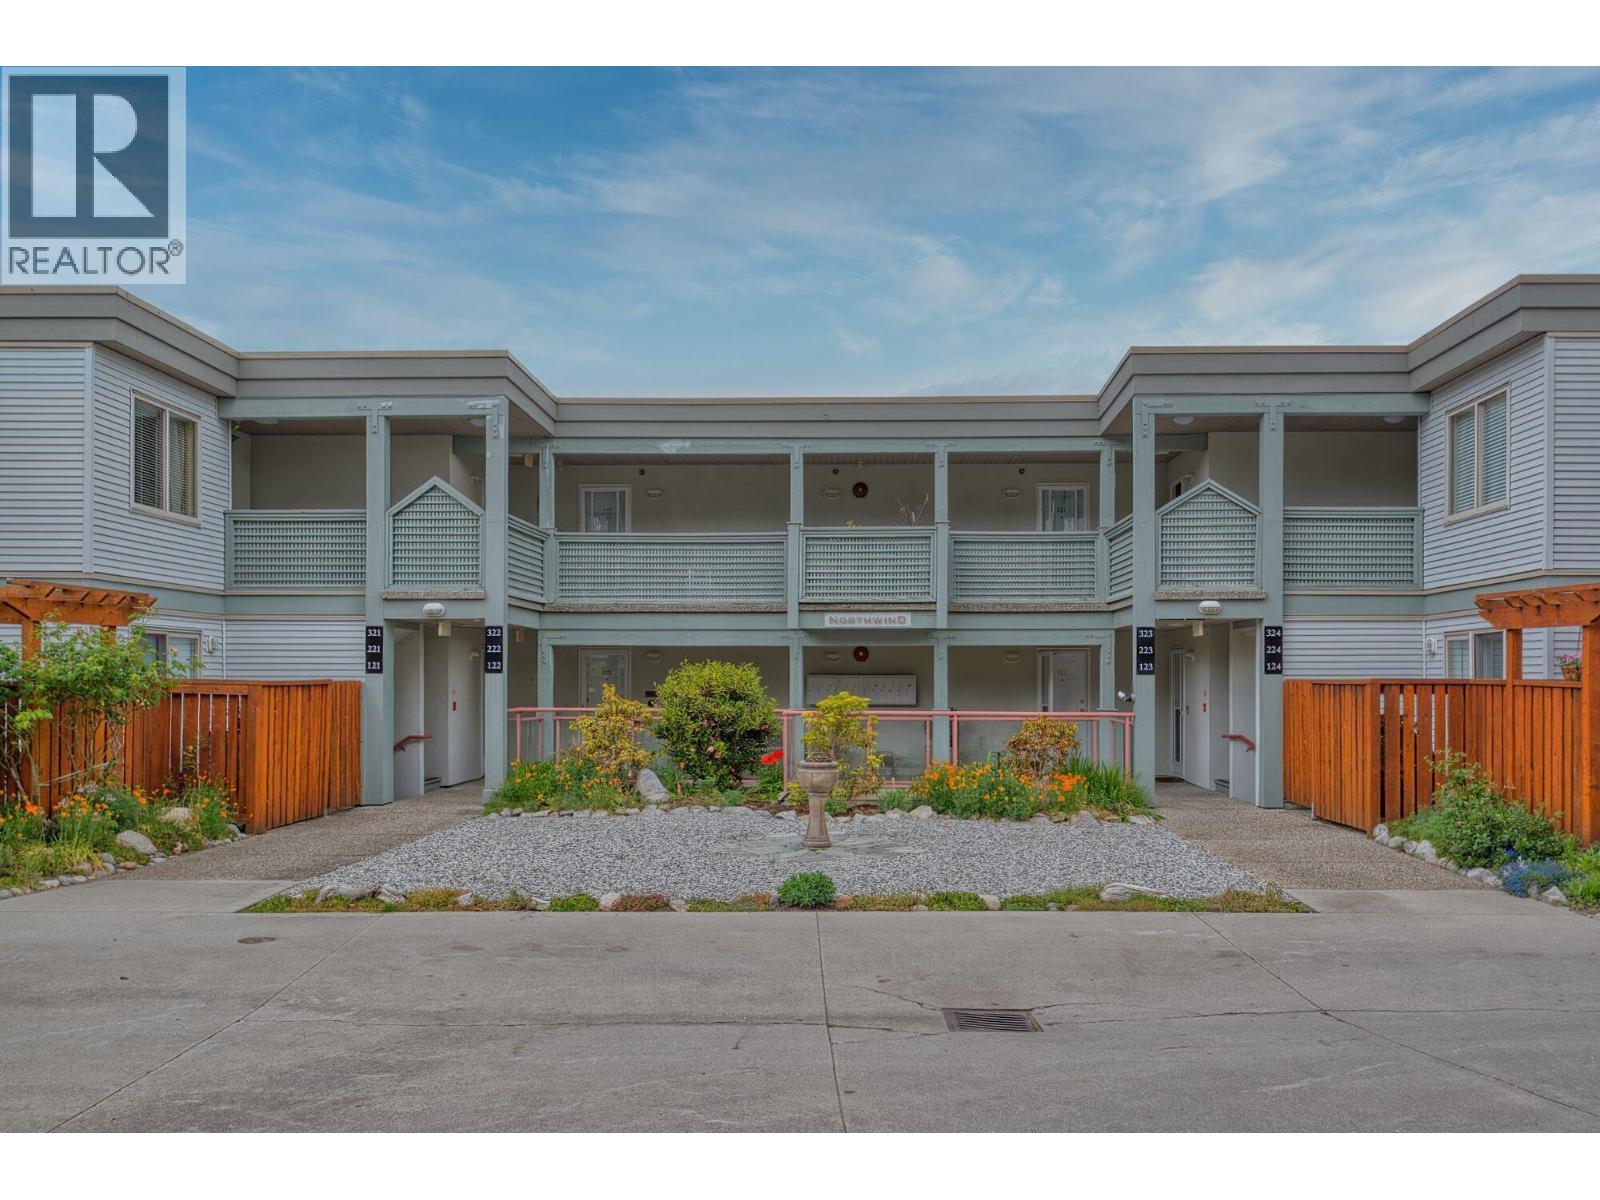
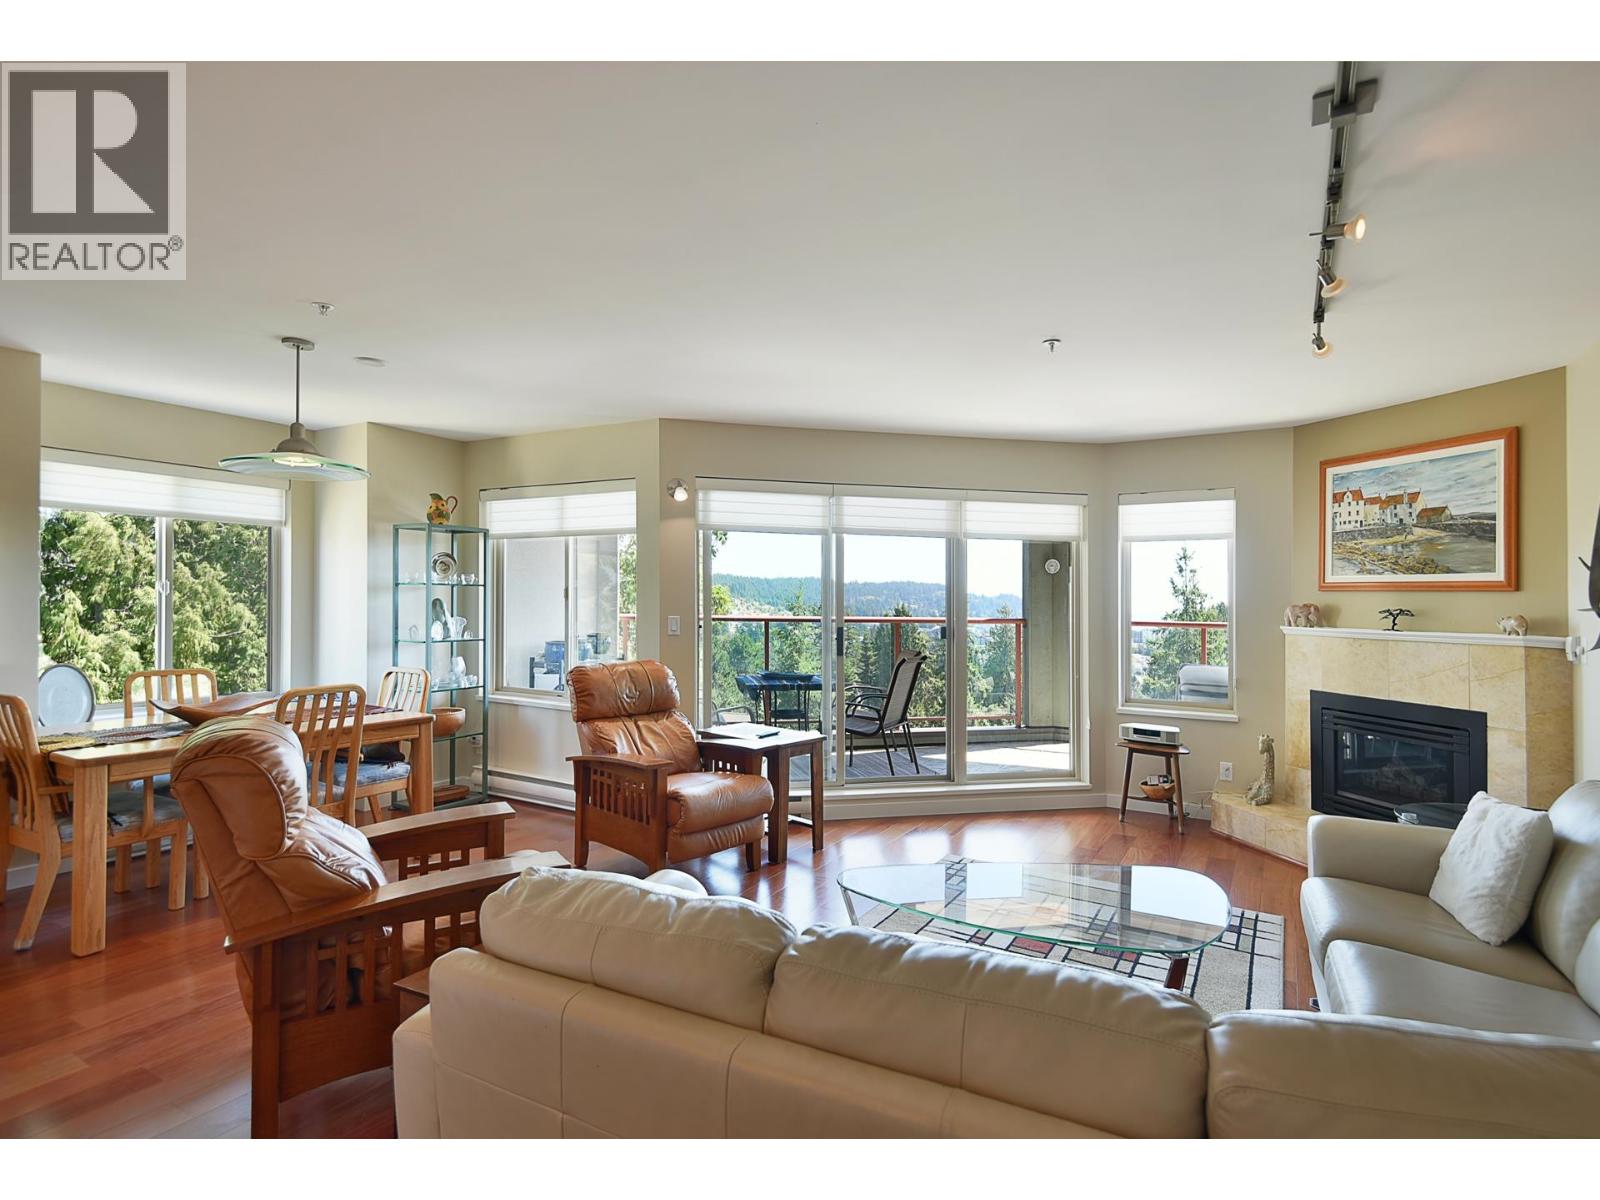
Bright and spacious 1,357 square ft ground floor corner unit with inlet and mountain views. This 2 bedroom plus den, 2 bathroom home offers a functional open layout with oversized windows bringing in plenty of natural light throughout the day. The main living area opens onto a covered deck, while French doors lead to a quiet outdoor space that adds to the home´s relaxed feel. Features include vinyl plank flooring, gas fireplace, in-suite laundry and plenty of storage, rarely found in a condo. Covered parking and ample visitor parking offer everyday practicality. All within close proximity to downtown amenities, marina and golf course. An ideal opportunity for anyone looking to downsize, enter the market or enjoy everything coastal living has to offer at an affordable price. (id:48970)
Property Details
- Property Type
- Apartment Unit
- Style
- Multi Family,Residential Attached
- Title to Land
- Freehold Strata
- Year Built
- 1995
- Area
- Sunshine Coast · Sechelt District
- View
- Ocean And Mountain
- Outdoor
- Patio,Deck, Balcony
- Heating / Cooling
- Electric,Natural Gas
- Construction
- Frame Wood,Mixed (Exterior)
- Parking
- Carport Single,Open,Guest (1 stall)
- Water Supply
- Community
- Kitchens
- 1
Financial
- Maintenance Grounds
- Gas
- Snow Removal
Rooms 8
Features & Appliances
- Pets Allowed w/Rest
For Sale in 121 5780 TRAIL AVENUE & Complex
↑ Back to top| Date | Address | Status | Bed | Bath | Price | Sqft | DOM | Strata Fee | Tax | Listed By |
|---|---|---|---|---|---|---|---|---|---|---|
| 2026-08-24 | 301 5780 Trail Avenue | Active | 3 | 3 | $729,900 ($422/sf) | 1729 | 0 | $593 | $4,783 (2024) | Royal LePage Sussex |
| 2026-05-17 | 121 5780 Trail Avenue | Active | 2 | 2 | $615,000 ($453/sf) | 1357 | 0 | $467 | $4,382 (2024) | RE/MAX City Realty |
| Avg | $672,450 ($436/sf) | 1543 |
Nearby Buildings with Active Listings
↑ Back to top
Book a Showing

- Abbotsford - 447
- Agassiz - 28
- Burnaby - 54
- Burnaby East - 78
- Burnaby North - 367
- Burnaby South - 348
- Campbell River - 1
- Chilliwack - 221
- Cloverdale - 194
- Comox Valley - 10
- Coquitlam - 566
- Delta - 10
- Duncan - 42
- Esquimalt - 59
- Gulf Islands - 6
- Harrison Hot Springs - 13
- Harrison Mills - 1
- Hope - 22
- Ladner - 110
- Langford - 156
- Langley - 541
- Maple Ridge - 312
- Mill Bay - 2
- Mission - 65
- New Westminster - 444
- North Delta - 29
- North Island - 2
- North Saanich - 8
- North Surrey - 412
- North Vancouver - 747
- Oak Bay - 44
- Osoyoos - 1
- Parksville / Qualicum - 7
- Penticton - 8
- Pitt Meadows - 75
- Port Alberni - 2
- Port Coquitlam - 268
- Port Moody - 268
- Richmond - 1161
- Saanich East - 232
- Saanich West - 92
- Sardis - 154
- Sidney - 152
- Sooke - 39
- South Surrey White Rock - 719
- Surrey - 667
- Tsawwassen - 98
- Vancouver East - 1003
- Vancouver West - 2495
- Victoria - 666
- View Royal - 46
- West Vancouver - 231



