4007 720 FARROW ST
- 3 Beds
- 2 Baths
- 1,105 Sqft
- 1 Parking
- Built 2025
 1/35
1/35




Property Description
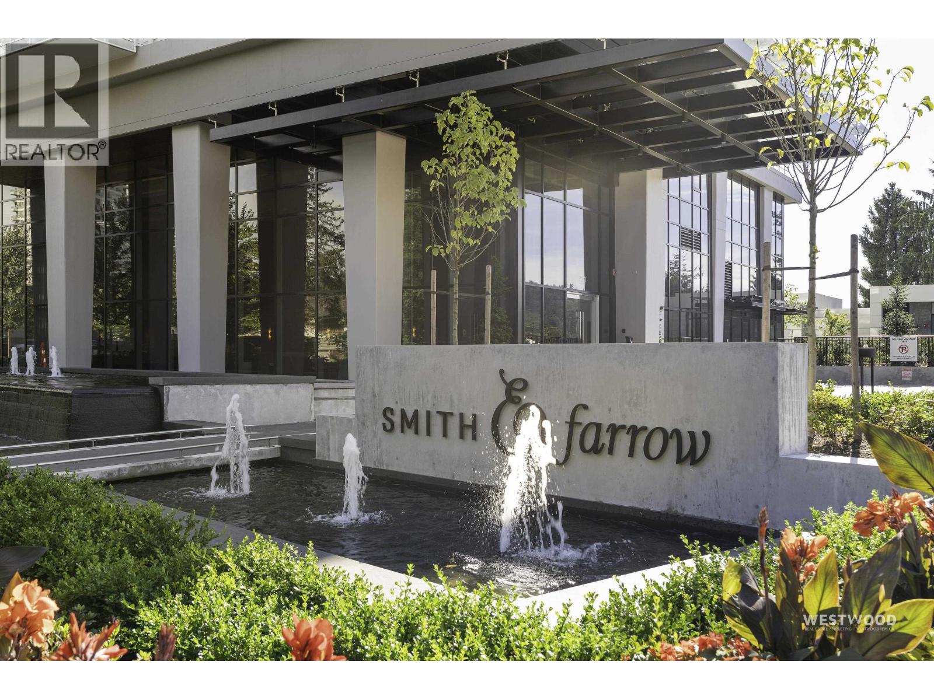
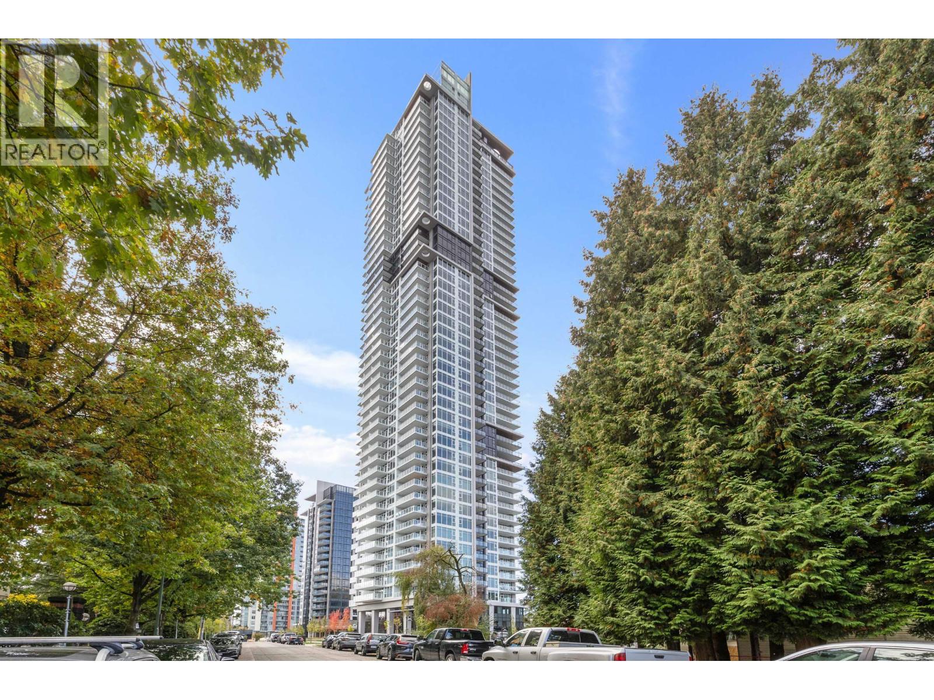
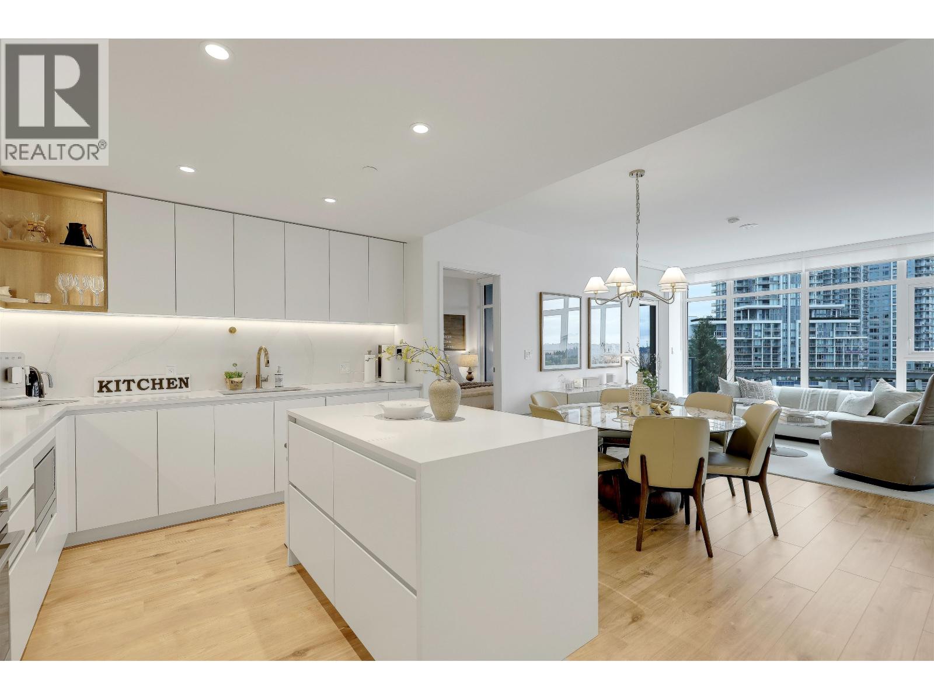
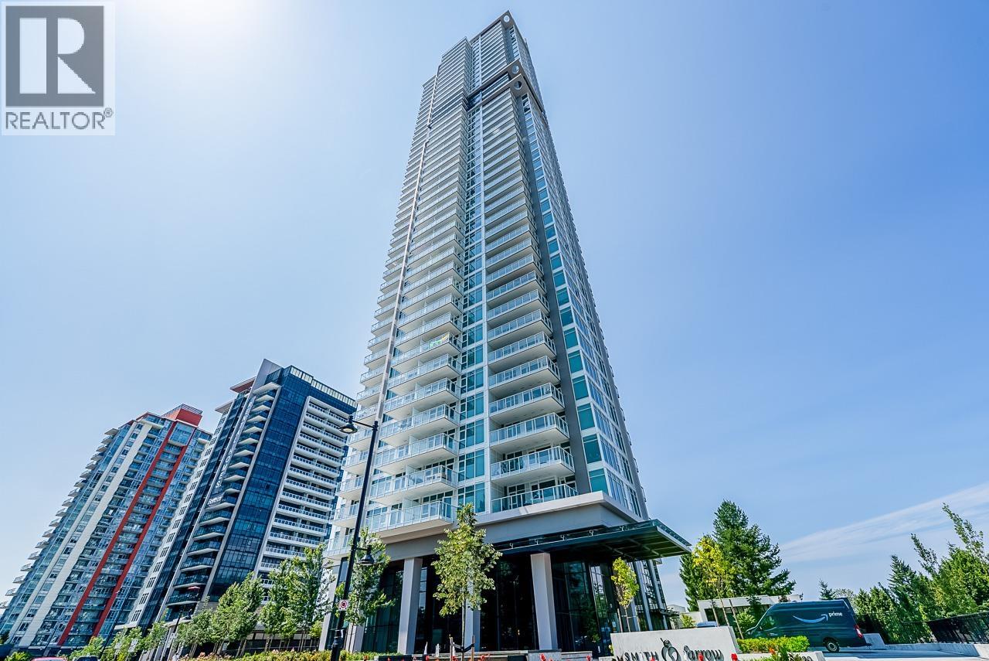
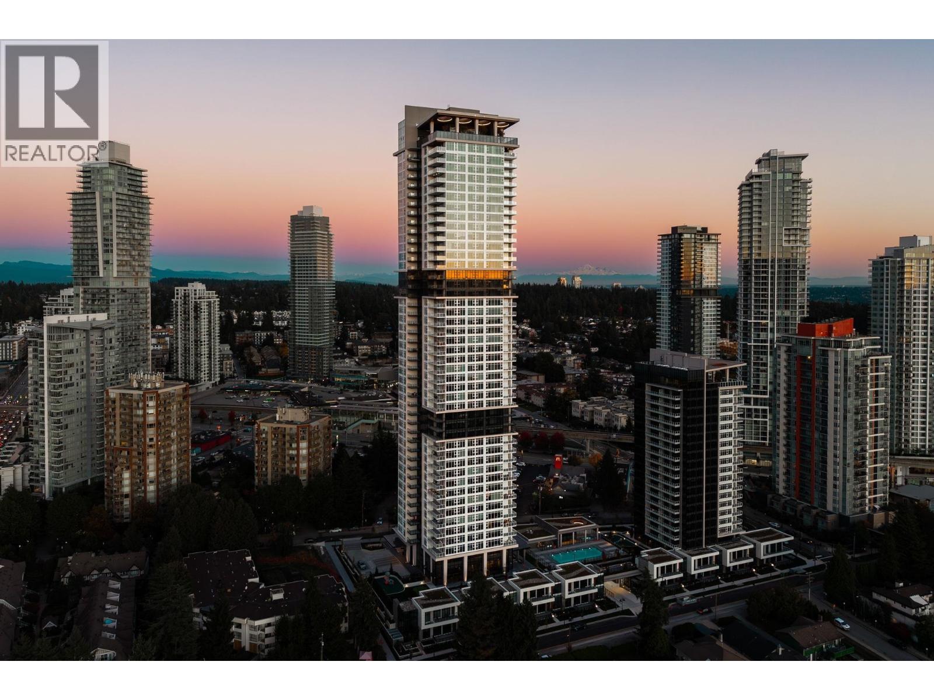
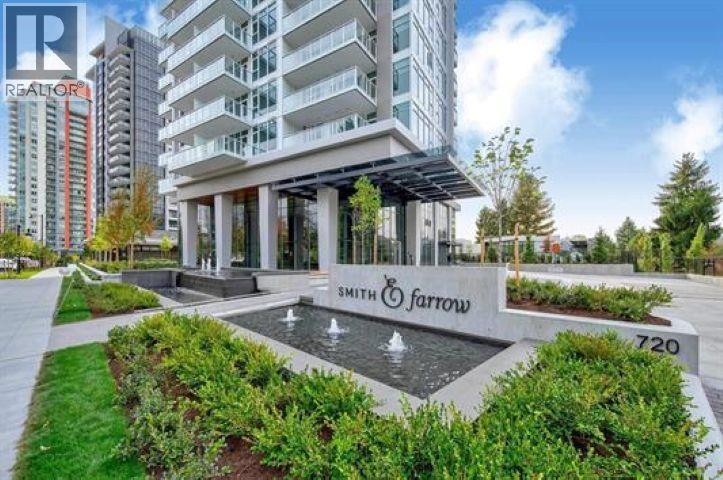
Experience BOFFO's 3 Bed + flex floor plan. Converted to 2 bed. 9 foot ceilings and SW views framed by over 37 feet of windows. A/C and Wifi controlled thermostat. Custom entry niche with charging station. Chef's kitchen features 6'island with quartz waterfall edge, full-size 30" integrated Fisher & Paykel/Bosch appliance package with 5-burner gas cooktop. Choice of two designer colour palettes, wide-plan European flooring. Master retreat features built-in wardrobe, frameless glass shower and heated tile floors. Elevate your lifestyle with over 13,000 square feet of indoor amenities including rooftop lounge and fitness centre PLUS and OUTDOOR swimming pool, games room and canopy-covered dining. Walking distance to Burquitlam Skytrain Station. Come and check out the views! Move in ready! (id:48970)
Property Details
- Property Type
- Apartment Unit
- Style
- Multi Family,Residential Attached
- Title to Land
- Freehold Strata
- Year Built
- 2025
- Area
- Coquitlam · Coquitlam West
- View
- South West: Downtown City View
- Outdoor
- Patio,Deck, Garden,Balcony
- Heating / Cooling
- Forced Air
- Flooring
- Laminate,Tile
- Construction
- Concrete,Concrete (Exterior)
- Parking
- Underground,Guest,Garage Door Opener (1 stall)
- Water Supply
- Public
- Kitchens
- 1
- Units in Development
- 348
Financial
- Bike Room
- Clubhouse
- Exercise Centre
- Trash
- Maintenance Grounds
- Gas
- Hot Water
- Management
- Other
- Recreation Facilities
Rooms 9
Features & Appliances
- 🧺Washer/Dryer
- ✨Trash Compactor
- 🧺Dishwasher
- ✨Disposal
- 🧊Refrigerator
- 🍳Stove
- 🍲Microwave
- 🔒Intercom
- 🚨Smoke Detector(s)
- 🛁Swirlpool/Hot Tub
- 🪟Window Coverings
- ❄️Central Air
- ❄️Air Conditioning
- Cats OK
- Dogs OK
- Number Limit (Two)
- Pets Allowed w/Rest
For Sale in Smith & Farrow & Complex
↑ Back to top| Date | Address | Status | Bed | Bath | Price | Sqft | DOM | Strata Fee | Tax | Listed By |
|---|---|---|---|---|---|---|---|---|---|---|
| 2026-09-08 | 606 720 Farrow Street | Active | 2 | 2 | $898,000 ($903/sf) | 995 | 0 | $559 | (2026) | Grand Central Realty |
| 2026-08-17 | 3207 720 Farrow Street | Active | 2 | 2 | $1,325,000 ($1199/sf) | 1105 | 0 | $655 | (2025) | Sutton Group-West Coast Realty |
| 2026-08-11 | 4404 720 Farrow Street | Active | 1 | 1 | $740,000 ($1138/sf) | 650 | 0 | $388 | $2,427 (2026) | 88West Realty |
| 2026-07-20 | 4302 720 Farrow Street | Active | 2 | 2 | $928,000 ($1015/sf) | 914 | 0 | $534 | (2025) | RE/MAX Crest Realty |
| 2026-06-17 | 1707 720 Farrow Street | Active | 3 | 2 | $1,299,000 ($1050/sf) | 1237 | 0 | $655 | (2025) | Angell, Hasman & Associates Realty Ltd. |
| 2026-06-15 | 717 North Road | Active | 2 | 2 | $1,399,900 ($1254/sf) | 1116 | 0 | $658 | (2025) | MLA Canada Realty |
| 2026-05-15 | 4007 720 Farrow Street | Active | 3 | 2 | $1,324,999 ($1199/sf) | 1105 | 0 | $652 | (2025) | Sutton Group-West Coast Realty |
| 2026-03-30 | 2307 720 Farrow Street | Active | 2 | 2 | $1,299,000 ($1177/sf) | 1104 | 0 | $655 | (2026) | Royal Pacific Tri-Cities Realty |
| Avg | $1,151,737 ($1120/sf) | 1028 |
Nearby Buildings with Active Listings
↑ Back to top

Book a Showing

- Abbotsford - 447
- Agassiz - 28
- Burnaby - 54
- Burnaby East - 78
- Burnaby North - 367
- Burnaby South - 348
- Campbell River - 1
- Chilliwack - 221
- Cloverdale - 194
- Comox Valley - 10
- Coquitlam - 566
- Delta - 10
- Duncan - 42
- Esquimalt - 59
- Gulf Islands - 6
- Harrison Hot Springs - 13
- Harrison Mills - 1
- Hope - 22
- Ladner - 110
- Langford - 156
- Langley - 541
- Maple Ridge - 312
- Mill Bay - 2
- Mission - 65
- New Westminster - 444
- North Delta - 29
- North Island - 2
- North Saanich - 8
- North Surrey - 412
- North Vancouver - 747
- Oak Bay - 44
- Osoyoos - 1
- Parksville / Qualicum - 7
- Penticton - 8
- Pitt Meadows - 75
- Port Alberni - 2
- Port Coquitlam - 268
- Port Moody - 268
- Richmond - 1161
- Saanich East - 232
- Saanich West - 92
- Sardis - 154
- Sidney - 152
- Sooke - 39
- South Surrey White Rock - 719
- Surrey - 667
- Tsawwassen - 98
- Vancouver East - 1003
- Vancouver West - 2495
- Victoria - 666
- View Royal - 46
- West Vancouver - 231



