79 6588 SOUTHOAKS CRES
- 2 Beds
- 2 Baths
- 847 Sqft
- 2 Parking
- Built 1997
 1/23
1/23




Property Description
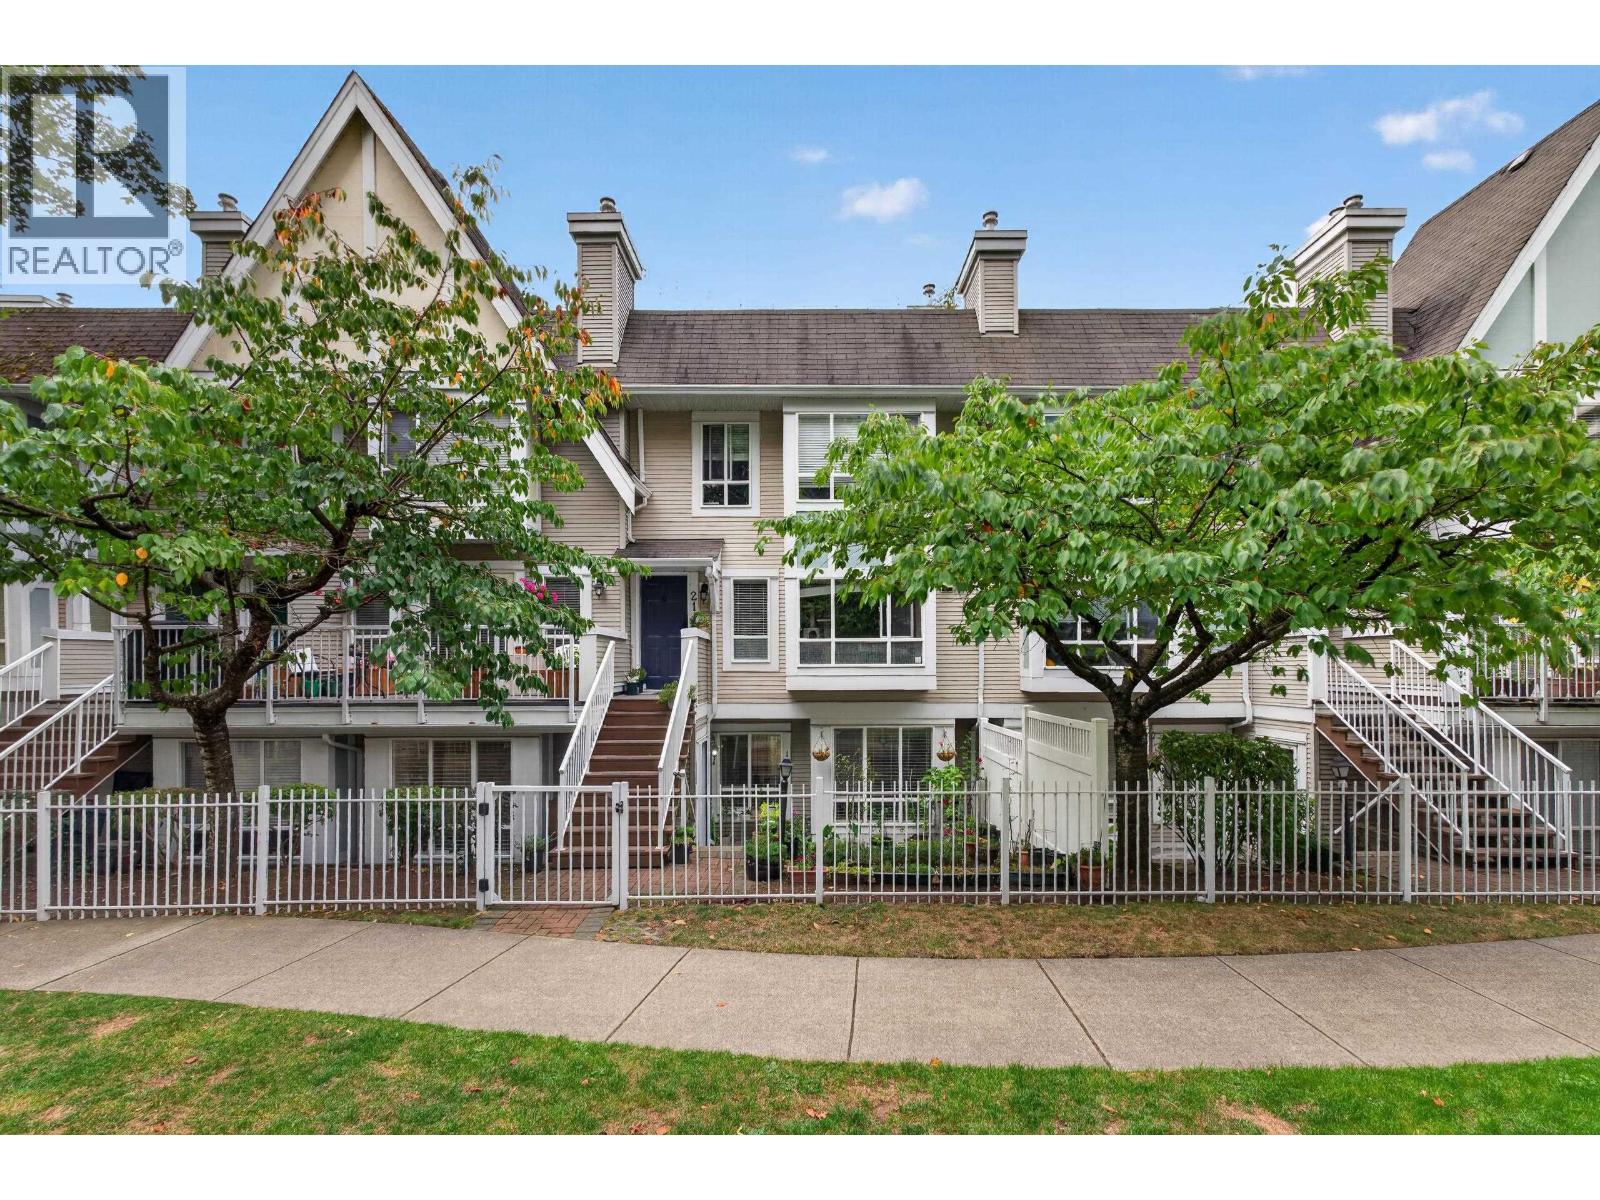
TUDOR GROVE BY ADERA. Tucked away on a CHERRY TREE LINED STREET, this inviting 2 bdrm, 2 bath ,2 parking stall garden suite with its own private entrance offers the perfect blend of comfort & style. Extensively updated in 2021, feat: UPDATED KITCHEN (appliances, flooring, cabinetry, counters, lighting & hardware), UPDATED MAIN BATHROOM & NEWER CARPETS. Spacious primary bdrm includes a lovely ensuite as you pass through the spacious walk in closet. Enjoy cozy evenings by the gas fireplace in the BRIGHT LIVING & DINING AREA, highlighted by bay windows that open onto a generous 148sf PRIVATE GARDEN PATIO. Short stroll to Highgate Village, Metrotown, Skytrain, public tennis courts, Nikkei Centre & fine restaurants. Quiet side of complex, 1 storage locker. (id:48970)
Property Details
- Property Type
- Apartment Unit
- Style
- Multi Family,Residential Attached
- Title to Land
- Freehold Strata
- Year Built
- 1997
- Area
- Burnaby South · Highgate
- Outdoor
- Patio,Deck, Balcony
- Heating / Cooling
- Baseboard,Electric
- Flooring
- Laminate,Mixed,Carpet
- Construction
- Frame Wood,Mixed (Exterior),Vinyl Siding,Wood Siding
- Parking
- Garage Under Building,Garage Double,Underground,Front Access (2 stalls)
- Water Supply
- Public
- Kitchens
- 1
- Fireplaces
- 1
- Units in Development
- 136
Financial
- Trash
- Maintenance Grounds
- Gas
- Hot Water
- Management
- Snow Removal
Rooms 8
Features & Appliances
- 🧺Washer/Dryer
- 🧺Dishwasher
- 🧊Refrigerator
- 🍳Stove
- Pets Allowed
For Sale in Tudor Grove & Complex
↑ Back to top| Date | Address | Status | Bed | Bath | Price | Sqft | DOM | Strata Fee | Tax | Listed By |
|---|---|---|---|---|---|---|---|---|---|---|
| 2026-09-14 | 20 6588 Southoaks Crescent | Active | 2 | 2 | $559,000 ($677/sf) | 826 | 0 | $274 | $2,060 (2025) | RE/MAX 2000 Realty |
| Avg | $559,000 ($677/sf) | 826 |
Nearby Buildings with Active Listings
↑ Back to top
Book a Showing

- Abbotsford - 447
- Agassiz - 28
- Burnaby - 54
- Burnaby East - 78
- Burnaby North - 367
- Burnaby South - 348
- Campbell River - 1
- Chilliwack - 221
- Cloverdale - 194
- Comox Valley - 10
- Coquitlam - 566
- Delta - 10
- Duncan - 42
- Esquimalt - 59
- Gulf Islands - 6
- Harrison Hot Springs - 13
- Harrison Mills - 1
- Hope - 22
- Ladner - 110
- Langford - 156
- Langley - 541
- Maple Ridge - 312
- Mill Bay - 2
- Mission - 65
- New Westminster - 444
- North Delta - 29
- North Island - 2
- North Saanich - 8
- North Surrey - 412
- North Vancouver - 747
- Oak Bay - 44
- Osoyoos - 1
- Parksville / Qualicum - 7
- Penticton - 8
- Pitt Meadows - 75
- Port Alberni - 2
- Port Coquitlam - 268
- Port Moody - 268
- Richmond - 1161
- Saanich East - 232
- Saanich West - 92
- Sardis - 154
- Sidney - 152
- Sooke - 39
- South Surrey White Rock - 719
- Surrey - 667
- Tsawwassen - 98
- Vancouver East - 1003
- Vancouver West - 2495
- Victoria - 666
- View Royal - 46
- West Vancouver - 231



