604 37881 CLEVELAND AVE
- 2 Beds
- 2 Baths
- 938 Sqft
- 1 Parking
- Built 2020
 1/38
1/38




Property Description
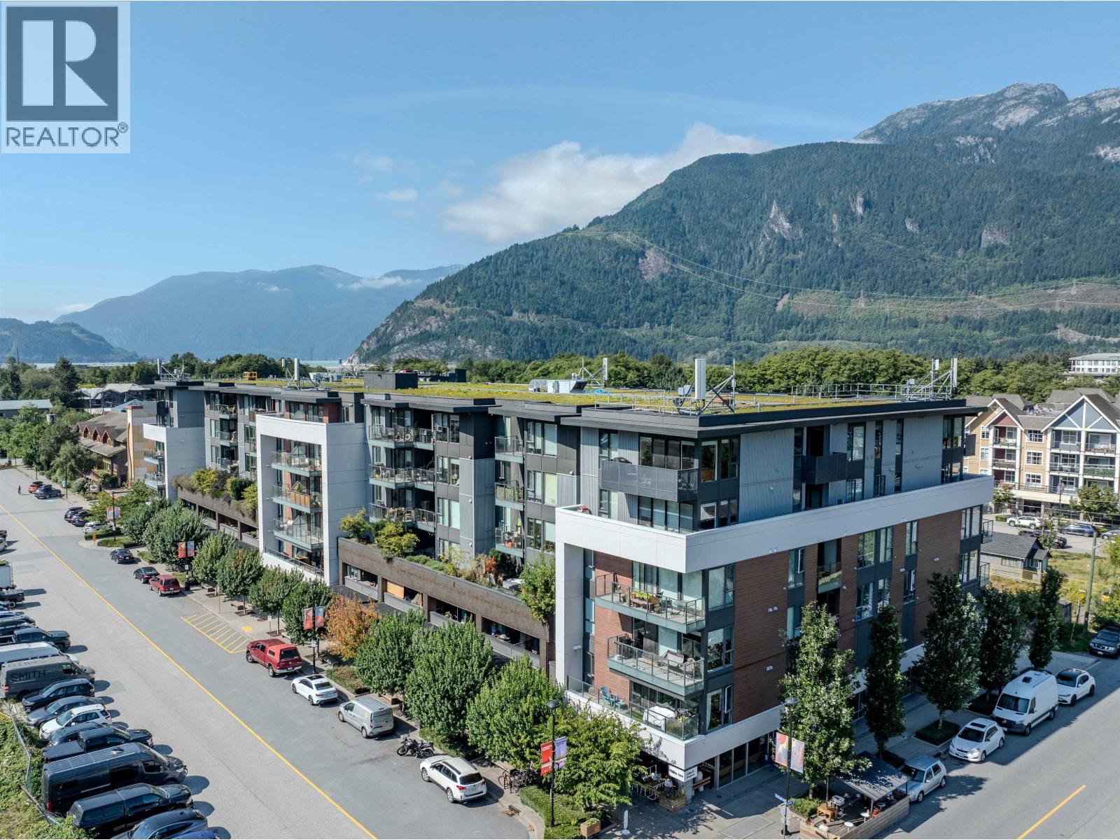
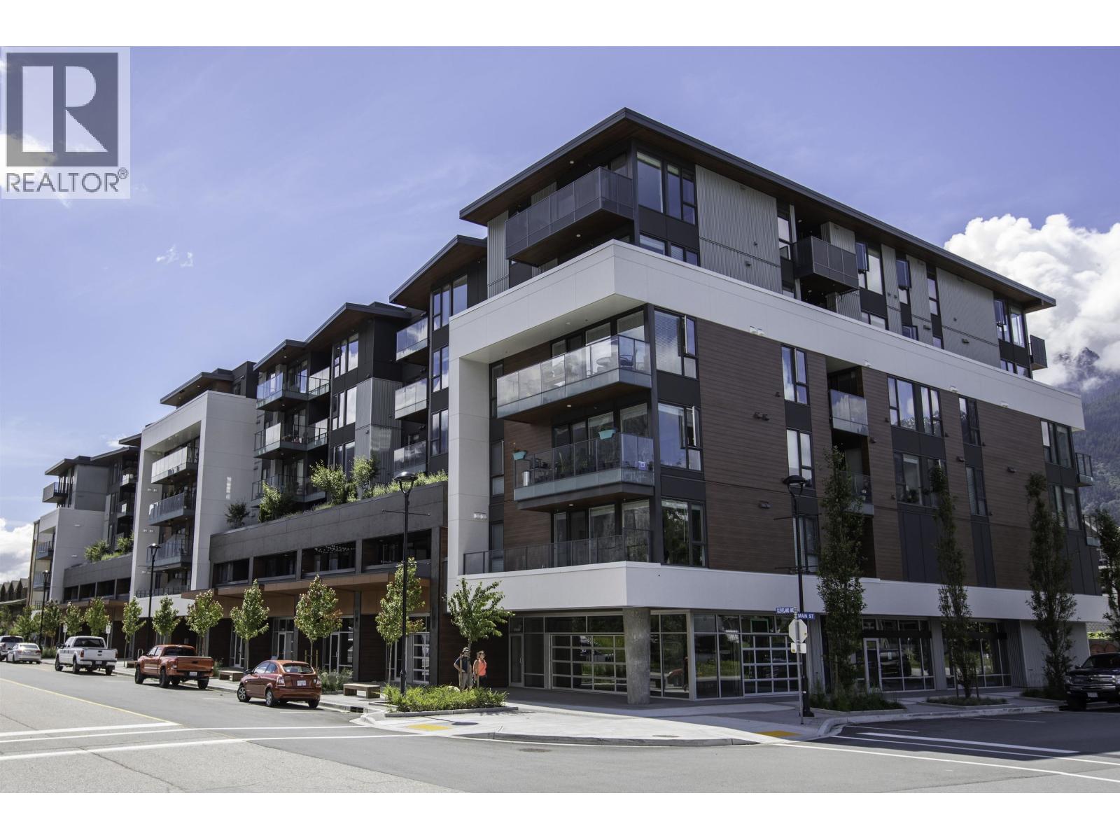
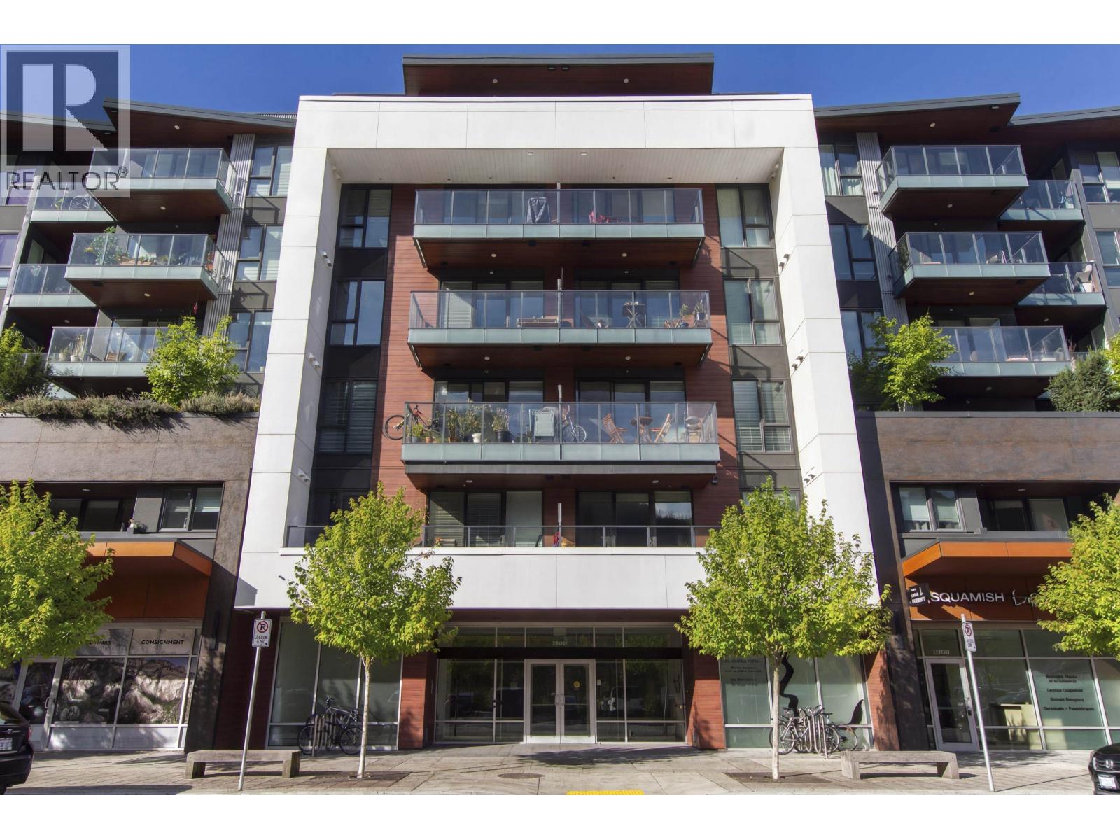
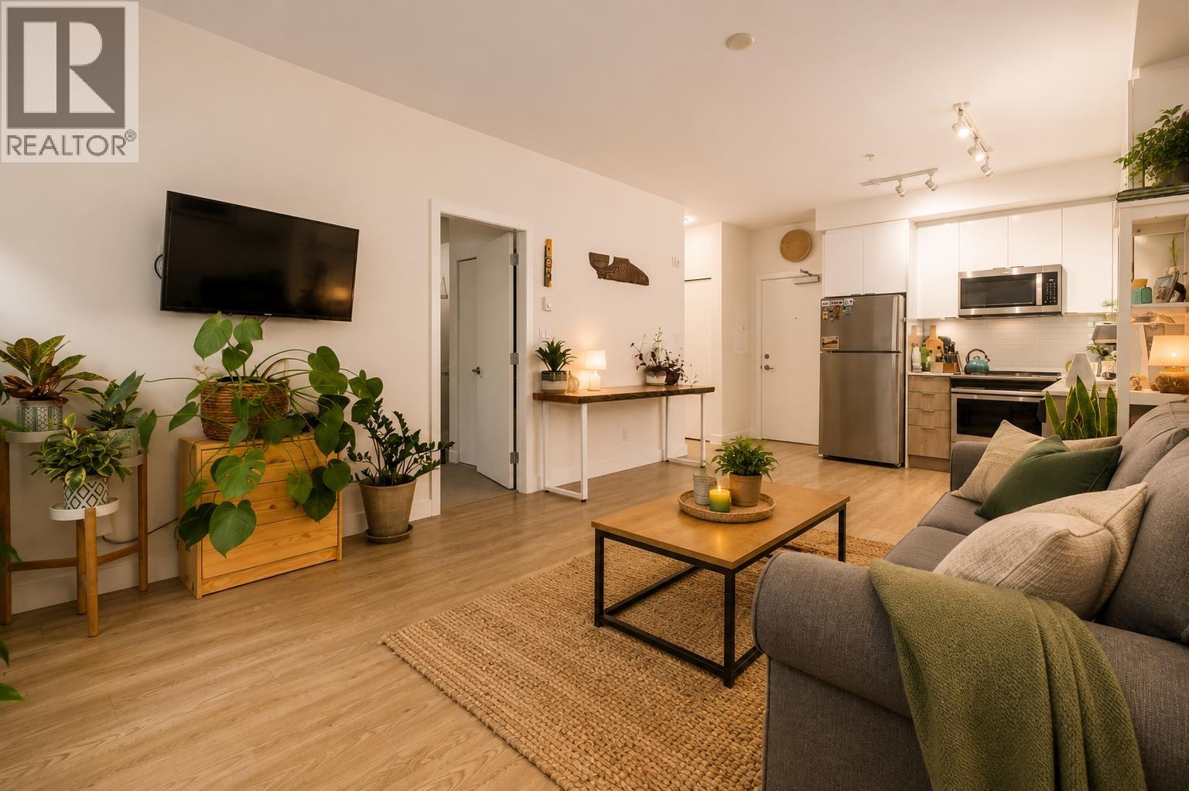
Perched in the heart of Downtown Squamish, this stunning penthouse corner unit at The Main offers sweeping views of Howe Sound & The Chief. With large southeast-facing windows and a sun-soaked balcony, this bright and airy home is perfectly positioned to maximize natural light & capture the incredible surrounding scenery. Designed with 2 bedrooms & 2 bathrooms on opposite sides of the suite & an open-concept living space in the center, the layout offers both privacy & functionality. Features include laminate, tile, & carpet flooring, s/s appliances, quartz countertops, 1 parking stall, a storage locker, & a convenient bike/pet wash station. Located in the heart of Downtown Squamish, you´re just steps from the estuary, the Oceanfront, library, parks, cafes, restaurants, & grocery stores. (id:48970)
Property Details
- Property Type
- Apartment Unit
- Style
- Multi Family,Residential Attached
- Title to Land
- Freehold Strata
- Year Built
- 2020
- Area
- Squamish · Downtown SQ
- View
- The Chief & Water Views
- Outdoor
- Garden,Balcony
- Heating / Cooling
- Baseboard,Electric
- Flooring
- Laminate,Tile,Carpet
- Construction
- Frame Wood,Fibre Cement (Exterior)
- Parking
- Garage Under Building,Lane Access,Garage Door Opener (1 stall)
- Water Supply
- Public
- Kitchens
- 1
- Units in Development
- 102
Financial
- Trash
- Maintenance Grounds
- Hot Water
- Management
Rooms 6
Features & Appliances
- 🧺Washer/Dryer
- 🧺Dishwasher
- 🧊Refrigerator
- 🍳Stove
- 🍲Microwave
- 🧯Fire Sprinkler System
- 🪟Window Coverings
- 🪟Insulated Windows
- Cats OK
- Dogs OK
- Number Limit (Two)
- Pets Allowed w/Rest
For Sale in The Main & Complex
↑ Back to top| Date | Address | Status | Bed | Bath | Price | Sqft | DOM | Strata Fee | Tax | Listed By |
|---|---|---|---|---|---|---|---|---|---|---|
| 2026-09-01 | 203 37881 Cleveland Avenue | Active | 1 | 1 | $485,000 ($908/sf) | 534 | 0 | $316 | $1,859 (2025) | Black Tusk Realty |
| 2026-08-19 | 314 37881 Cleveland Avenue | Active | 2 | 1 | $595,000 ($776/sf) | 767 | 0 | $456 | $2,337 (2025) | Engel & Volkers Whistler |
| 2026-06-05 | 505 37881 Cleveland Avenue | Active | 2 | 1 | $599,900 ($800/sf) | 750 | 0 | $443 | $2,334 (2025) | Black Tusk Realty |
| 2026-05-21 | 302 37881 Cleveland Avenue | Active | 1 | 1 | $565,000 ($937/sf) | 603 | 0 | $354 | $1,999 (2025) | Oakwyn Realty Encore |
| Avg | $561,225 ($845/sf) | 664 |
Nearby Buildings with Active Listings
↑ Back to top
Book a Showing

- Abbotsford - 447
- Agassiz - 28
- Burnaby - 54
- Burnaby East - 78
- Burnaby North - 367
- Burnaby South - 348
- Campbell River - 1
- Chilliwack - 221
- Cloverdale - 194
- Comox Valley - 10
- Coquitlam - 566
- Delta - 10
- Duncan - 42
- Esquimalt - 59
- Gulf Islands - 6
- Harrison Hot Springs - 13
- Harrison Mills - 1
- Hope - 22
- Ladner - 110
- Langford - 156
- Langley - 541
- Maple Ridge - 312
- Mill Bay - 2
- Mission - 65
- New Westminster - 444
- North Delta - 29
- North Island - 2
- North Saanich - 8
- North Surrey - 412
- North Vancouver - 747
- Oak Bay - 44
- Osoyoos - 1
- Parksville / Qualicum - 7
- Penticton - 8
- Pitt Meadows - 75
- Port Alberni - 2
- Port Coquitlam - 268
- Port Moody - 268
- Richmond - 1161
- Saanich East - 232
- Saanich West - 92
- Sardis - 154
- Sidney - 152
- Sooke - 39
- South Surrey White Rock - 719
- Surrey - 667
- Tsawwassen - 98
- Vancouver East - 1003
- Vancouver West - 2495
- Victoria - 666
- View Royal - 46
- West Vancouver - 231



