7299 200A ST
- 4 Beds
- 5 Baths
- 2,763 Sqft
- 4,519 Lot Sqft
- 26 Lot (ft)
- 4 Parking
- Built 2022
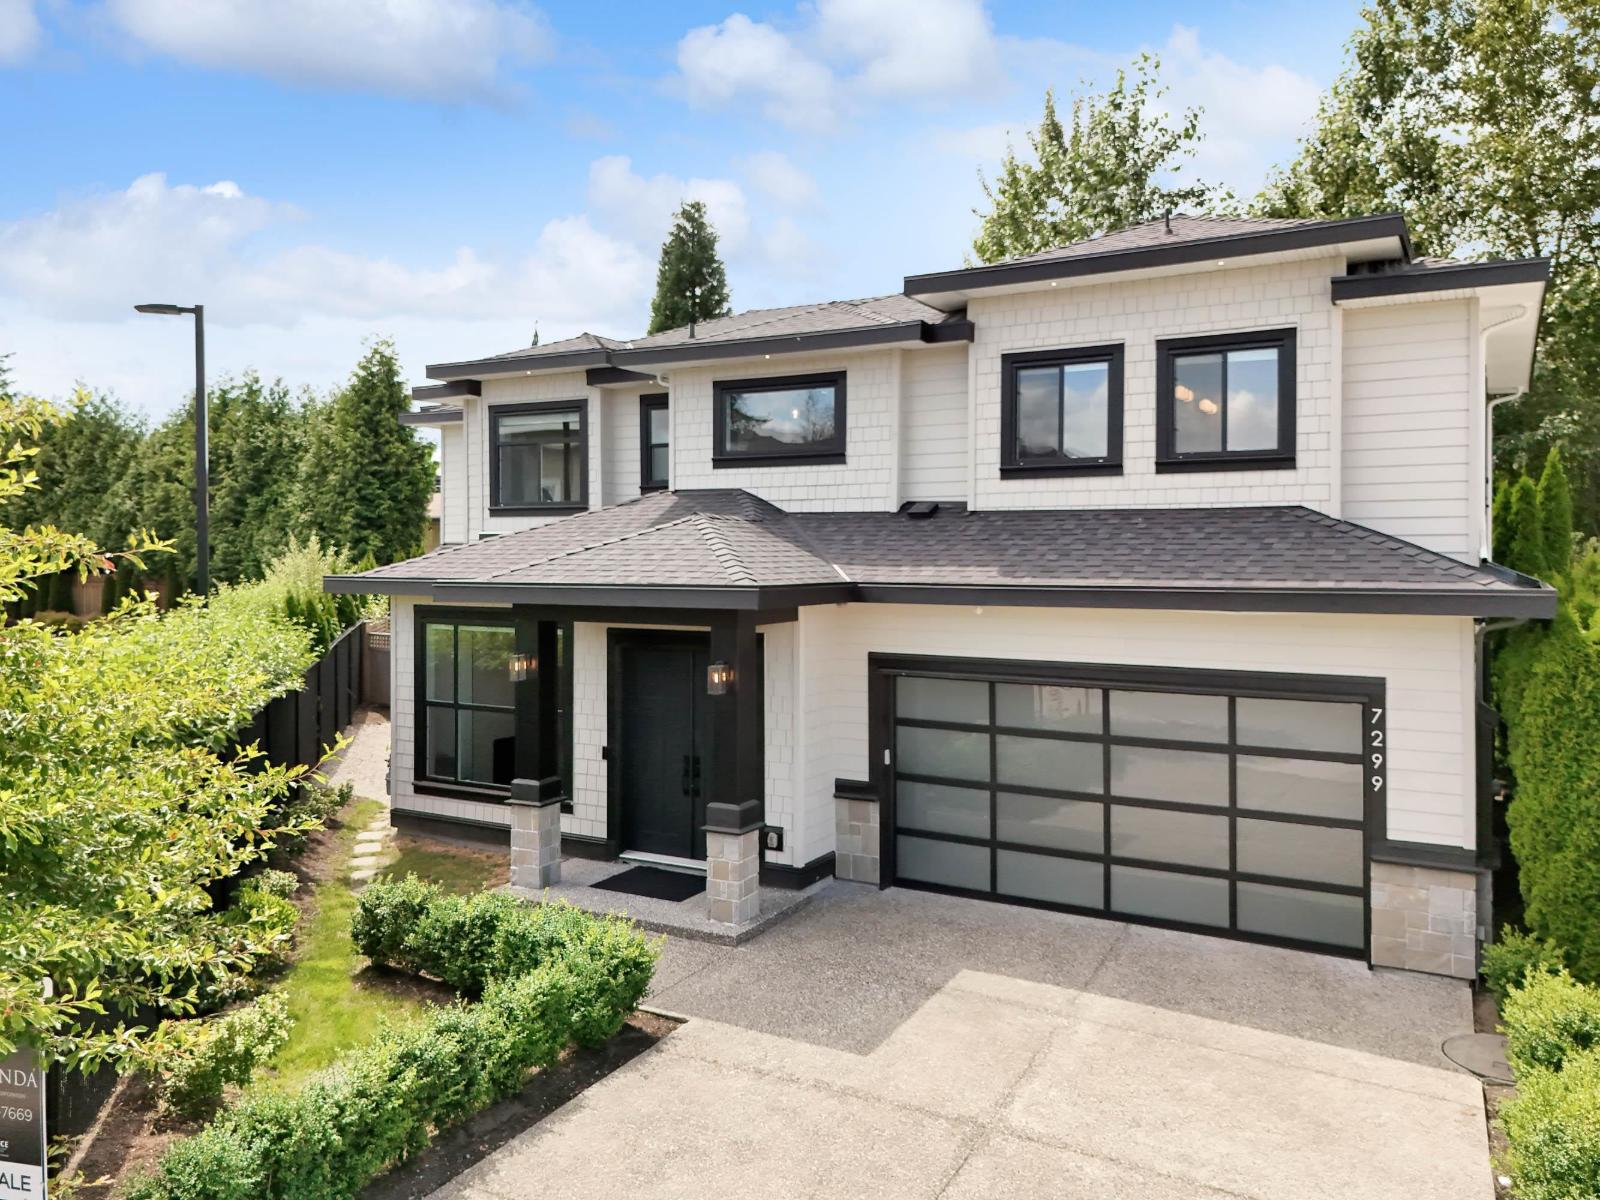


Property Description
Welcome to this stunning home in the neighbourhood of Jericho Ridge. The layout is designed to host with a beautiful open kitchen featuring a large quartz island, tons of natural light and private backyard setting. Finishes in the home are premium and have a modern touch while still feeling warm, clean feature walls, lots of storage, air conditioning, and the option to convert the media room to a 5th bedroom or side suite. Set on a quiet non-through road, this homes backs on to peaceful green space and is ideally located to schools, shopping, restaurants, all the amenities that Langley has to offer and is located minutes to Highway 1. This home is ideal for those seeking tranquil, family-friendly living without sacrificing urban convenience. Call today for more information! (id:48970)
Property Details
- Property Type
- House/Single Family
- Style
- Residential Detached
- Title to Land
- Freehold NonStrata
- Year Built
- 2022
- Area
- Langley · Willoughby Heights
- Outdoor
- Patio, Private Yard
- Heating / Cooling
- Forced Air
- Flooring
- Laminate,Mixed,Tile,Carpet
- Construction
- Frame Wood,Fibre Cement (Exterior),Mixed (Exterior),Vinyl Siding
- Parking
- Additional Parking,Garage Double,Front Access (4 stalls)
- Water Supply
- Public
- Kitchens
- 1
- Fireplaces
- 2
Financial
Rooms 13
Features & Appliances
- 🧺Washer/Dryer
- 🧺Dishwasher
- 🧊Refrigerator
- 🍳Stove
- 🔒Security System
- 🪟Window Coverings
- ❄️Air Conditioning
Location & Parcel
↑ Back to topNearby Buildings with Active Listings
↑ Back to top
Book a Showing

- Abbotsford - 447
- Agassiz - 28
- Burnaby - 54
- Burnaby East - 78
- Burnaby North - 367
- Burnaby South - 348
- Campbell River - 1
- Chilliwack - 221
- Cloverdale - 194
- Comox Valley - 10
- Coquitlam - 566
- Delta - 10
- Duncan - 42
- Esquimalt - 59
- Gulf Islands - 6
- Harrison Hot Springs - 13
- Harrison Mills - 1
- Hope - 22
- Ladner - 110
- Langford - 156
- Langley - 541
- Maple Ridge - 312
- Mill Bay - 2
- Mission - 65
- New Westminster - 444
- North Delta - 29
- North Island - 2
- North Saanich - 8
- North Surrey - 412
- North Vancouver - 747
- Oak Bay - 44
- Osoyoos - 1
- Parksville / Qualicum - 7
- Penticton - 8
- Pitt Meadows - 75
- Port Alberni - 2
- Port Coquitlam - 268
- Port Moody - 268
- Richmond - 1161
- Saanich East - 232
- Saanich West - 92
- Sardis - 154
- Sidney - 152
- Sooke - 39
- South Surrey White Rock - 719
- Surrey - 667
- Tsawwassen - 98
- Vancouver East - 1003
- Vancouver West - 2495
- Victoria - 666
- View Royal - 46
- West Vancouver - 231



