25 16760 61 AVE
- 3 Beds
- 3 Baths
- 1,939 Sqft
- 2 Parking
- Built 2003
 1/31
1/31




Property Description
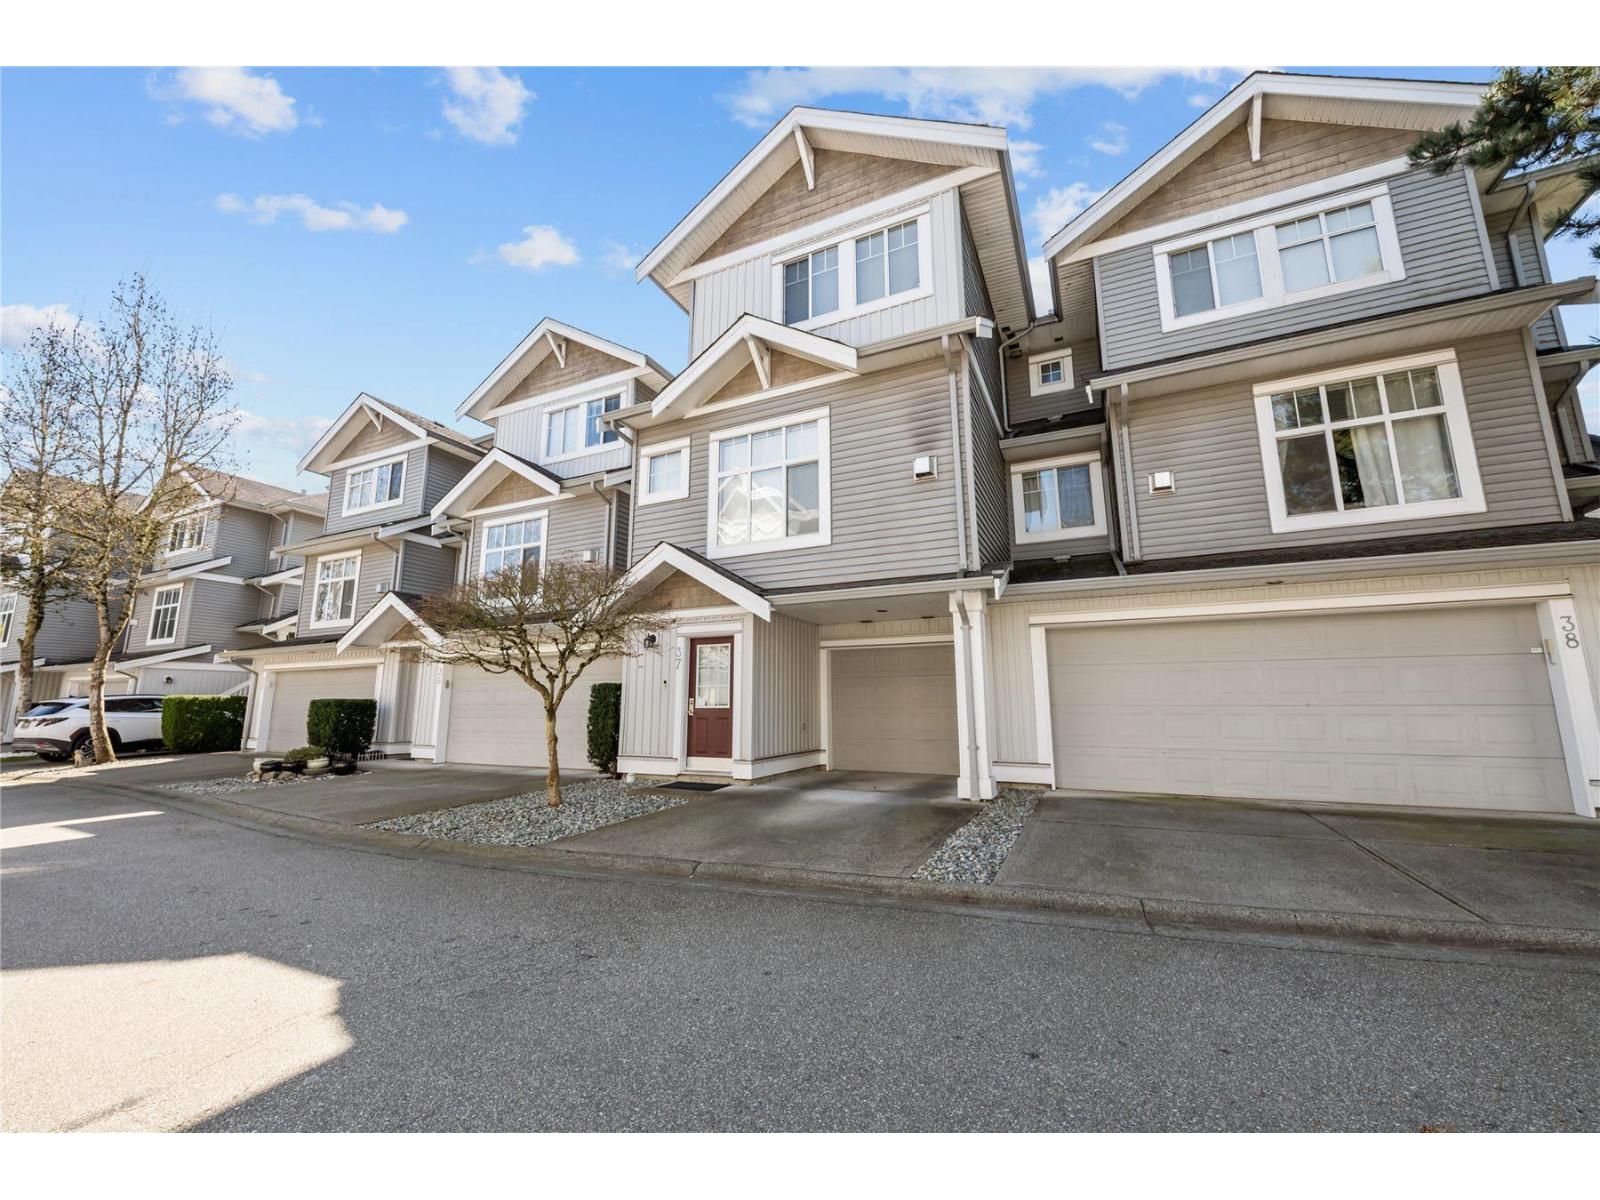
Welcome to #25 Harvest Landing - a residence that truly lives like a home. Boasting nearly 2,000 sq. ft of impeccably maintained living space, this 3-bed, 4-bath executive townhouse is a rare find in the heart of Cloverdale. The main floor offers a seamless flow between the formal living room and a sun-drenched family area, perfect for both quiet evenings and grand gathering. The gourmet kitchen serves as the home's heart, featuring premium stainless appliances and an expansive breakfast bar. Upstairs, retreat to a king-sized primary suite with a spa-inspired ensuite and custom walk-in closet. With house-sized proportion, premium finishes, and a private BBQ patio, this is a detached-home alternative in a friendly community steps from top schools and parks. A beautiful place to call home! (id:48970)
Property Details
- Property Type
- Townhouse
- Style
- Residential Attached
- Title to Land
- Freehold Strata
- Year Built
- 2003
- Area
- Cloverdale · Cloverdale BC
- Outdoor
- Patio, Private Yard
- Heating / Cooling
- Forced Air,Natural Gas
- Flooring
- Hardwood,Mixed,Tile,Carpet
- Construction
- Frame Wood,Vinyl Siding,Wood Siding
- Parking
- Garage Single,Tandem,Guest,Front Access,Concrete,Garage Door Opener (2 stalls)
- Water Supply
- Public
- Kitchens
- 1
- Fireplaces
- 1
Financial
- Trash
- Maintenance Grounds
- Management
- Snow Removal
Rooms 8
Features & Appliances
- 🧺Washer/Dryer
- 🧺Dishwasher
- 🧊Refrigerator
- 🍳Stove
- 🪟Window Coverings
- Pets Allowed w/Rest
Location & Parcel
↑ Back to topFor Sale in Harvest Landing & Complex
↑ Back to top| Date | Address | Status | Bed | Bath | Price | Sqft | DOM | Strata Fee | Tax | Listed By |
|---|---|---|---|---|---|---|---|---|---|---|
| 2026-05-13 | 25 16760 61 Avenue | Active | 3 | 3 | $814,599 ($420/sf) | 1939 | 0 | $503 | $3,411 (2025) | Sutton Group-West Coast Realty |
| 2026-04-07 | 37 16760 61 Avenue | Active | 3 | 4 | $849,900 ($449/sf) | 1891 | 0 | $480 | $3,417 (2025) | Macdonald Realty (Delta) |
| Avg | $832,250 ($435/sf) | 1915 |
Nearby Buildings with Active Listings
↑ Back to top
Book a Showing

- Abbotsford - 447
- Agassiz - 28
- Burnaby - 54
- Burnaby East - 78
- Burnaby North - 367
- Burnaby South - 348
- Campbell River - 1
- Chilliwack - 221
- Cloverdale - 194
- Comox Valley - 10
- Coquitlam - 566
- Delta - 10
- Duncan - 42
- Esquimalt - 59
- Gulf Islands - 6
- Harrison Hot Springs - 13
- Harrison Mills - 1
- Hope - 22
- Ladner - 110
- Langford - 156
- Langley - 541
- Maple Ridge - 312
- Mill Bay - 2
- Mission - 65
- New Westminster - 444
- North Delta - 29
- North Island - 2
- North Saanich - 8
- North Surrey - 412
- North Vancouver - 747
- Oak Bay - 44
- Osoyoos - 1
- Parksville / Qualicum - 7
- Penticton - 8
- Pitt Meadows - 75
- Port Alberni - 2
- Port Coquitlam - 268
- Port Moody - 268
- Richmond - 1161
- Saanich East - 232
- Saanich West - 92
- Sardis - 154
- Sidney - 152
- Sooke - 39
- South Surrey White Rock - 719
- Surrey - 667
- Tsawwassen - 98
- Vancouver East - 1003
- Vancouver West - 2495
- Victoria - 666
- View Royal - 46
- West Vancouver - 231



