2346 WESTHILL DR
- 7 Beds
- 6 Baths
- 5,017 Sqft
- 12,023 Lot Sqft
- 80 Lot (ft)
- 5 Parking
- Built 1982
 1/38
1/38




Property Description
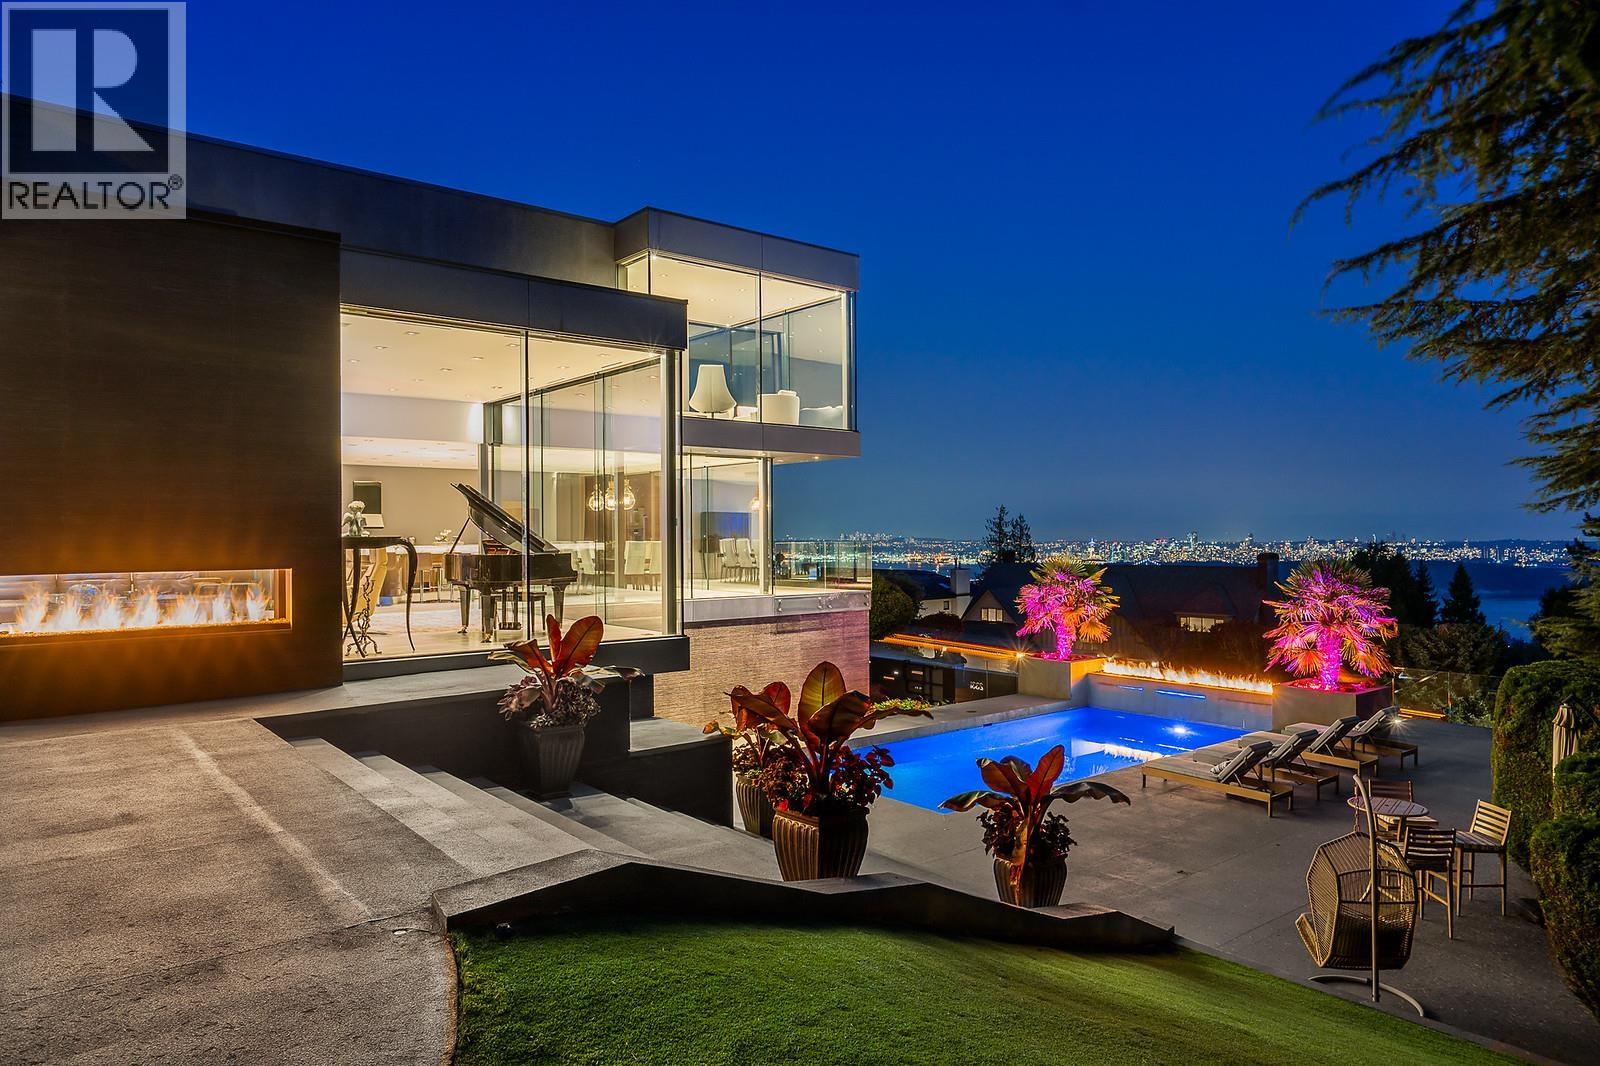
Truly a wonderful 7 bedroom family home with one of the most spectacular views in Westhill. Sweeping City, Harbour, Island & Ocean Views. Views from all the principal rooms. First time on the market , this original beauty was meticulously constructed for this family in 1982 and waiting for your design/renovation ideas Fabulous home for entertaining with main floor living/dining/kitchen/eating area opening out to incredible deck overlooking garden level swimming pool and panoramic views. Spacious sunken family room with old brick fireplace off kitchen with large window overlooking front garden. Convenient main level guest bedroom & bath. Upper floor three bedrooms including Primary with crisp white ensuite and Juliet balcony and with outstanding views & 2 office areas complete this level. Garden level with rec room, games room, 2 bedrooms, sauna & summer kitchen open out gorgeous pool for summer entertaining ,deck & view. High end "DaVinci" recyclable polymer roof. Minutes to schools, amenities & ski hill. (id:48970)
Property Details
- Property Type
- House/Single Family
- Style
- Residential Detached
- Title to Land
- Freehold NonStrata
- Year Built
- 1982
- Area
- West Vancouver · Westhill
- View
- Panoramic City ,water ,island
- Outdoor
- Patio,Deck, Balcony
- Heating / Cooling
- Forced Air,Natural Gas
- Flooring
- Hardwood,Tile,Wall/Wall/Mixed
- Construction
- Frame Wood,Wood Siding
- Parking
- Garage Double,Front Access (5 stalls)
- Water Supply
- Public
- Kitchens
- 2
- Fireplaces
- 3
Financial
Rooms 20
For Sale in 2346 WESTHILL DRIVE & Complex
↑ Back to top| Date | Address | Status | Bed | Bath | Price | Sqft | DOM | Strata Fee | Tax | Listed By |
|---|---|---|---|---|---|---|---|---|---|---|
| 2026-09-15 | 2331 Westhill Drive | Active | 4 | 6 | $8,498,000 ($1326/sf) | 6408 | 0 | $39,186 (2024) | Royal Pacific Realty Corp. | |
| 2026-05-12 | 2346 Westhill Drive | Active | 7 | 6 | $3,650,000 ($728/sf) | 5017 | 0 | $10,626 (2024) | RE/MAX Masters Realty | |
| Avg | $6,074,000 ($1063/sf) | 5713 |
Nearby Buildings with Active Listings
↑ Back to top
Book a Showing

- Abbotsford - 447
- Agassiz - 28
- Burnaby - 54
- Burnaby East - 78
- Burnaby North - 367
- Burnaby South - 348
- Campbell River - 1
- Chilliwack - 221
- Cloverdale - 194
- Comox Valley - 10
- Coquitlam - 566
- Delta - 10
- Duncan - 42
- Esquimalt - 59
- Gulf Islands - 6
- Harrison Hot Springs - 13
- Harrison Mills - 1
- Hope - 22
- Ladner - 110
- Langford - 156
- Langley - 541
- Maple Ridge - 312
- Mill Bay - 2
- Mission - 65
- New Westminster - 444
- North Delta - 29
- North Island - 2
- North Saanich - 8
- North Surrey - 412
- North Vancouver - 747
- Oak Bay - 44
- Osoyoos - 1
- Parksville / Qualicum - 7
- Penticton - 8
- Pitt Meadows - 75
- Port Alberni - 2
- Port Coquitlam - 268
- Port Moody - 268
- Richmond - 1161
- Saanich East - 232
- Saanich West - 92
- Sardis - 154
- Sidney - 152
- Sooke - 39
- South Surrey White Rock - 719
- Surrey - 667
- Tsawwassen - 98
- Vancouver East - 1003
- Vancouver West - 2495
- Victoria - 666
- View Royal - 46
- West Vancouver - 231



