3560 HIGHLAND BLVD
- 9 Beds
- 9 Baths
- 6,295 Sqft
- 9,200 Lot Sqft
- 80 Lot (ft)
- 2 Parking
- Built 2021
 1/40
1/40




Property Description
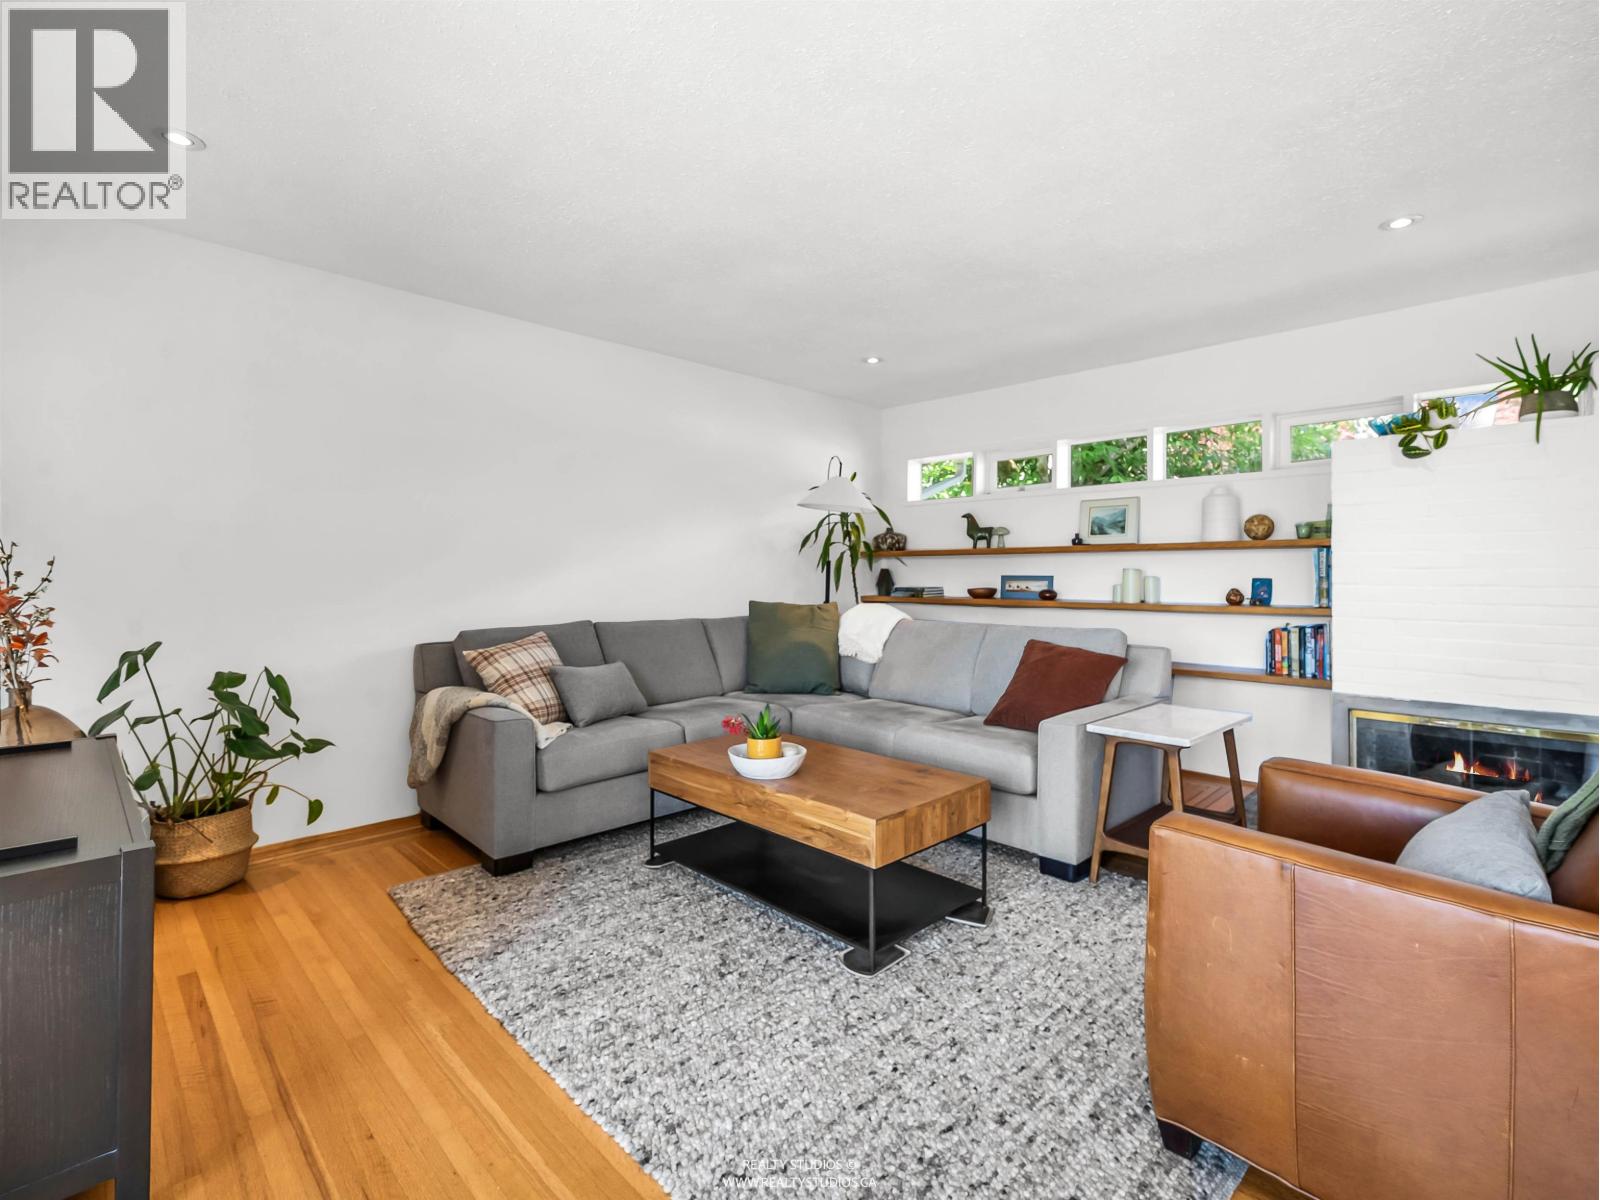
Exceptional custom-built residence in the prestigious Edgemont neighborhood offering over 6,200sqft of luxurious living space. This stunning home features 9 bdrms and 9 baths with a thoughtfully designed open-concept layout, soaring ceilings, expansive windows, and premium finishes throughout. The gourmet chef´s kitchen is equipped with high-end stainless steel appliances, oversized island, custom cabinetry, and a fully equipped spice kitchen ideal for entertaining and everyday family living. Enjoy resort-inspired amenities including a private home theatre, sauna, elegant wet bar, air conditioning, and beautifully designed indoor and outdoor spaces. The legal suite provides excellent flexibility for extended family, guests, or rental income potential. Situated on a prime property just minutes from Edgemont Village, top-rated schools, parks, trails, shopping, and recreation, this exceptional home offers the perfect blend of luxury, comfort, and convenience in one of North Vancouver´s most desirable communities. (id:48970)
Property Details
- Property Type
- House/Single Family
- Style
- Residential Detached
- Title to Land
- Freehold NonStrata
- Year Built
- 2021
- Area
- North Vancouver · Edgemont
- Outdoor
- Patio,Deck, Balcony
- Heating / Cooling
- Radiant
- Construction
- Frame Wood,Mixed (Exterior),Stucco
- Parking
- Garage Double,Front Access (2 stalls)
- Water Supply
- Public
- Kitchens
- 4
- Fireplaces
- 3
Financial
Rooms 20
Features & Appliances
- 🧺Washer/Dryer
- 🧺Dishwasher
- 🧊Refrigerator
- 🍳Stove
- ❄️Central Air
- ❄️Air Conditioning
For Sale in 3560 HIGHLAND BOULEVARD & Complex
↑ Back to top| Date | Address | Status | Bed | Bath | Price | Sqft | DOM | Strata Fee | Tax | Listed By |
|---|---|---|---|---|---|---|---|---|---|---|
| 2026-09-17 | 915 Wentworth Avenue | Active | 4 | 3 | $2,650,000 ($1095/sf) | 2421 | 0 | $7,040 (2026) | Angell, Hasman & Associates Realty Ltd. | |
| 2026-09-17 | 977 Melbourne Avenue | Active | 5 | 4 | $5,100,000 ($998/sf) | 5108 | 0 | $17,108 (2026) | Oakwyn Realty Ltd. | |
| 2026-09-03 | 3975 Highland Boulevard | Active | 4 | 4 | $2,499,000 ($1293/sf) | 1932 | 0 | $5,666 (2025) | 88West Realty | |
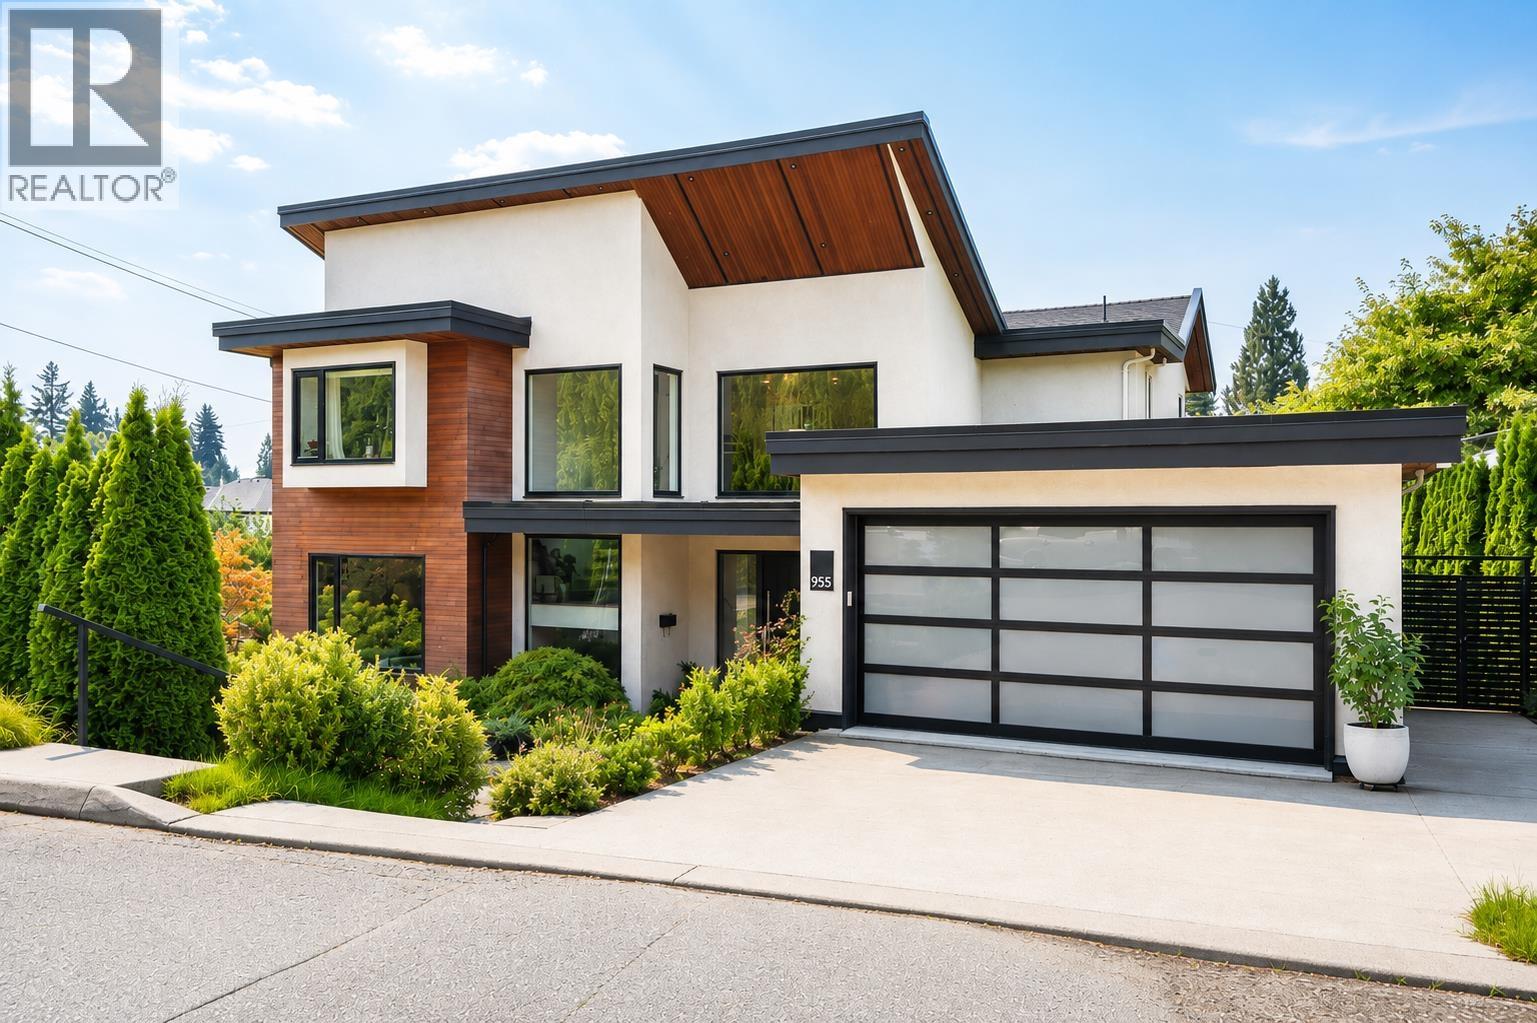
| 2026-08-18 | 955 Forest Hills Drive | Active | 7 | 7 | $3,999,000 ($778/sf) | 5141 | 0 | $11,187 (2025) | RE/MAX Masters Realty | |
| 2026-06-25 | 947 Evergreen Place | Active | 3 | 2 | $2,395,000 ($997/sf) | 2402 | 0 | $7,035 (2025) | Macdonald Realty | |
| 2026-05-10 | 3560 Highland Boulevard | Active | 9 | 9 | $4,288,000 ($681/sf) | 6295 | 0 | $13,965 (2025) | RE/MAX Crest Realty | |
| Avg | $3,488,500 ($898/sf) | 3883 |
Nearby Buildings with Active Listings
↑ Back to top
Book a Showing

- Abbotsford - 447
- Agassiz - 28
- Burnaby - 54
- Burnaby East - 78
- Burnaby North - 367
- Burnaby South - 348
- Campbell River - 1
- Chilliwack - 221
- Cloverdale - 194
- Comox Valley - 10
- Coquitlam - 566
- Delta - 10
- Duncan - 42
- Esquimalt - 59
- Gulf Islands - 6
- Harrison Hot Springs - 13
- Harrison Mills - 1
- Hope - 22
- Ladner - 110
- Langford - 156
- Langley - 541
- Maple Ridge - 312
- Mill Bay - 2
- Mission - 65
- New Westminster - 444
- North Delta - 29
- North Island - 2
- North Saanich - 8
- North Surrey - 412
- North Vancouver - 747
- Oak Bay - 44
- Osoyoos - 1
- Parksville / Qualicum - 7
- Penticton - 8
- Pitt Meadows - 75
- Port Alberni - 2
- Port Coquitlam - 268
- Port Moody - 268
- Richmond - 1161
- Saanich East - 232
- Saanich West - 92
- Sardis - 154
- Sidney - 152
- Sooke - 39
- South Surrey White Rock - 719
- Surrey - 667
- Tsawwassen - 98
- Vancouver East - 1003
- Vancouver West - 2495
- Victoria - 666
- View Royal - 46
- West Vancouver - 231



