7605 LAWRENCE DR
- 5 Beds
- 3 Baths
- 2,544 Sqft
- 8,002 Lot Sqft
- 101 Lot (ft)
- 4 Parking
- Built 1978
 1/35
1/35




Property Description
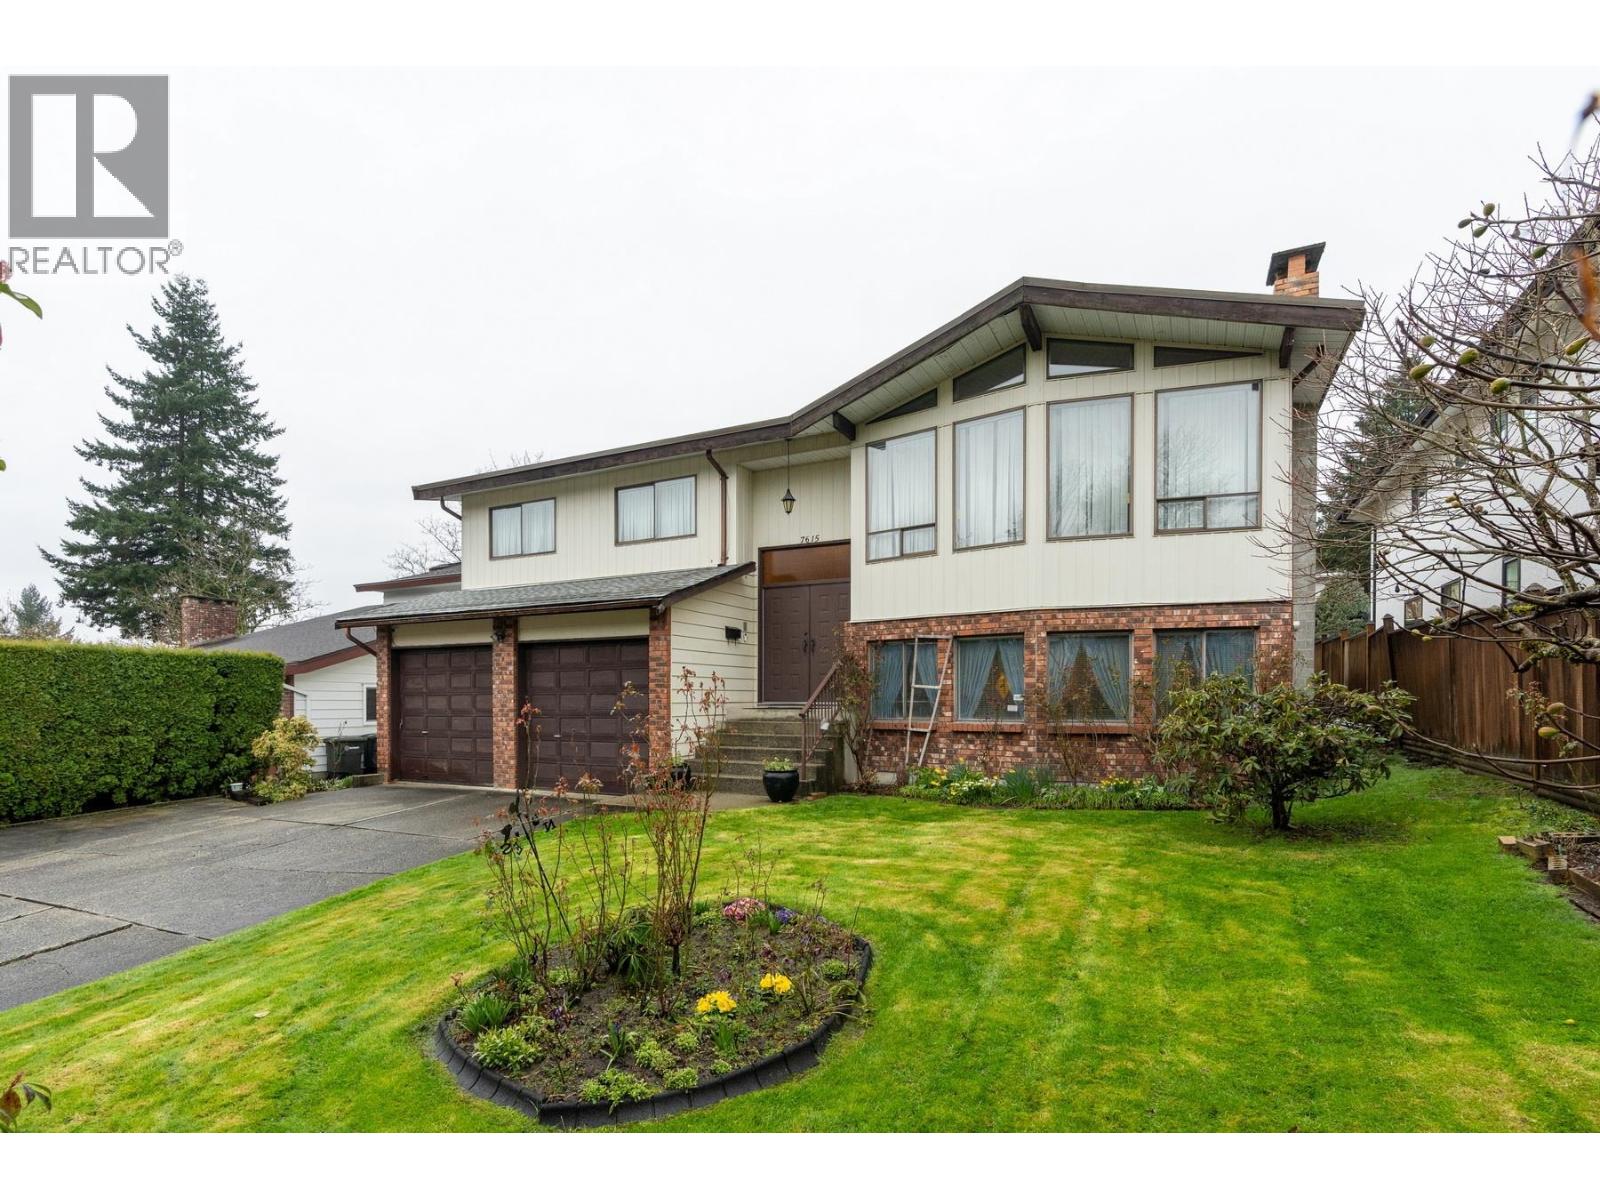
Welcome to this bright and beautifully maintained family home in the highly sought-after Montecito neighborhood of Burnaby. Situated on a spacious 8,000 sq. ft. corner lot, this impressive residence offers 5 bedrooms and 3 bathrooms, providing exceptional space and comfort for growing families. Pride of ownership is evident throughout, with numerous quality updates completed over the years, including exterior and interior painting, a beautifully renovated kitchen, updated bathrooms and laundry room, newer flooring throughout, replaced all windows, skylight, roof, driveway and a newer furnace. The bright and functional layout offers an abundance of natural light and excellent flow for everyday living and entertaining. Conveniently located close to Camrose Park, transit, and recreation. This is a wonderful opportunity to own a move-in ready home in one of Burnaby's most desirable family communities. (id:48970)
Property Details
- Property Type
- House/Single Family
- Style
- Residential Detached
- Title to Land
- Freehold NonStrata
- Year Built
- 1978
- Area
- Burnaby North · Montecito
- Outdoor
- Patio, Balcony
- Heating / Cooling
- Electric,Forced Air
- Flooring
- Hardwood,Tile,Carpet
- Construction
- Frame Wood,Aluminum Siding,Brick (Exterior)
- Parking
- Garage Double,Front Access (4 stalls)
- Water Supply
- Public
- Kitchens
- 1
- Fireplaces
- 2
Financial
Rooms 13
Features & Appliances
- 🧺Washer/Dryer
- 🧺Dishwasher
- 🧊Refrigerator
- 🍳Stove
For Sale in 7605 LAWRENCE DRIVE & Complex
↑ Back to top| Date | Address | Status | Bed | Bath | Price | Sqft | DOM | Strata Fee | Tax | Listed By |
|---|---|---|---|---|---|---|---|---|---|---|
| 2026-07-15 | 7615 Lawrence Drive | Active | 4 | 3 | $1,799,900 ($547/sf) | 3289 | 0 | $6,623 (2025) | Stonehaus Realty Corp. | |
| 2026-05-11 | 7605 Lawrence Drive | Active | 5 | 3 | $1,985,000 ($780/sf) | 2544 | 0 | $6,742 (2025) | Macdonald Realty Westmar | |
| Avg | $1,892,450 ($649/sf) | 2917 |
Nearby Buildings with Active Listings
↑ Back to top
Book a Showing

- Abbotsford - 447
- Agassiz - 28
- Burnaby - 54
- Burnaby East - 78
- Burnaby North - 367
- Burnaby South - 348
- Campbell River - 1
- Chilliwack - 221
- Cloverdale - 194
- Comox Valley - 10
- Coquitlam - 566
- Delta - 10
- Duncan - 42
- Esquimalt - 59
- Gulf Islands - 6
- Harrison Hot Springs - 13
- Harrison Mills - 1
- Hope - 22
- Ladner - 110
- Langford - 156
- Langley - 541
- Maple Ridge - 312
- Mill Bay - 2
- Mission - 65
- New Westminster - 444
- North Delta - 29
- North Island - 2
- North Saanich - 8
- North Surrey - 412
- North Vancouver - 747
- Oak Bay - 44
- Osoyoos - 1
- Parksville / Qualicum - 7
- Penticton - 8
- Pitt Meadows - 75
- Port Alberni - 2
- Port Coquitlam - 268
- Port Moody - 268
- Richmond - 1161
- Saanich East - 232
- Saanich West - 92
- Sardis - 154
- Sidney - 152
- Sooke - 39
- South Surrey White Rock - 719
- Surrey - 667
- Tsawwassen - 98
- Vancouver East - 1003
- Vancouver West - 2495
- Victoria - 666
- View Royal - 46
- West Vancouver - 231



