7529 YUKON ST
- 2 Beds
- 2 Baths
- 835 Sqft
- 2 Parking
- Built 2021
 1/22
1/22




Property Description
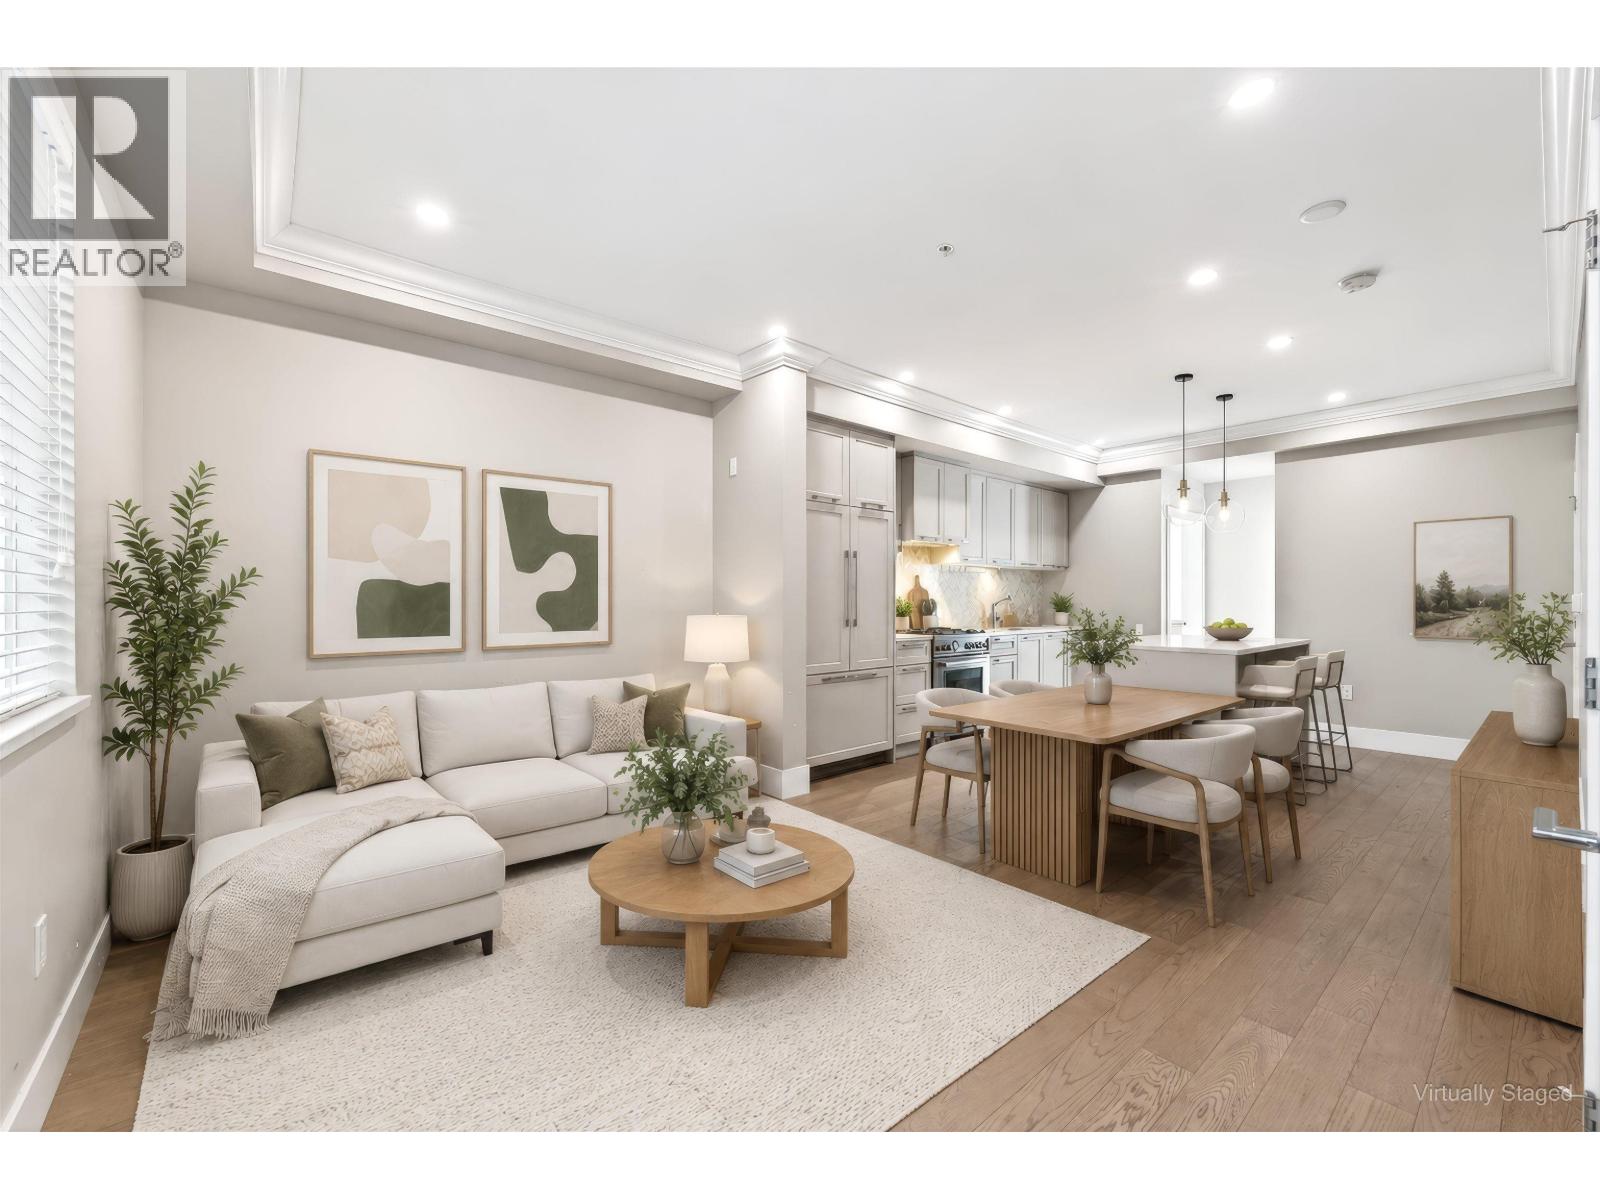
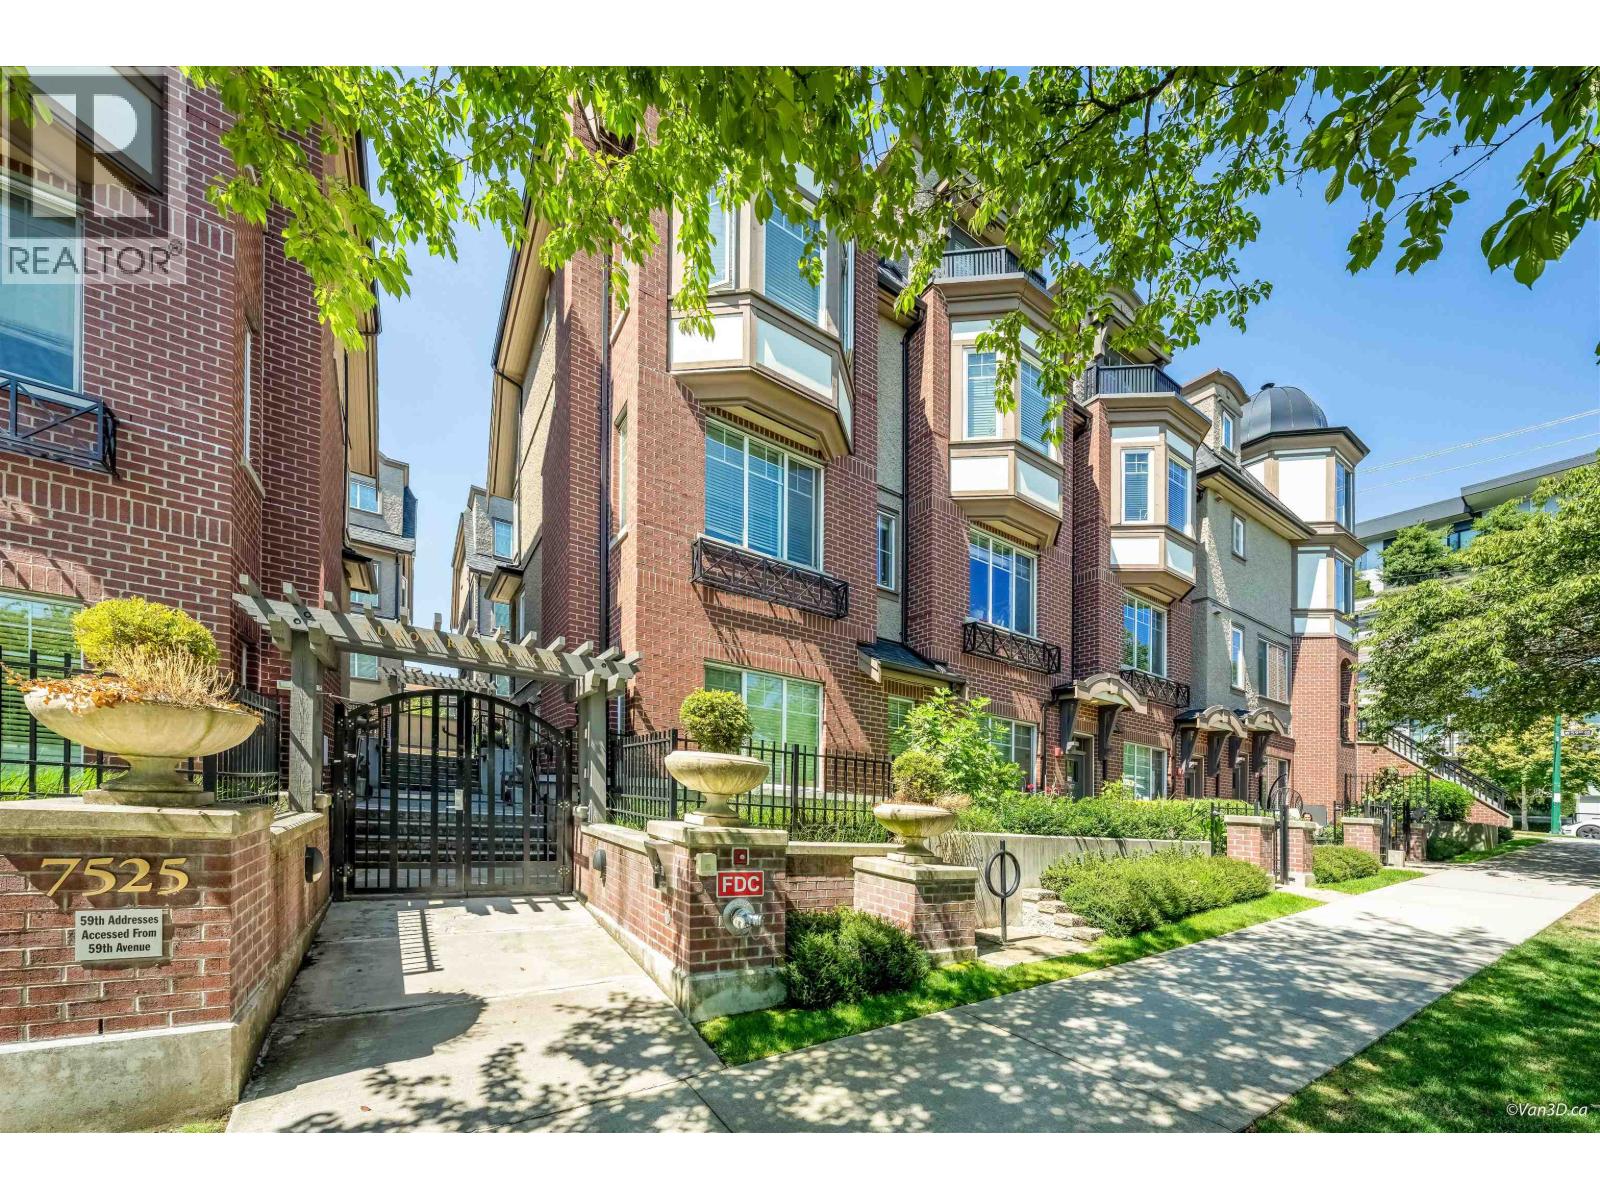
Enjoy the best of Westside living: condo convenience with townhouse privacy. This ground-level 2 Bed + 2 Bath home features its own private entrance-walk directly from the quiet tree-lined street into your home. Skip the lobby, elevators, and shared hallways. Perfect for pet owners! HIGHLIGHTS: Two side-by-side EV-ready parking stalls (huge Westside bonus) for long-term value and convenience. PREMIUM INTERIORS (835 SQFT): A/C, 9'ceilings, and engineered hardwood throughout. Chef's kitchen featuring a Bertazzoni Italia gas range, plus radiant in-floor heating in the ensuite. PRIME LOCATION: Top-tier schools (J.W. Sexsmith & Sir Winston Churchill IB Program); steps to Winona Park and Langara Golf Course. Walk to Canada Line-15 mins to Downtown, 10 mins to YVR. (id:48970)
Property Details
- Property Type
- Apartment Unit
- Style
- Multi Family,Residential Attached
- Title to Land
- Freehold Strata
- Year Built
- 2021
- Area
- Vancouver West · Marpole
- Exposure
- East
- Outdoor
- Patio,Deck, Balcony
- Heating / Cooling
- Heat Pump,Natural Gas,Radiant
- Flooring
- Laminate,Carpet
- Construction
- Frame Wood,Brick (Exterior),Fibre Cement (Exterior),Stucco
- Parking
- Garage Under Building,Rear Access,Garage Door Opener (2 stalls)
- Water Supply
- Public
- Kitchens
- 1
Financial
- Bike Room
- Trash
- Maintenance Grounds
Rooms 6
Features & Appliances
- 🧺Washer/Dryer
- 🧺Dishwasher
- 🧊Refrigerator
- 🍳Stove
- 🍲Microwave
- 🚨Smoke Detector(s)
- 🧯Fire Sprinkler System
- ❄️Central Air
- ❄️Air Conditioning
- Pets Allowed
Location & Parcel
↑ Back to topFor Sale in Yukon Residences & Complex
↑ Back to top| Date | Address | Status | Bed | Bath | Price | Sqft | DOM | Strata Fee | Tax | Listed By |
|---|---|---|---|---|---|---|---|---|---|---|
| 2026-09-18 | 7523 Yukon Street | Active | 2 | 1 | $799,000 ($790/sf) | 1011 | 0 | $358 | $3,515 (2026) | |
| 2026-08-04 | 7519 Yukon Street | Active | 3 | 3 | $1,680,000 ($1071/sf) | 1568 | 0 | $519 | $5,884 (2026) | Royal Pacific Realty (Kingsway) Ltd. |
| 2026-05-11 | 7529 Yukon Street | Active | 2 | 2 | $998,800 ($1196/sf) | 835 | 0 | $302 | $3,287 (2025) | Luxmore Realty |
| Avg | $1,159,267 ($1019/sf) | 1138 |
Nearby Buildings with Active Listings
↑ Back to top
Book a Showing

- Abbotsford - 447
- Agassiz - 28
- Burnaby - 54
- Burnaby East - 78
- Burnaby North - 367
- Burnaby South - 348
- Campbell River - 1
- Chilliwack - 221
- Cloverdale - 194
- Comox Valley - 10
- Coquitlam - 566
- Delta - 10
- Duncan - 42
- Esquimalt - 59
- Gulf Islands - 6
- Harrison Hot Springs - 13
- Harrison Mills - 1
- Hope - 22
- Ladner - 110
- Langford - 156
- Langley - 541
- Maple Ridge - 312
- Mill Bay - 2
- Mission - 65
- New Westminster - 444
- North Delta - 29
- North Island - 2
- North Saanich - 8
- North Surrey - 412
- North Vancouver - 747
- Oak Bay - 44
- Osoyoos - 1
- Parksville / Qualicum - 7
- Penticton - 8
- Pitt Meadows - 75
- Port Alberni - 2
- Port Coquitlam - 268
- Port Moody - 268
- Richmond - 1161
- Saanich East - 232
- Saanich West - 92
- Sardis - 154
- Sidney - 152
- Sooke - 39
- South Surrey White Rock - 719
- Surrey - 667
- Tsawwassen - 98
- Vancouver East - 1003
- Vancouver West - 2495
- Victoria - 666
- View Royal - 46
- West Vancouver - 231



