107 458 W 63RD AVE
- 1 Beds
- 1 Baths
- 672 Sqft
- 1 Parking
- Built 2019
 1/21
1/21




Property Description
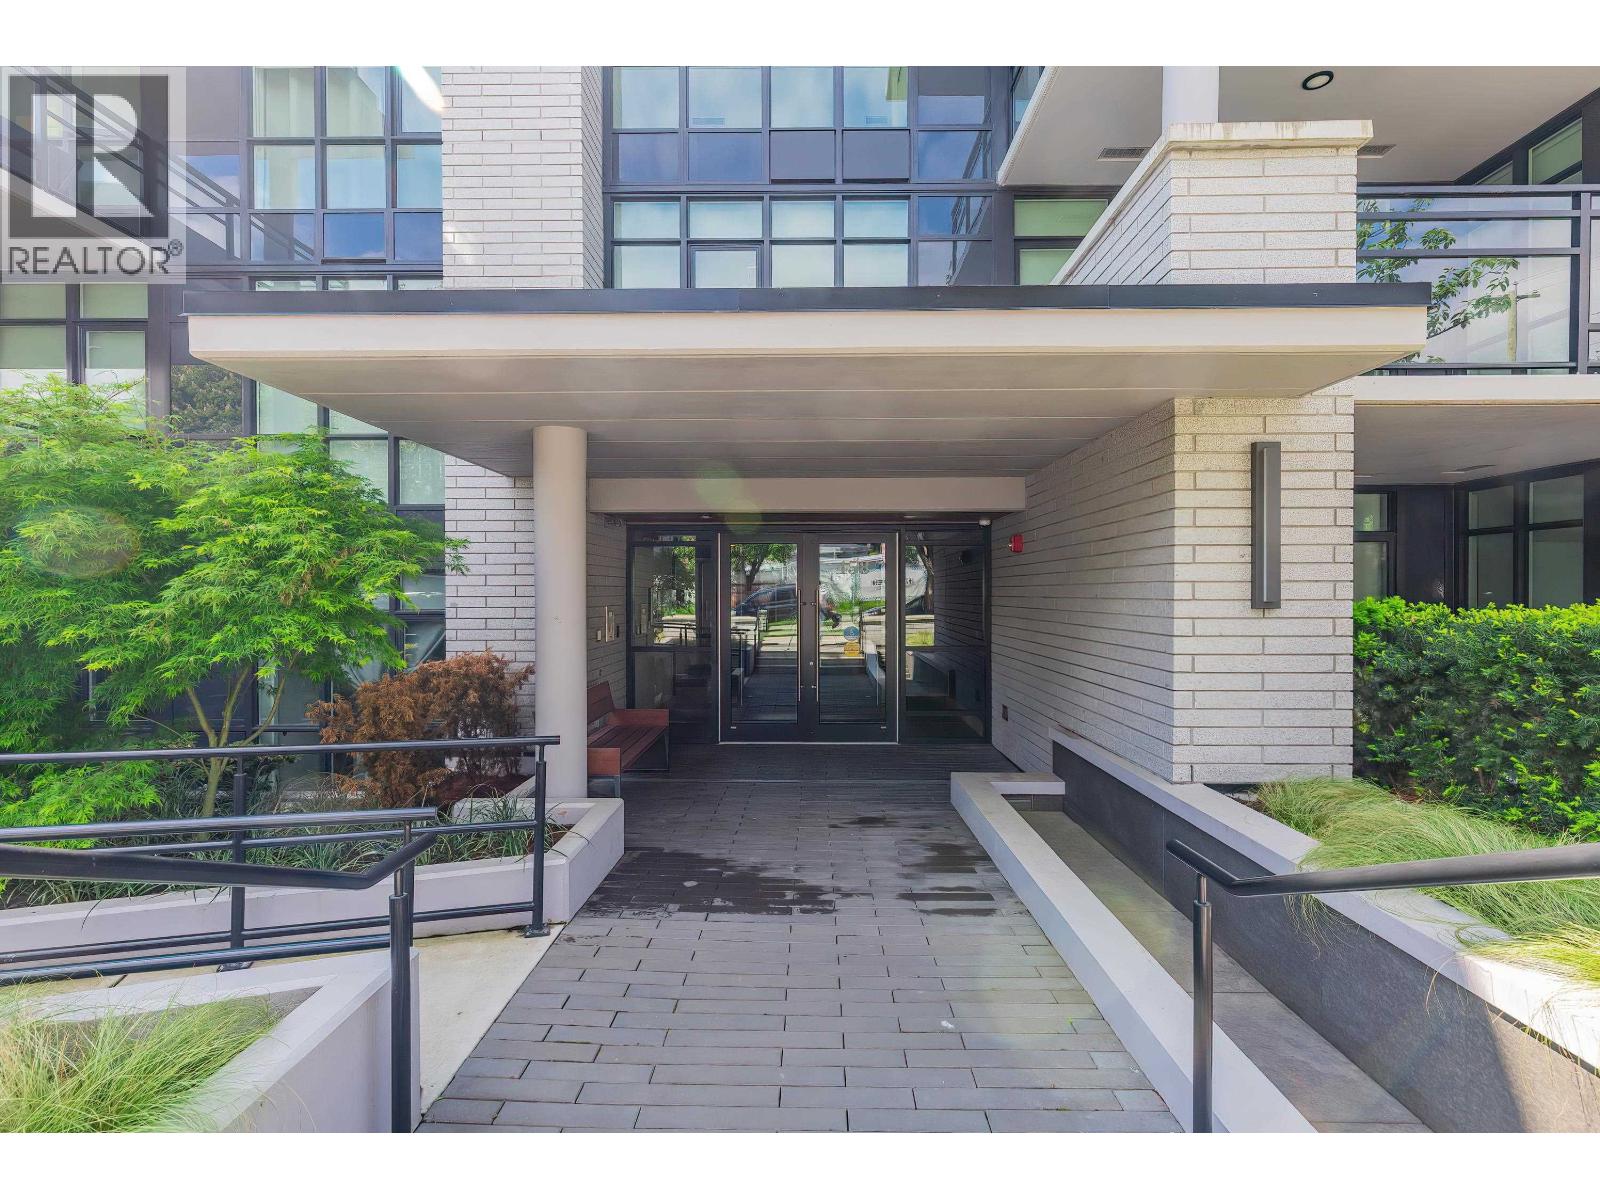
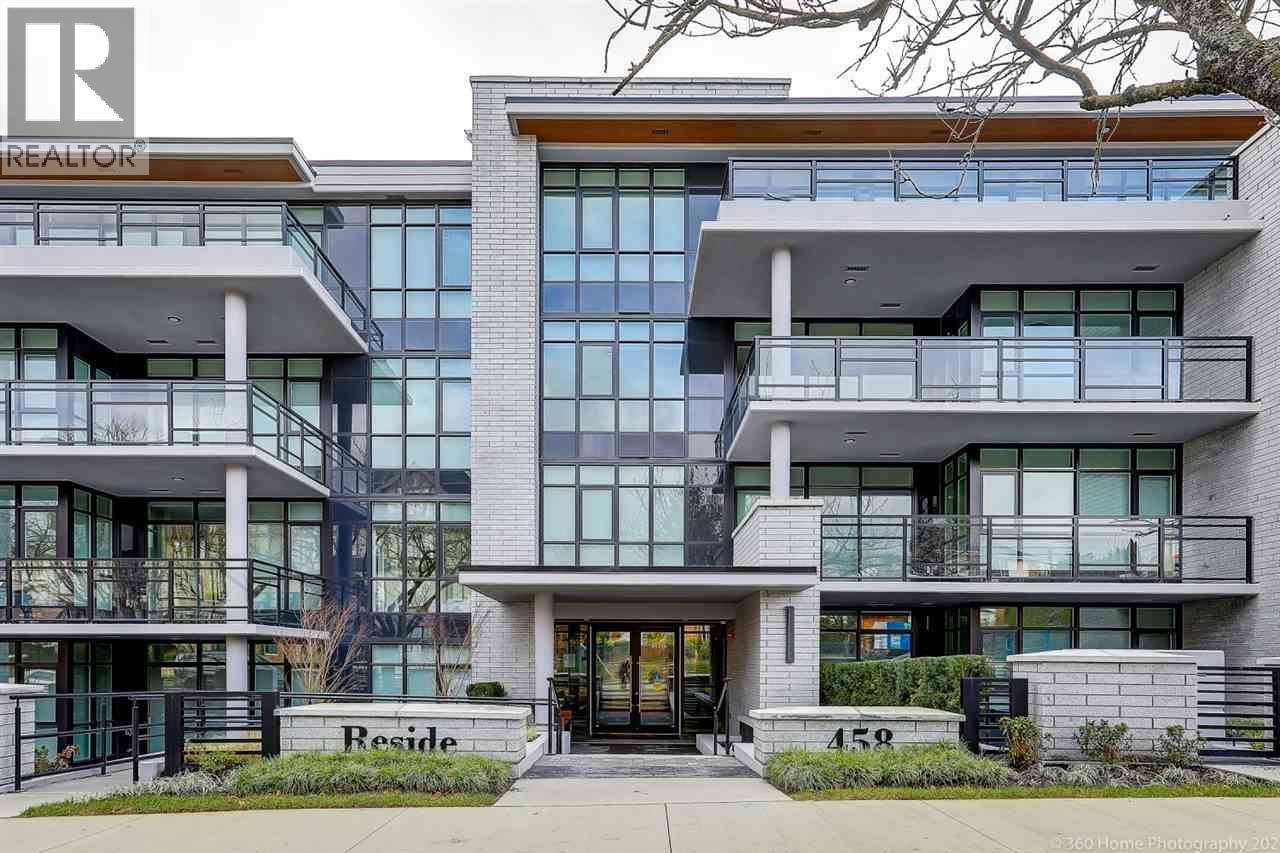
This bright ground-floor unit is one of the few in the building with this highly desirable layout. Located in the sought-after South Cambie/Oakridge neighbourhood, it´s just steps from Churchill Secondary, one of Vancouver´s top rated high schools. This well maintained concrete building offers peace and quiet, while the home features quality name brand appliances and beautiful wood flooring. The building also includes a car wash and pet wash bay in the parkade, along with shared EV charging for owners. Enjoy an exceptionally convenient location close to Oakridge Centre, the Canada Line SkyTrain, T&T Supermarket, Real Canadian Superstore, and many other grocery stores, with quick and easy access to Vancouver International Airport by car or SkyTrain. (id:48970)
Property Details
- Property Type
- Apartment Unit
- Style
- Multi Family,Residential Attached
- Title to Land
- Freehold Strata
- Year Built
- 2019
- Area
- Vancouver West · Marpole
- Outdoor
- Patio,Deck, Garden,Balcony
- Heating / Cooling
- Mixed
- Flooring
- Hardwood
- Construction
- Concrete,Concrete (Exterior),Glass (Exterior),Stucco
- Parking
- Garage Under Building,Lane Access,Rear Access (1 stall)
- Water Supply
- Public
- Kitchens
- 1
Financial
- Trash
Rooms 6
Features & Appliances
- 🧺Washer/Dryer
- 🧺Dishwasher
- 🧊Refrigerator
- 🍳Stove
- ❄️Central Air
- ❄️Air Conditioning
- Pets Allowed w/Rest
Location & Parcel
↑ Back to topFor Sale in Reside & Complex
↑ Back to top| Date | Address | Status | Bed | Bath | Price | Sqft | DOM | Strata Fee | Tax | Listed By |
|---|---|---|---|---|---|---|---|---|---|---|
| 2026-08-28 | 106 458 63rd Avenue | Active | 2 | 2 | $1,050,000 ($1133/sf) | 927 | 0 | $580 | $3,737 (2026) | Nu Stream Realty Inc. |
| 2026-07-20 | 204 458 W 63rd Avenue | Active | 3 | 2 | $1,725,000 ($1367/sf) | 1262 | 0 | $986 | $4,444 (2025) | Royal Pacific Realty Corp. |
| 2026-05-11 | 107 458 W 63rd Avenue | Active | 1 | 1 | $820,000 ($1220/sf) | 672 | 0 | $460 | $2,457 (2025) | eXp Realty |
| Avg | $1,198,333 ($1256/sf) | 954 |
Nearby Buildings with Active Listings
↑ Back to top
Book a Showing

- Abbotsford - 447
- Agassiz - 28
- Burnaby - 54
- Burnaby East - 78
- Burnaby North - 367
- Burnaby South - 348
- Campbell River - 1
- Chilliwack - 221
- Cloverdale - 194
- Comox Valley - 10
- Coquitlam - 566
- Delta - 10
- Duncan - 42
- Esquimalt - 59
- Gulf Islands - 6
- Harrison Hot Springs - 13
- Harrison Mills - 1
- Hope - 22
- Ladner - 110
- Langford - 156
- Langley - 541
- Maple Ridge - 312
- Mill Bay - 2
- Mission - 65
- New Westminster - 444
- North Delta - 29
- North Island - 2
- North Saanich - 8
- North Surrey - 412
- North Vancouver - 747
- Oak Bay - 44
- Osoyoos - 1
- Parksville / Qualicum - 7
- Penticton - 8
- Pitt Meadows - 75
- Port Alberni - 2
- Port Coquitlam - 268
- Port Moody - 268
- Richmond - 1161
- Saanich East - 232
- Saanich West - 92
- Sardis - 154
- Sidney - 152
- Sooke - 39
- South Surrey White Rock - 719
- Surrey - 667
- Tsawwassen - 98
- Vancouver East - 1003
- Vancouver West - 2495
- Victoria - 666
- View Royal - 46
- West Vancouver - 231



