6561 MCKENZIE DR
- 6 Beds
- 6 Baths
- 3,988 Sqft
- 10,494 Lot Sqft
- 81.7 Lot (ft)
- 10 Parking
- Built 1998
 1/32
1/32




Property Description
Custom-built executive home in sought-after Sunshine Hills, featuring a spacious and functional layout with elevated ceilings in the main living area. Two separate staircases-one from the living room and one from the family room-offer excellent functional separation and privacy. The main floor includes a private bedroom, ideal for guests or extended family. The upper level offers four generous ensuite bedrooms. The lower level features a full terraced walk-out with a sixth ensuite bedroom and recreation/media room, ideal for extended family or a potential mortgage helper. Well-appointed kitchen with large island, maple cabinetry, and stainless steel appliances, plus a separate wok kitchen for serious home cooks. Enjoy year-round outdoor living with a huge covered sundeck and enclosed hot tub. Professionally landscaped grounds enhance curb appeal. Prime location within walking distance to schools, parks, and shops, with quick highway access. Situated in the Seaquam Secondary and Sunshine Hills Elementary school (id:48970)
Property Details
- Property Type
- House/Single Family
- Style
- Residential Detached
- Title to Land
- Freehold NonStrata
- Year Built
- 1998
- Area
- N. Delta · Sunshine Hills Woods
- Outdoor
- Patio,Deck, Garden
- Heating / Cooling
- Natural Gas,Radiant
- Construction
- Frame Wood,Brick (Exterior),Mixed (Exterior),Wood Siding
- Parking
- Garage Triple (10 stalls)
- Water Supply
- Public
- Kitchens
- 2
Financial
Rooms 18
Features & Appliances
- 🧺Washer/Dryer
- 🧺Dishwasher
- 🧊Refrigerator
- 🍳Stove
- 🛁Swirlpool/Hot Tub
For Sale in 6561 MCKENZIE DRIVE & Complex
↑ Back to top| Date | Address | Status | Bed | Bath | Price | Sqft | DOM | Strata Fee | Tax | Listed By |
|---|---|---|---|---|---|---|---|---|---|---|
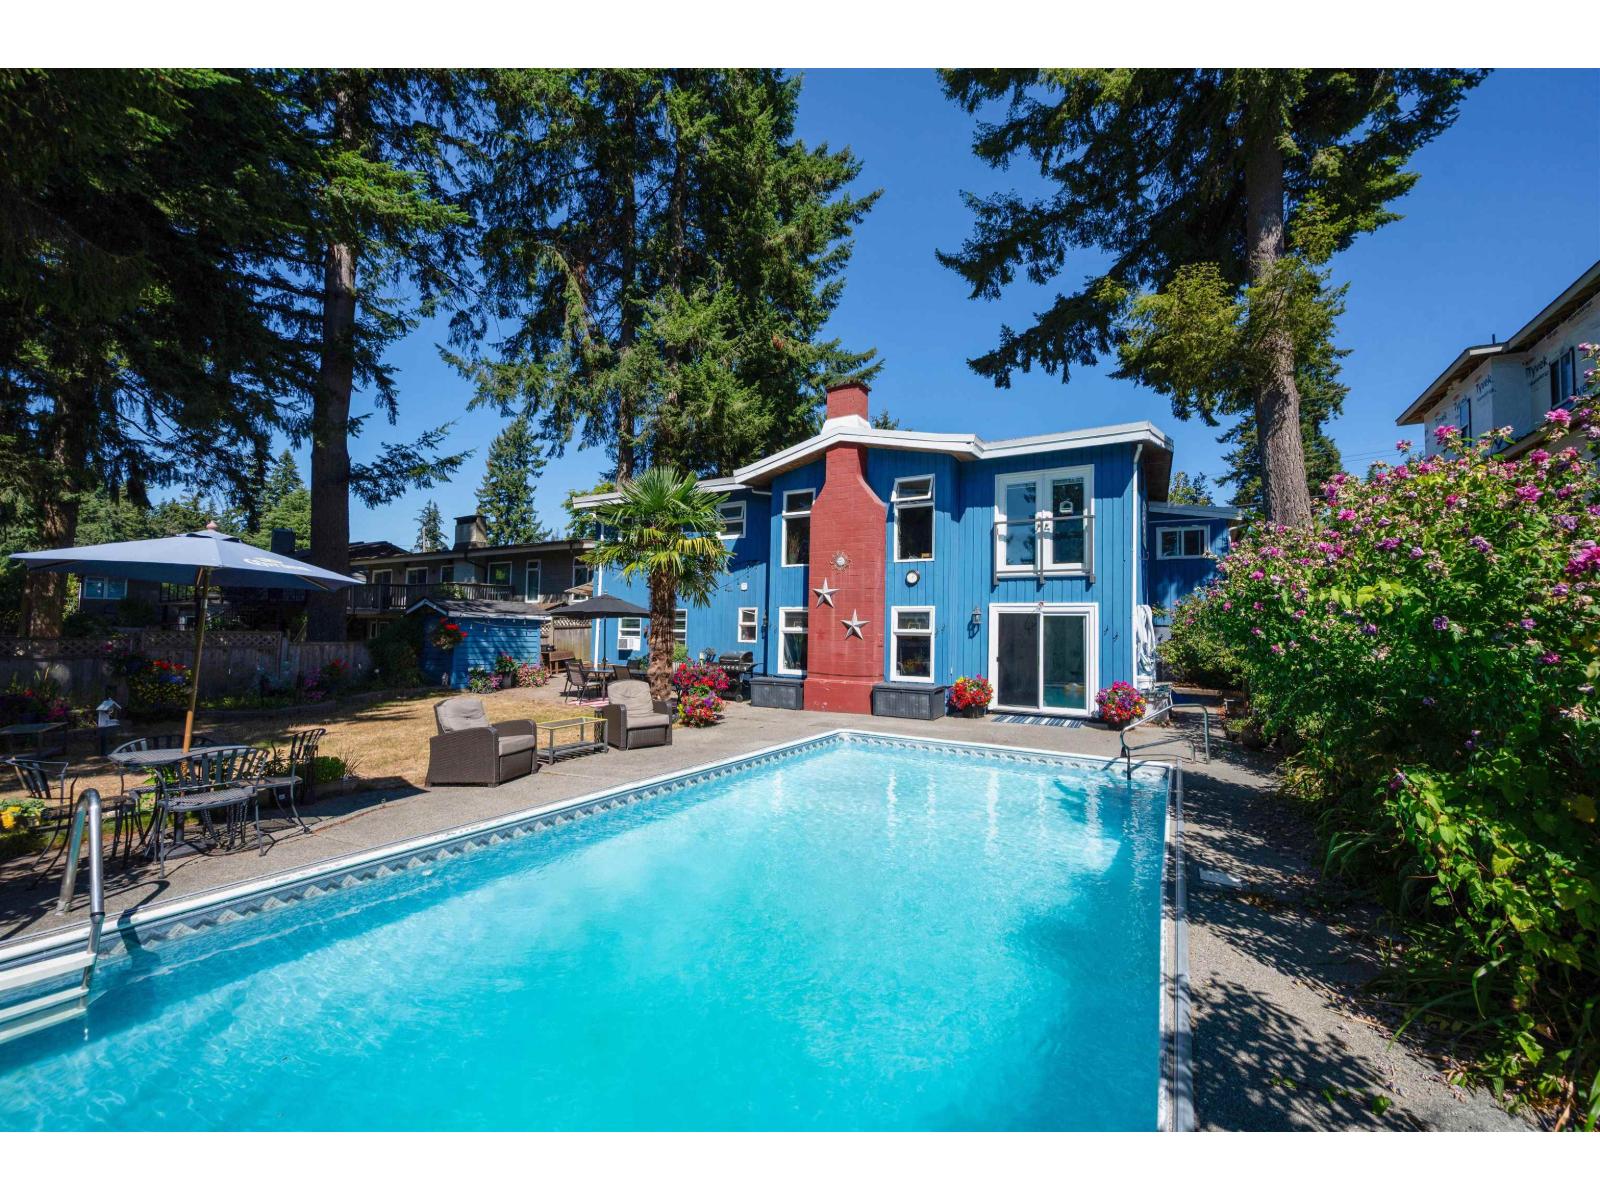
| 2026-08-25 | 6545 Sunshine Drive | Active | 7 | 4 | $1,498,000 ($541/sf) | 2769 | 0 | $6,660 (2025) | One Percent Realty Ltd. | |
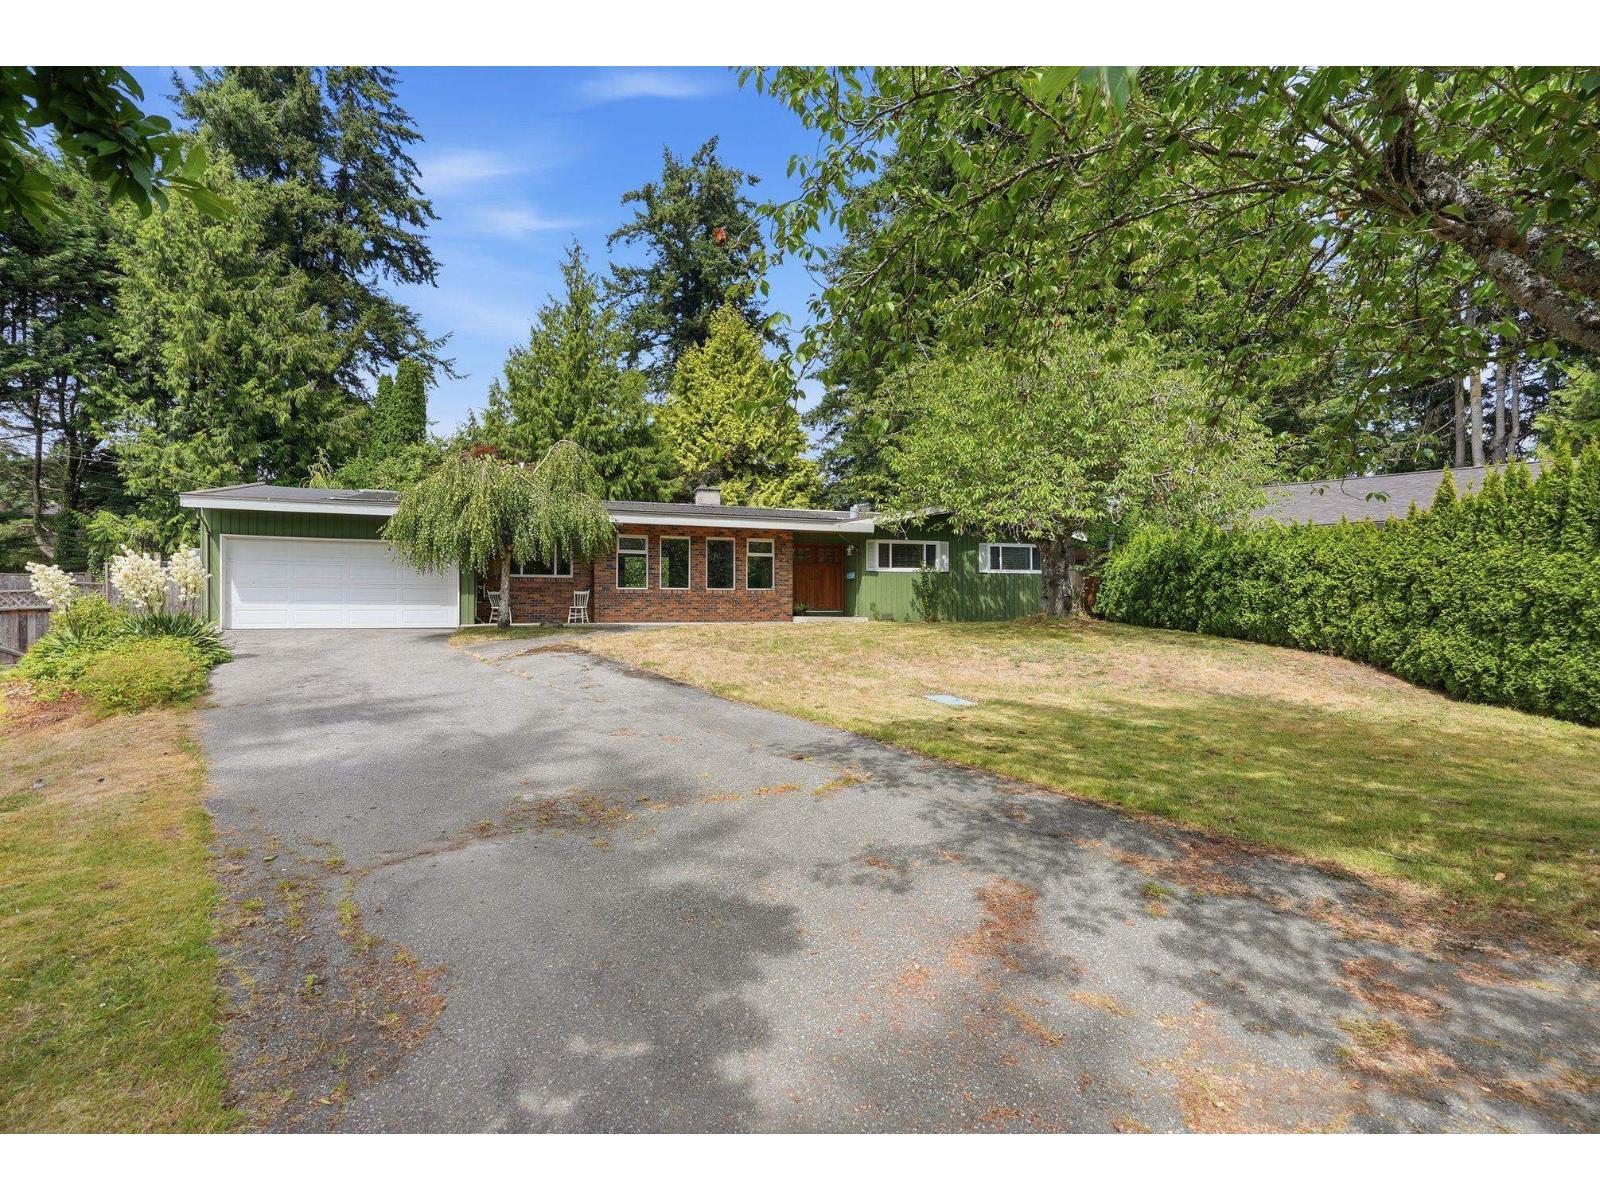
| 2026-07-09 | 6520 Bradford Place | Active | 4 | 3 | $1,299,000 ($596/sf) | 2179 | 0 | $6,192 (2025) | RE/MAX Performance Realty | |
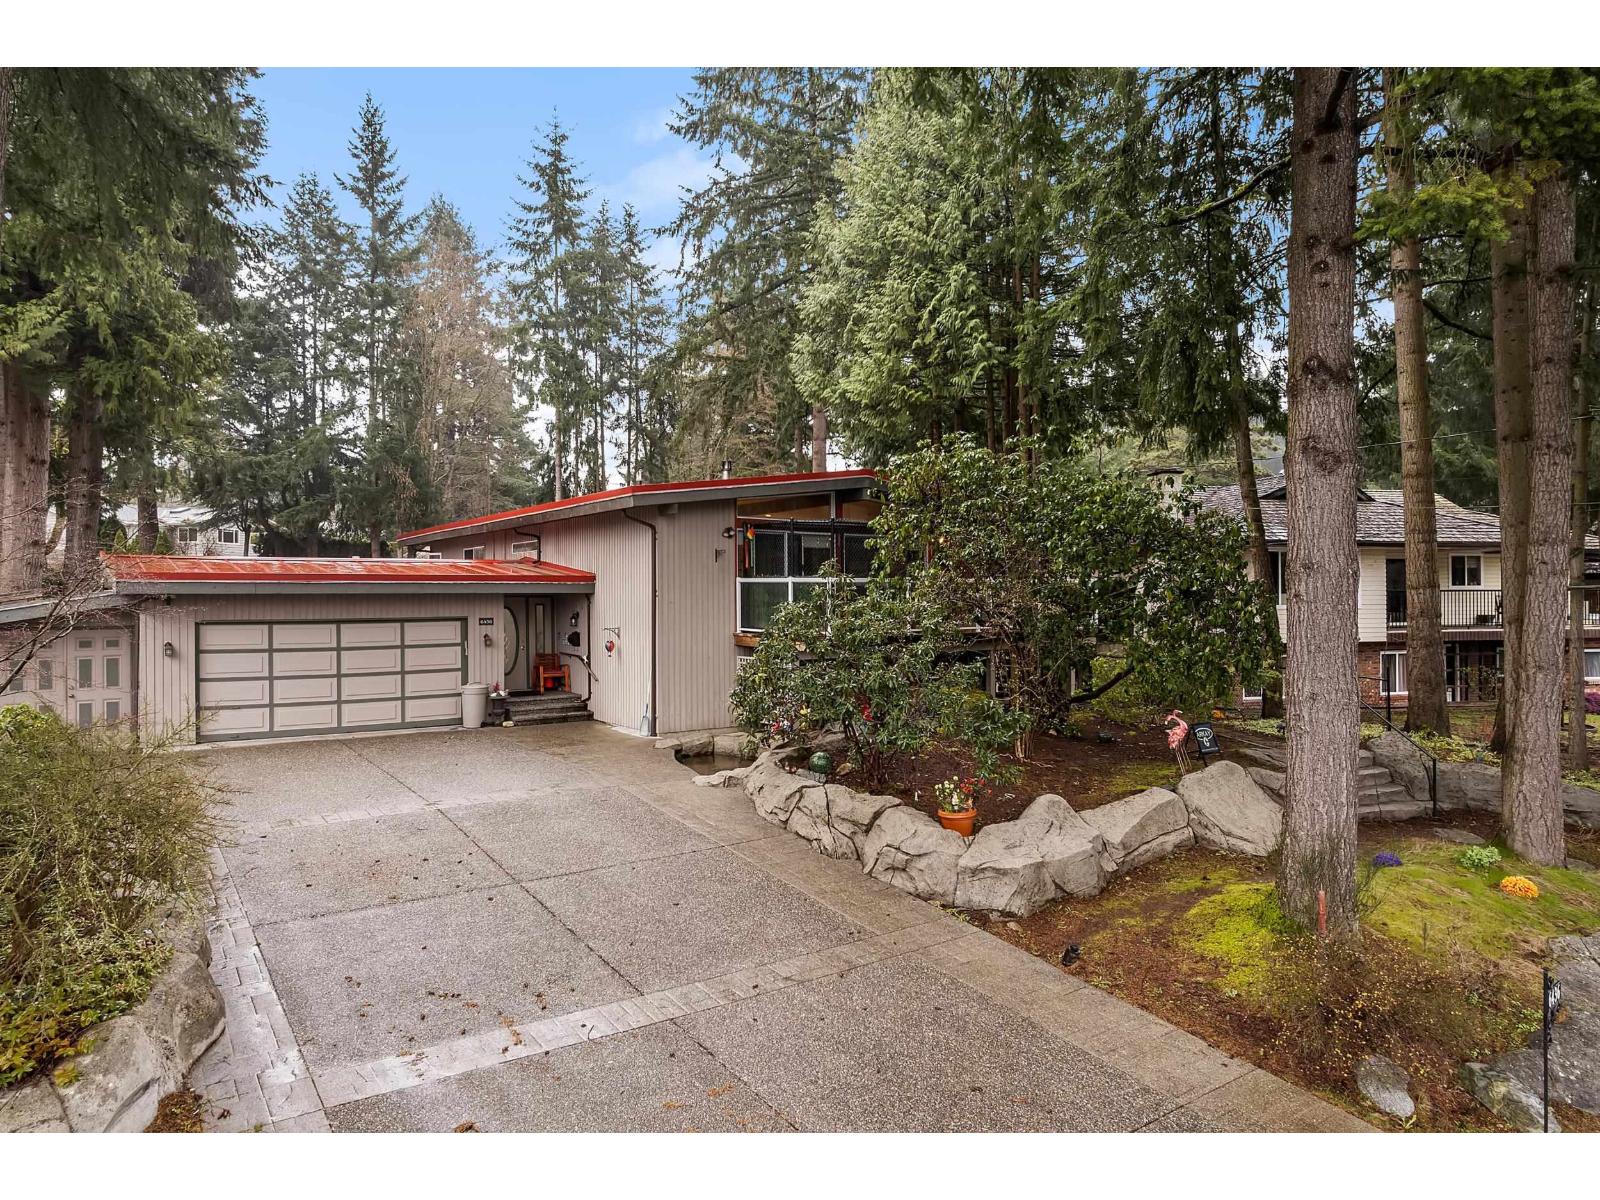
| 2026-06-23 | 6436 Mckenzie Drive | Active | 5 | 4 | $1,698,000 ($297/sf) | 5725 | 0 | $7,306 (2024) | Stilhavn Real Estate Services | |
| 2026-05-08 | 6561 Mckenzie Drive | Active | 6 | 6 | $1,898,000 ($476/sf) | 3988 | 0 | $7,284 (2024) | Unilife Realty Inc. | |
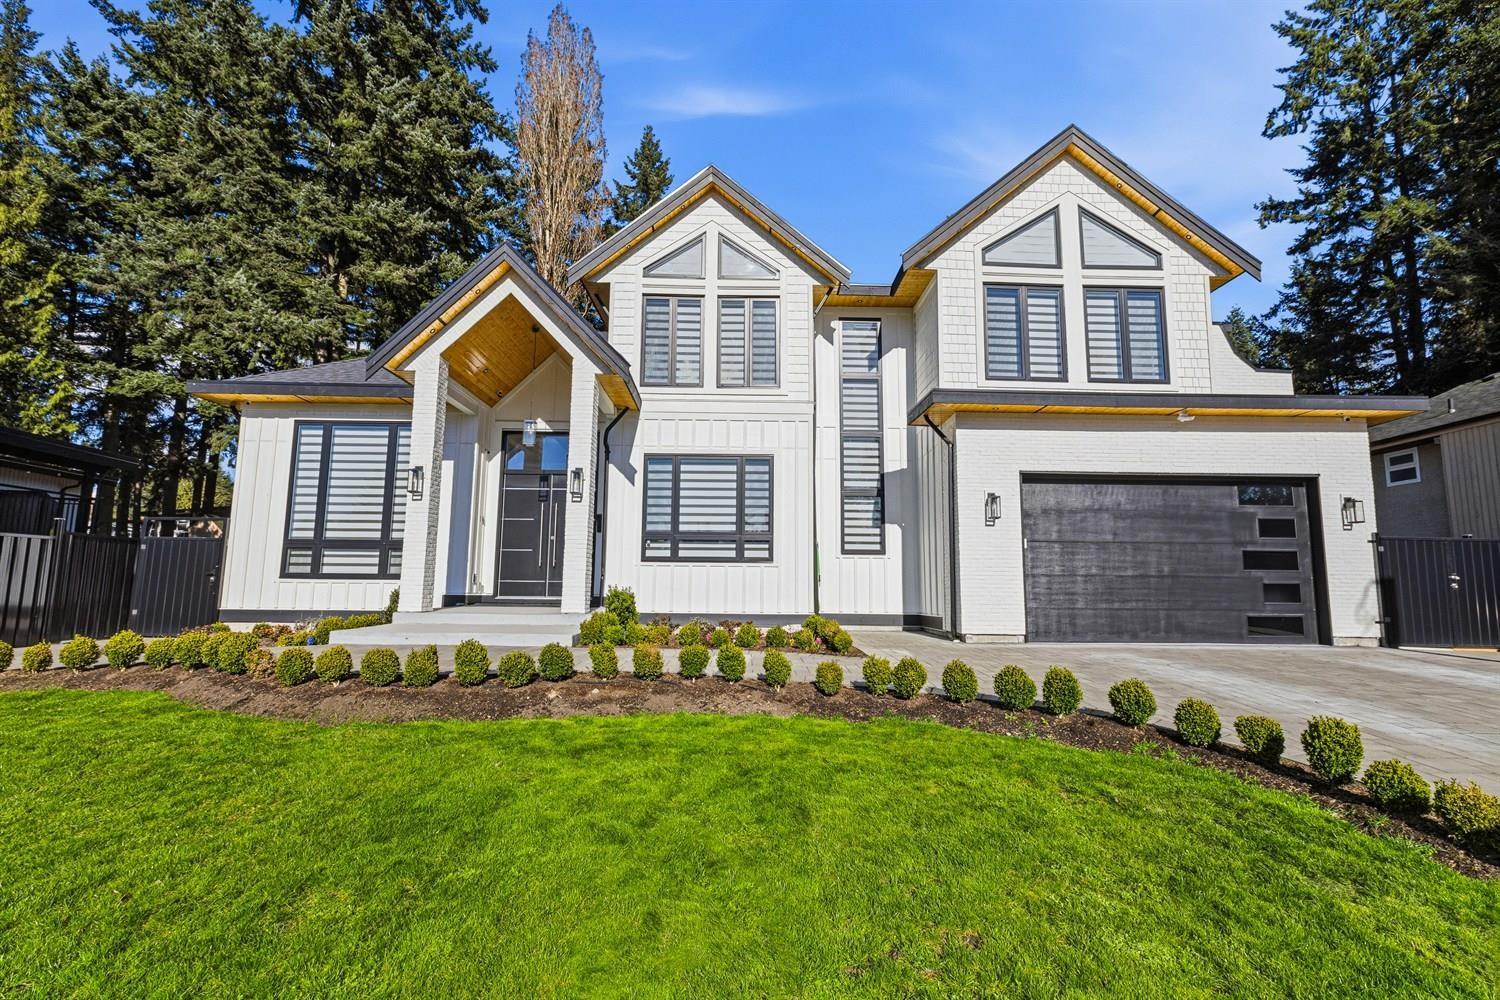
| 2026-03-25 | 6460 Mckenzie Drive | Active | 7 | 9 | $3,150,000 ($562/sf) | 5609 | 0 | $7,677 (2024) | Coldwell Banker Universe Realty | |
| Avg | $1,908,600 ($471/sf) | 4054 |
Nearby Buildings with Active Listings
↑ Back to top
Book a Showing

- Abbotsford - 447
- Agassiz - 28
- Burnaby - 54
- Burnaby East - 78
- Burnaby North - 367
- Burnaby South - 348
- Campbell River - 1
- Chilliwack - 221
- Cloverdale - 194
- Comox Valley - 10
- Coquitlam - 566
- Delta - 10
- Duncan - 42
- Esquimalt - 59
- Gulf Islands - 6
- Harrison Hot Springs - 13
- Harrison Mills - 1
- Hope - 22
- Ladner - 110
- Langford - 156
- Langley - 541
- Maple Ridge - 312
- Mill Bay - 2
- Mission - 65
- New Westminster - 444
- North Delta - 29
- North Island - 2
- North Saanich - 8
- North Surrey - 412
- North Vancouver - 747
- Oak Bay - 44
- Osoyoos - 1
- Parksville / Qualicum - 7
- Penticton - 8
- Pitt Meadows - 75
- Port Alberni - 2
- Port Coquitlam - 268
- Port Moody - 268
- Richmond - 1161
- Saanich East - 232
- Saanich West - 92
- Sardis - 154
- Sidney - 152
- Sooke - 39
- South Surrey White Rock - 719
- Surrey - 667
- Tsawwassen - 98
- Vancouver East - 1003
- Vancouver West - 2495
- Victoria - 666
- View Royal - 46
- West Vancouver - 231



