227 9847 MANCHESTER DR
- 2 Beds
- 1 Baths
- 878 Sqft
- 1 Parking
- Built 1980
 1/40
1/40




Property Description
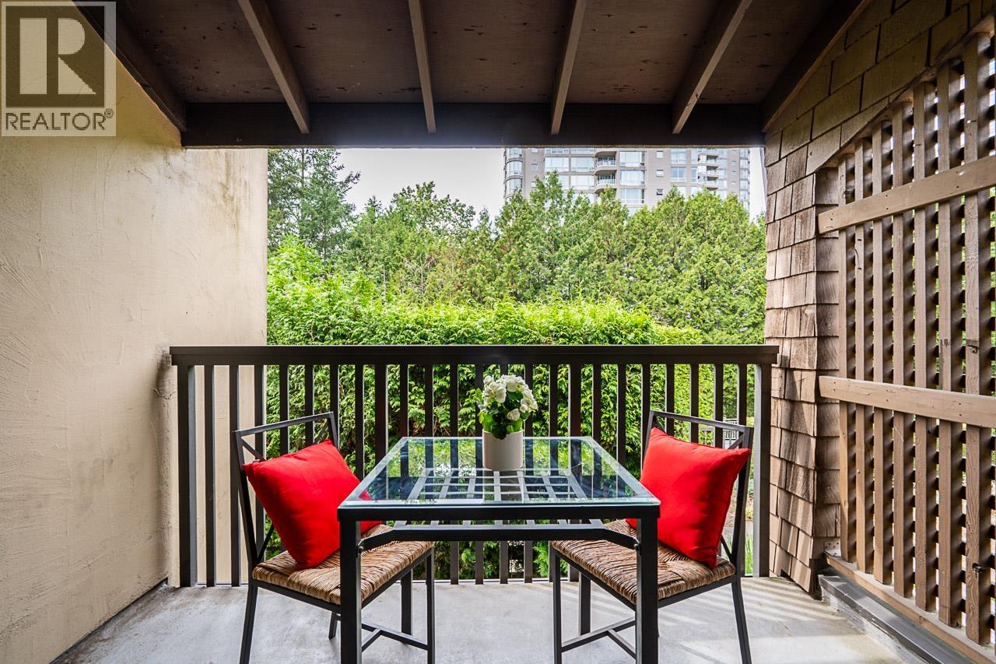
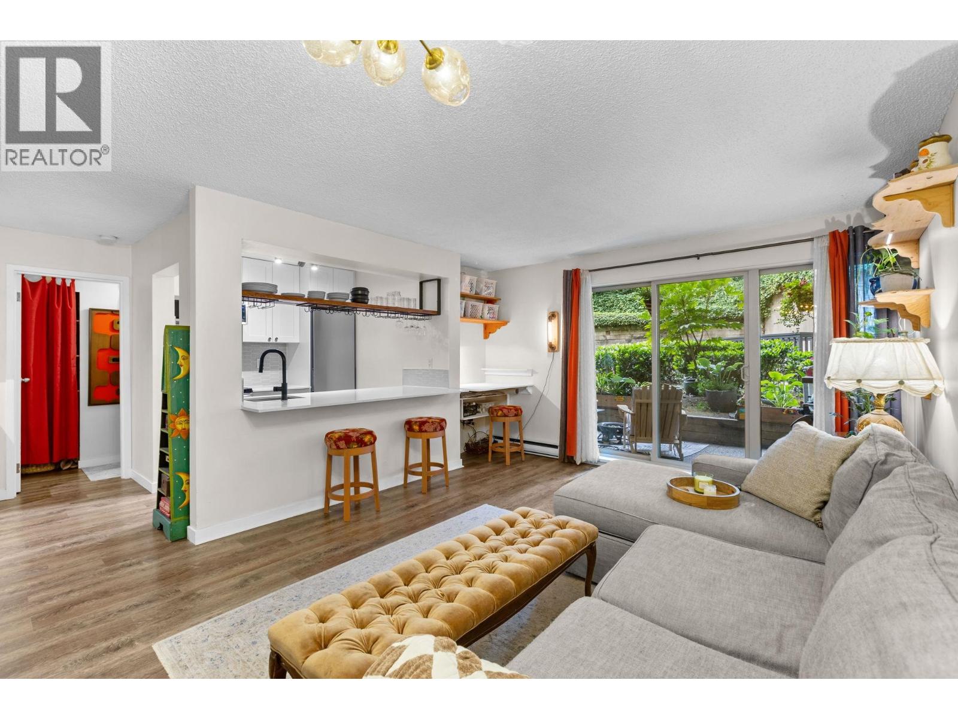
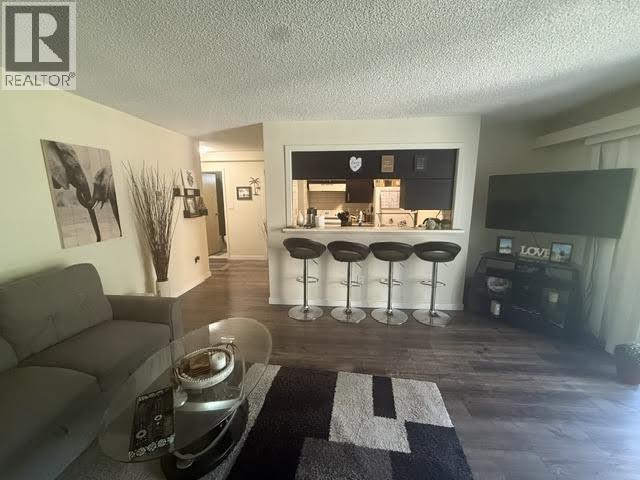
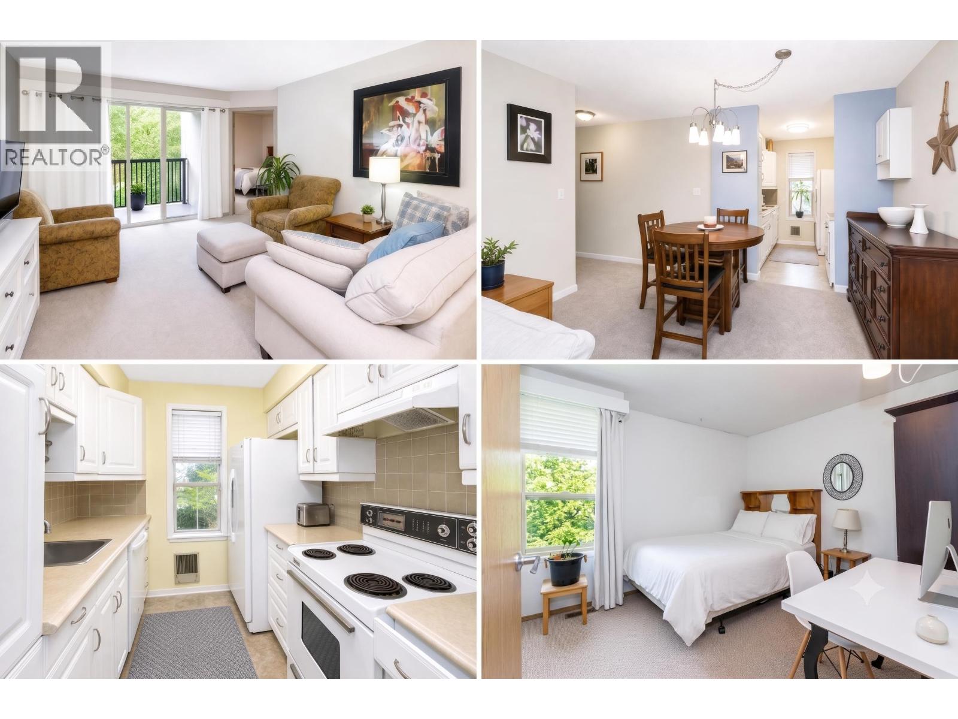
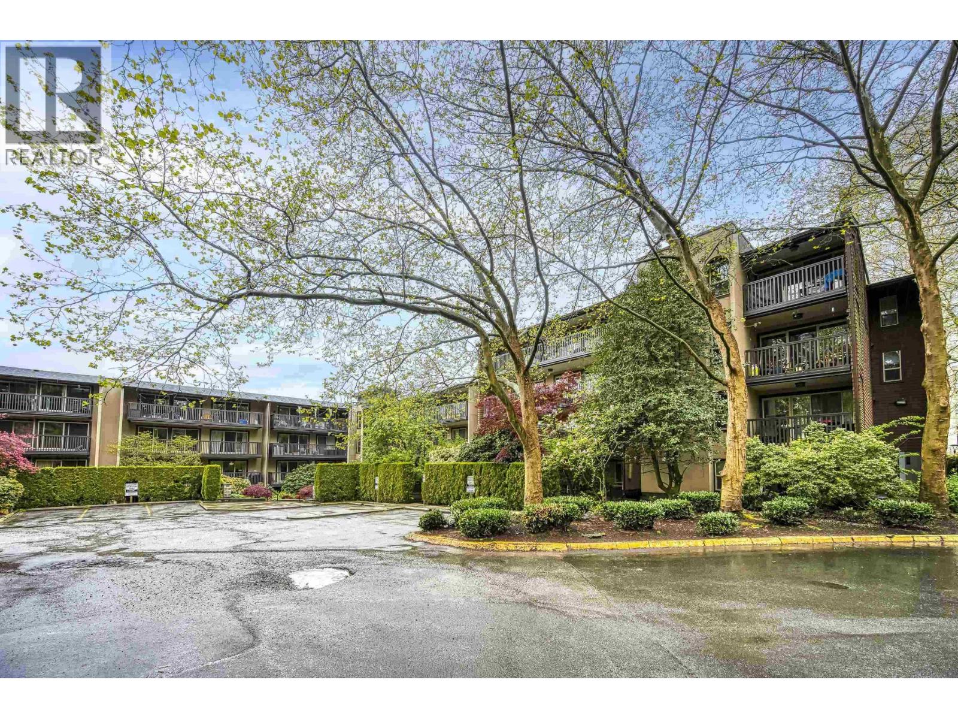
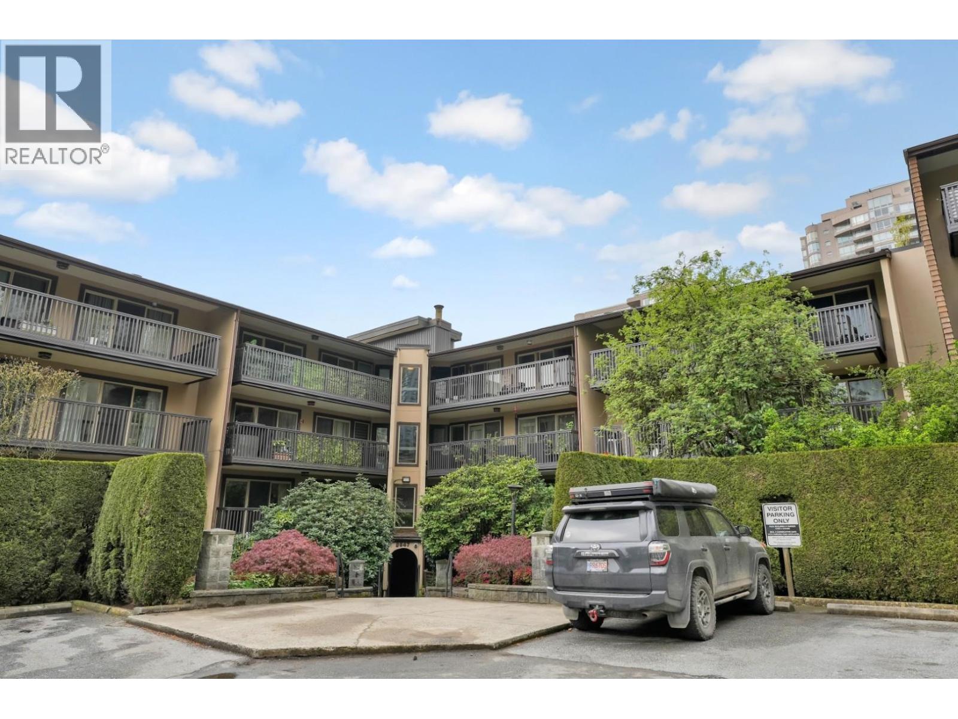
Location, location, location. Welcome to this stunning garden-level 2 bed, 1 bath, 878sqft home in Barclay Woods, just steps to Lougheed Town Centre, SkyTrain, transit, shopping, and minutes to Hwy #1, SFU, Brentwood, Metrotown, Costco & Downtown Vancouver. The functional layout offers 2 generous sized bedrooms, an open-concept living/dining area, spacious kitchen, freshly painted throughout, brand-new carpet in the bedrooms, new light fixtures, wood flooring in the living area, plus an extra large private patio. Enjoy 5 acres of beautifully landscaped grounds, community garden, gazebo spaces & exercise room. An ideal property for investors or first-time buyers, as furniture may be included. Benefit from 1 underground parking stall & an in-suite storage room. (id:48970)
Property Details
- Property Type
- Apartment Unit
- Style
- Multi Family,Residential Attached
- Title to Land
- Freehold Strata
- Year Built
- 1980
- Area
- Burnaby North · Cariboo
- Outdoor
- Patio
- Heating / Cooling
- Baseboard,Electric
- Flooring
- Hardwood,Tile,Carpet
- Construction
- Frame Wood,Mixed (Exterior)
- Parking
- Garage Under Building,Garage Single,Guest,Front Access,Concrete,Garage Door Opener (1 stall)
- Water Supply
- Public
- Kitchens
- 1
- Units in Development
- 271
Financial
- Exercise Centre
- Trash
- Maintenance Grounds
- Hot Water
- Management
- Recreation Facilities
- Water
Rooms 8
Features & Appliances
- 🧺Washer/Dryer
- 🧺Dishwasher
- 🧊Refrigerator
- 🍳Stove
- 🍲Microwave
- 🚨Smoke Detector(s)
- Cats OK
- Dogs OK
- Number Limit (Two)
- Pets Allowed w/Rest
For Sale in Barclay Woods & Complex
↑ Back to top| Date | Address | Status | Bed | Bath | Price | Sqft | DOM | Strata Fee | Tax | Listed By |
|---|---|---|---|---|---|---|---|---|---|---|
| 2026-09-08 | 210 9867 Manchester Drive | Active | 1 | 1 | $359,900 ($549/sf) | 655 | 0 | $385 | $1,213 (2025) | Stonehaus Realty Corp. |
| 2026-08-11 | 506 9857 Manchester Drive | Active | 2 | 1 | $428,800 ($562/sf) | 763 | 0 | $436 | $1,330 (2025) | Sutton Group-West Coast Realty |
| 2026-07-13 | 206 9857 Manchester Drive | Active | 2 | 1 | $429,800 ($546/sf) | 787 | 0 | $458 | $1,359 (2025) | Royal Regal Realty Ltd. |
| 2026-06-15 | 310 9867 Manchester Drive | Active | 1 | 1 | $359,000 ($556/sf) | 646 | 0 | $432 | $1,193 (2025) | Team 3000 Realty Ltd. |
| 2026-06-10 | 606 9867 Manchester Drive | Active | 2 | 1 | $437,900 ($508/sf) | 862 | 0 | $482 | $1,497 (2025) | Royal LePage Elite West |
| 2026-06-02 | 118 9847 Manchester Drive | Active | 1 | 1 | $367,900 ($555/sf) | 663 | 0 | $395 | $1,246 (2025) | Century 21 Coastal Realty Ltd. |
| 2026-04-27 | 304 9847 Manchester Drive | Active | 1 | 1 | $399,800 ($592/sf) | 675 | 0 | $399 | $1,209 (2025) | Sutton Group-West Coast Realty |
| Avg | $397,586 ($551/sf) | 722 |
Nearby Buildings with Active Listings
↑ Back to top

Book a Showing

- Abbotsford - 447
- Agassiz - 28
- Burnaby - 54
- Burnaby East - 78
- Burnaby North - 367
- Burnaby South - 348
- Campbell River - 1
- Chilliwack - 221
- Cloverdale - 194
- Comox Valley - 10
- Coquitlam - 566
- Delta - 10
- Duncan - 42
- Esquimalt - 59
- Gulf Islands - 6
- Harrison Hot Springs - 13
- Harrison Mills - 1
- Hope - 22
- Ladner - 110
- Langford - 156
- Langley - 541
- Maple Ridge - 312
- Mill Bay - 2
- Mission - 65
- New Westminster - 444
- North Delta - 29
- North Island - 2
- North Saanich - 8
- North Surrey - 412
- North Vancouver - 747
- Oak Bay - 44
- Osoyoos - 1
- Parksville / Qualicum - 7
- Penticton - 8
- Pitt Meadows - 75
- Port Alberni - 2
- Port Coquitlam - 268
- Port Moody - 268
- Richmond - 1161
- Saanich East - 232
- Saanich West - 92
- Sardis - 154
- Sidney - 152
- Sooke - 39
- South Surrey White Rock - 719
- Surrey - 667
- Tsawwassen - 98
- Vancouver East - 1003
- Vancouver West - 2495
- Victoria - 666
- View Royal - 46
- West Vancouver - 231



