444 4314 MAIN ST
- 1 Beds
- 1 Baths
- 420 Sqft
- 1 Parking
- Built 1996
 1/8
1/8




Property Description
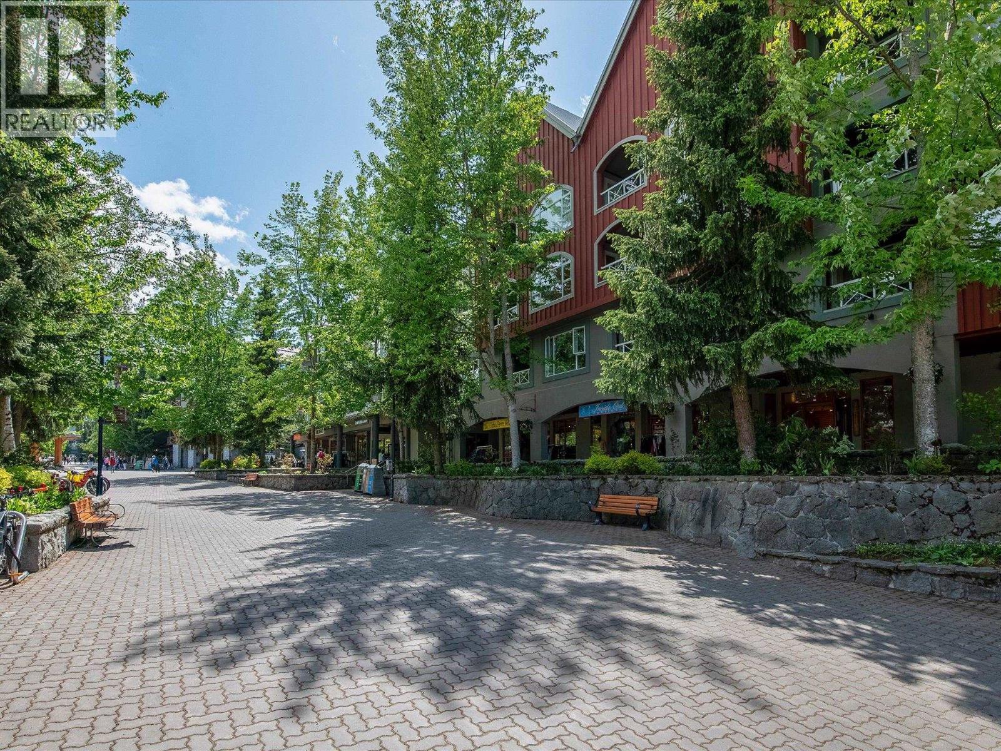
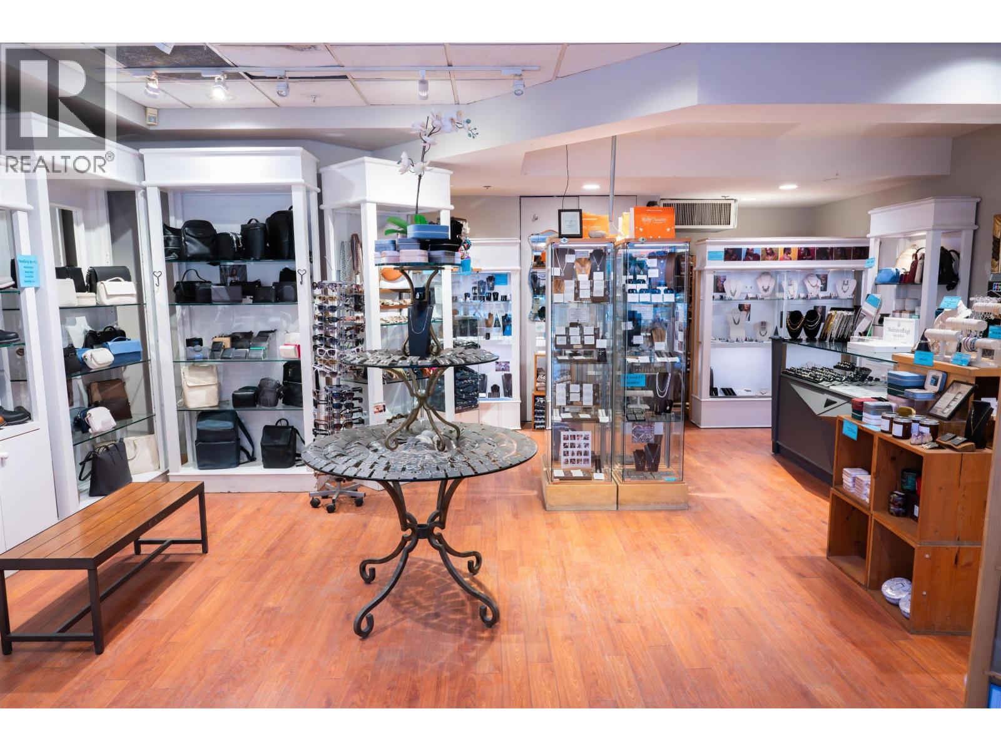
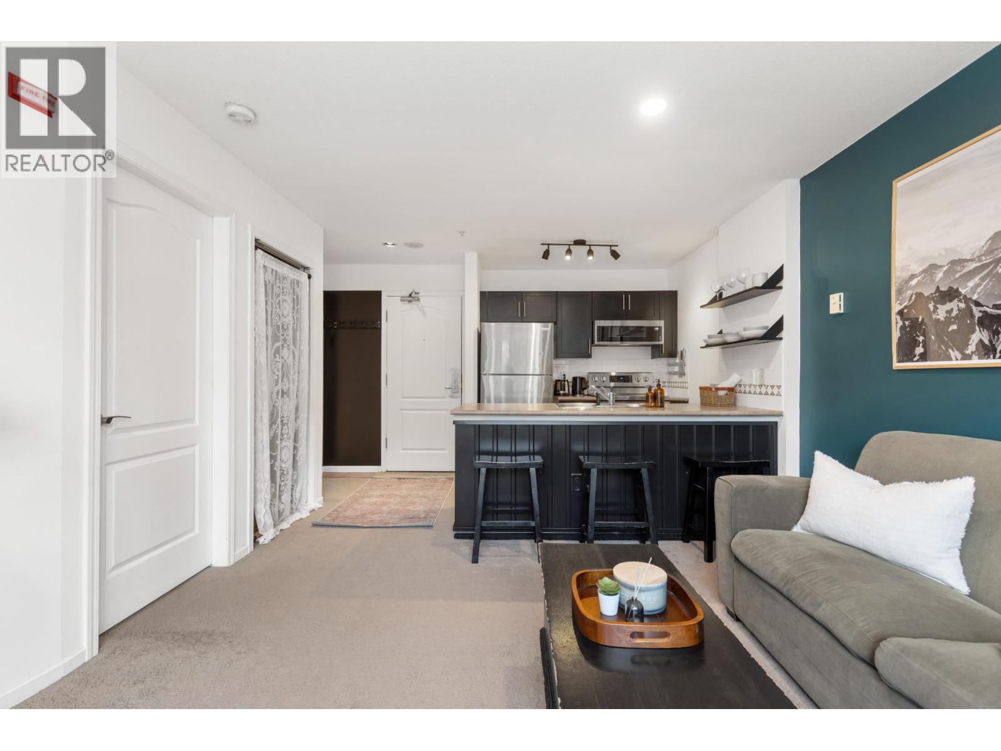
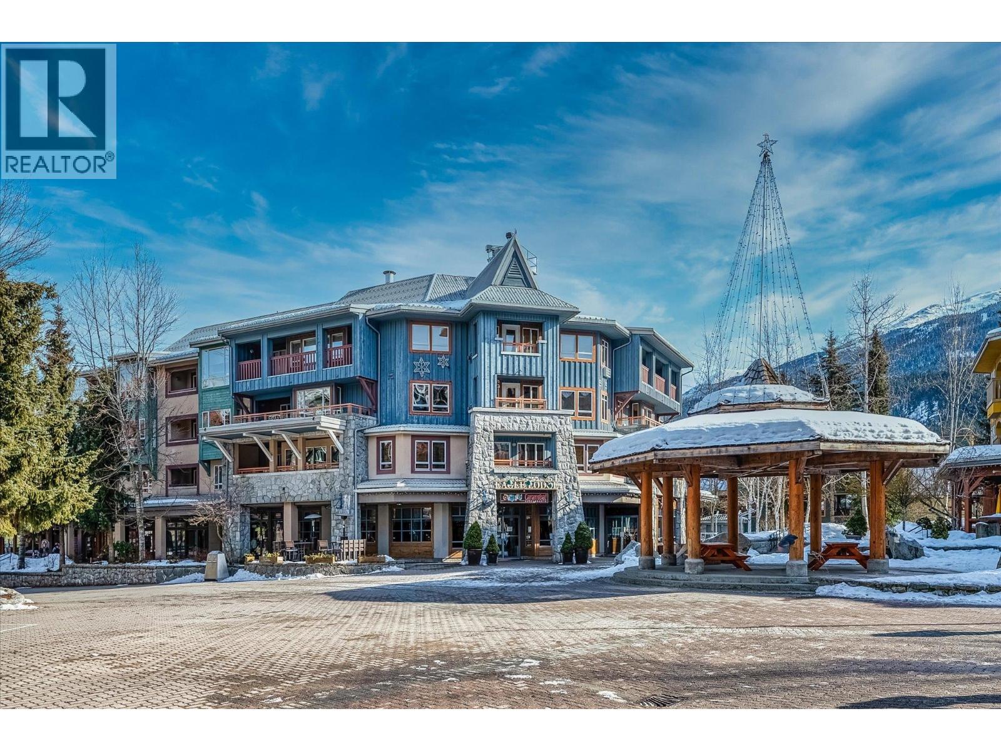
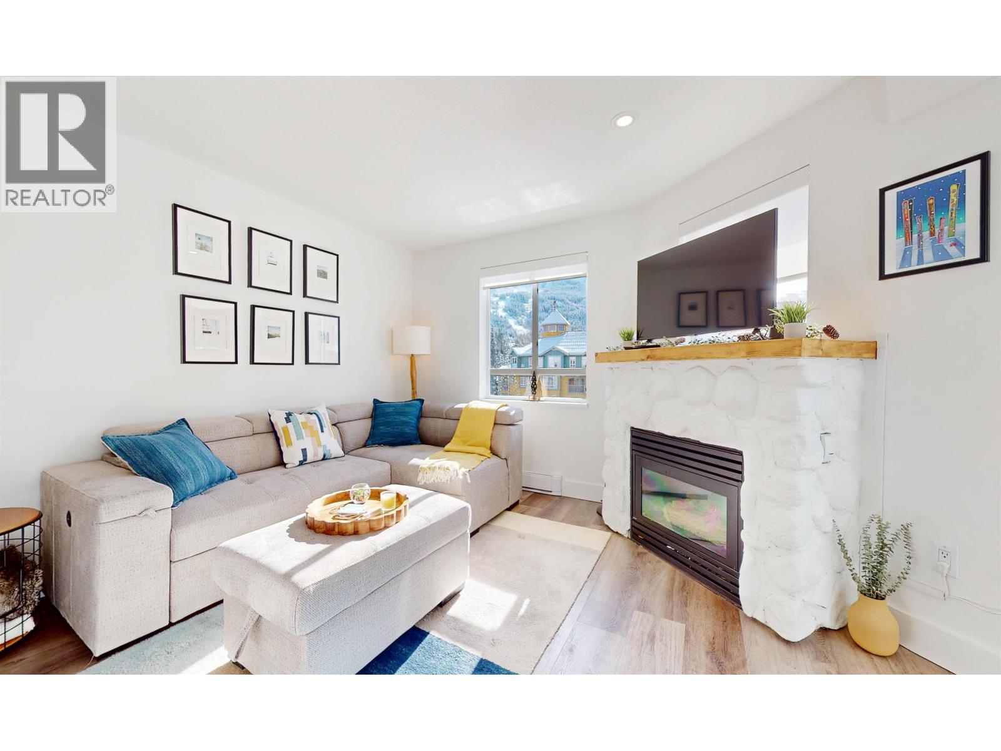
Own in the heart of Whistler Village with this fully renovated 1 bed, 1 bath home in Deer Lodge at Whistler Town Plaza. Offering 420 sqft on the top floor, the space is bright and efficient with a welcoming gas fireplace, updated kitchen with stainless steel appliances & granite counters, refreshed bath, in-suite washer/dryer and a private deck for morning coffee above the Village buzz. Phase 1 zoning allows unlimited personal use combined with nightly rentals, making this a strong revenue-generating investment and flexible mountain retreat. Walk to the lifts, restaurants, shops and year-round events in minutes. Strata fees include heat, hot water, gas, internet and front desk service, supporting both convenience and rental appeal in one of Whistler´s most sought-after locations. (id:48970)
Property Details
- Property Type
- Apartment Unit
- Style
- Multi Family,Residential Attached
- Title to Land
- Freehold Strata
- Year Built
- 1996
- Area
- Whistler · Whistler Village
- Outdoor
- Balcony
- Heating / Cooling
- Electric
- Flooring
- Mixed
- Construction
- Concrete,Concrete (Exterior),Wood Siding
- Parking
- Underground (1 stall)
- Water Supply
- Public
- Kitchens
- 1
- Fireplaces
- 1
Financial
- Bike Room
- Exercise Centre
- Cable/Satellite
- Trash
- Maintenance Grounds
- Gas
- Heat
- Hot Water
- Management
- Snow Removal
Rooms 4
Features & Appliances
- 🧺Washer/Dryer
- 🧺Dishwasher
- 🧊Refrigerator
- 🍳Stove
- 🍲Microwave
- 🚨Smoke Detector(s)
- 🧯Fire Sprinkler System
- 🛁Swirlpool/Hot Tub
- 🪟Window Coverings
- ❄️Air Conditioning
For Sale in 444 4314 MAIN STREET & Complex
↑ Back to top| Date | Address | Status | Bed | Bath | Price | Sqft | DOM | Strata Fee | Tax | Listed By |
|---|---|---|---|---|---|---|---|---|---|---|
| 2026-09-07 | 26a 4314 Main Street | Active | 0 | 0 | $398,000 ($663/sf) | 600 | 0 | Babych Group Realty Vancouver Ltd. | ||
| 2026-09-03 | 31 4314 Main Street | Active | 0 | 0 | $120 | 0 | 0 | Whistler Real Estate Company Limited | ||
| 2026-05-08 | 444 4314 Main Street | Active | 1 | 1 | $868,000 ($2067/sf) | 420 | 0 | $435 | $3,031 (2024) | Oracle Realty Ltd. |
| 2026-04-13 | 407 4314 Main Street | Active | 1 | 1 | $949,000 ($2147/sf) | 442 | 0 | $801 | $3,468 (2025) | Whistler Real Estate Company Limited |
| 2026-02-23 | 425 4314 Main Street | Active | 0 | 1 | $799,000 ($1998/sf) | 400 | 0 | $732 | $3,184 (2025) | Macdonald Realty |
| 2026-02-18 | 449 4314 Main Street | Active | 1 | 1 | $1,049,000 ($2021/sf) | 519 | 0 | $923 | $3,693 (2025) | Prompton Real Estate Services Inc. |
| Avg | $677,187 ($1423/sf) | 476 |
Nearby Buildings with Active Listings
↑ Back to top
Book a Showing

- Abbotsford - 447
- Agassiz - 28
- Burnaby - 54
- Burnaby East - 78
- Burnaby North - 367
- Burnaby South - 348
- Campbell River - 1
- Chilliwack - 221
- Cloverdale - 194
- Comox Valley - 10
- Coquitlam - 566
- Delta - 10
- Duncan - 42
- Esquimalt - 59
- Gulf Islands - 6
- Harrison Hot Springs - 13
- Harrison Mills - 1
- Hope - 22
- Ladner - 110
- Langford - 156
- Langley - 541
- Maple Ridge - 312
- Mill Bay - 2
- Mission - 65
- New Westminster - 444
- North Delta - 29
- North Island - 2
- North Saanich - 8
- North Surrey - 412
- North Vancouver - 747
- Oak Bay - 44
- Osoyoos - 1
- Parksville / Qualicum - 7
- Penticton - 8
- Pitt Meadows - 75
- Port Alberni - 2
- Port Coquitlam - 268
- Port Moody - 268
- Richmond - 1161
- Saanich East - 232
- Saanich West - 92
- Sardis - 154
- Sidney - 152
- Sooke - 39
- South Surrey White Rock - 719
- Surrey - 667
- Tsawwassen - 98
- Vancouver East - 1003
- Vancouver West - 2495
- Victoria - 666
- View Royal - 46
- West Vancouver - 231



