306 23200 GILLEY RD
- 2 Beds
- 2 Baths
- 828 Sqft
- 2 Parking
- Built 2026
 1/39
1/39




Property Description
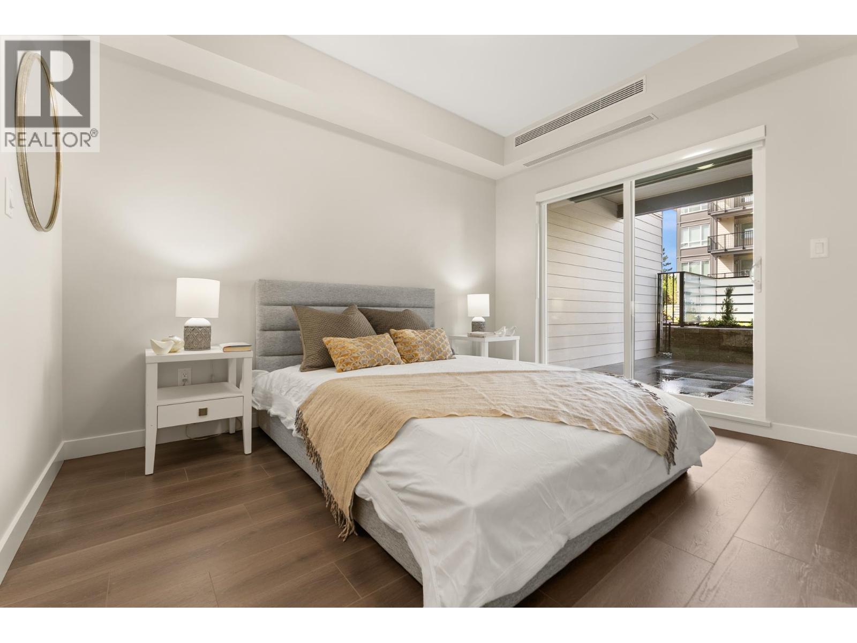
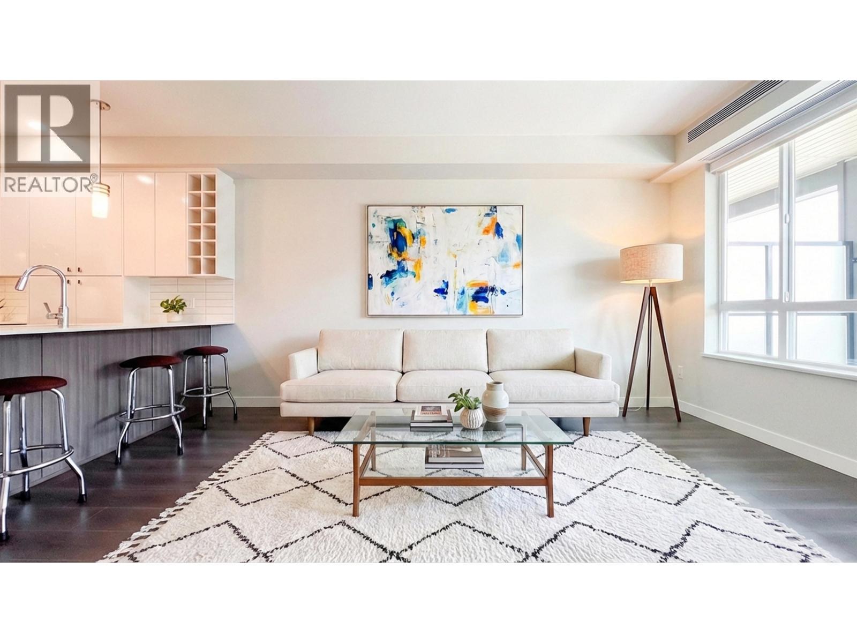
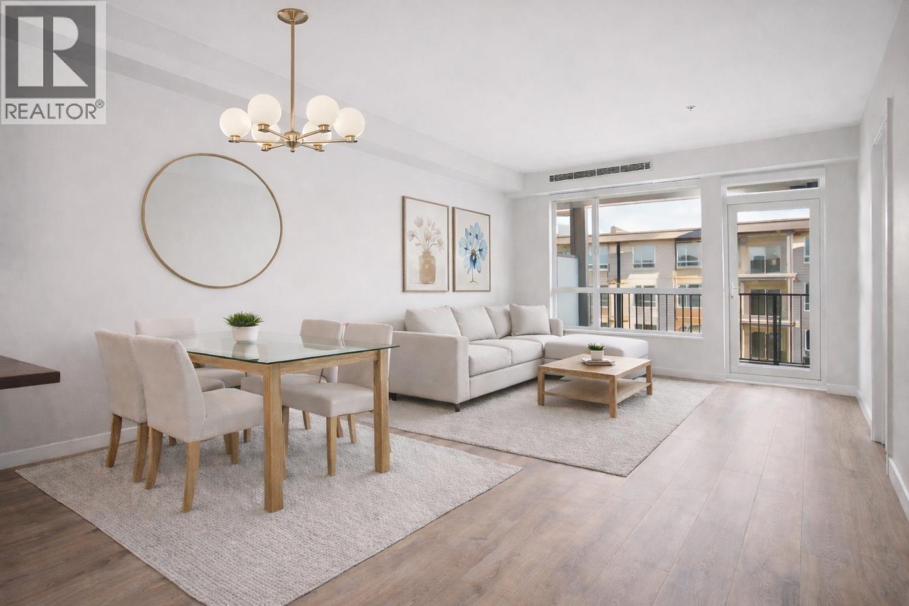
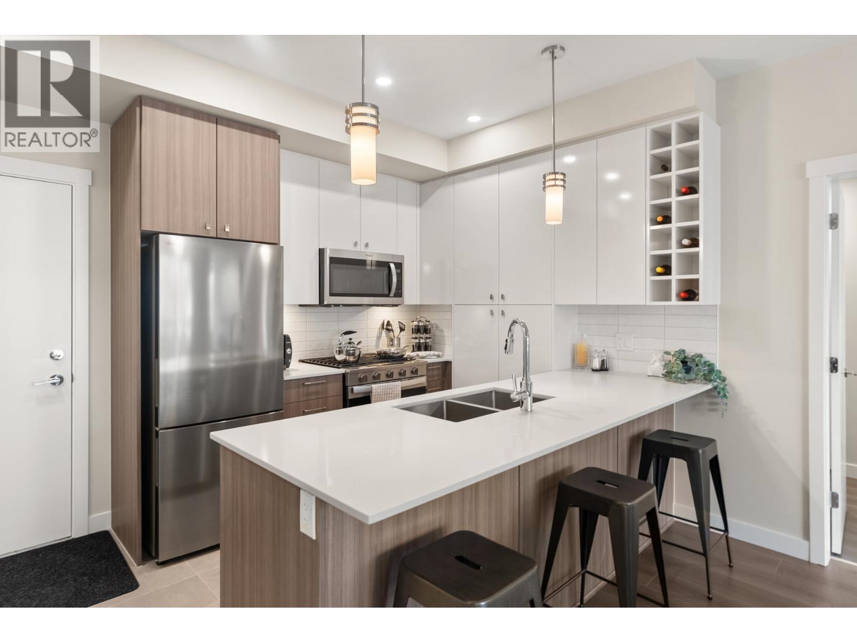
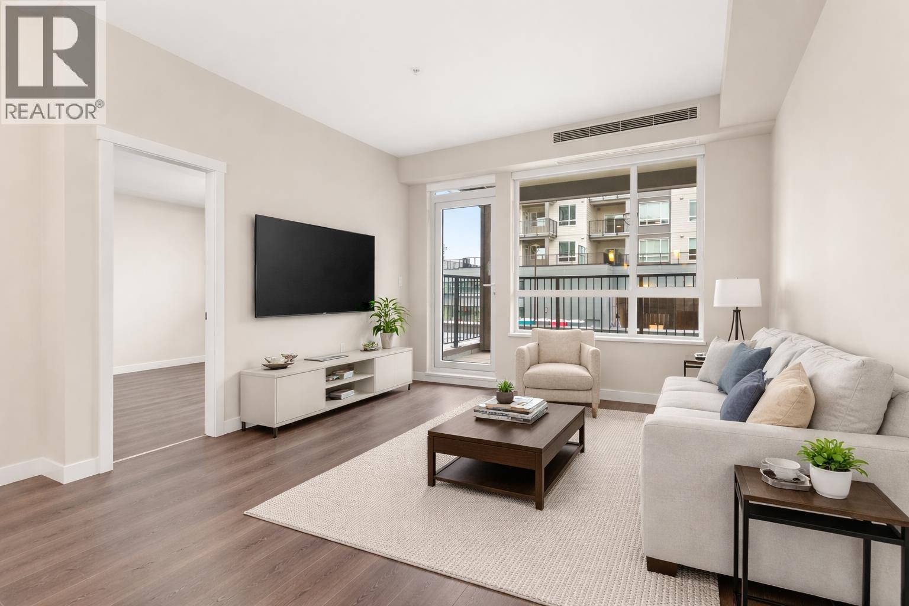
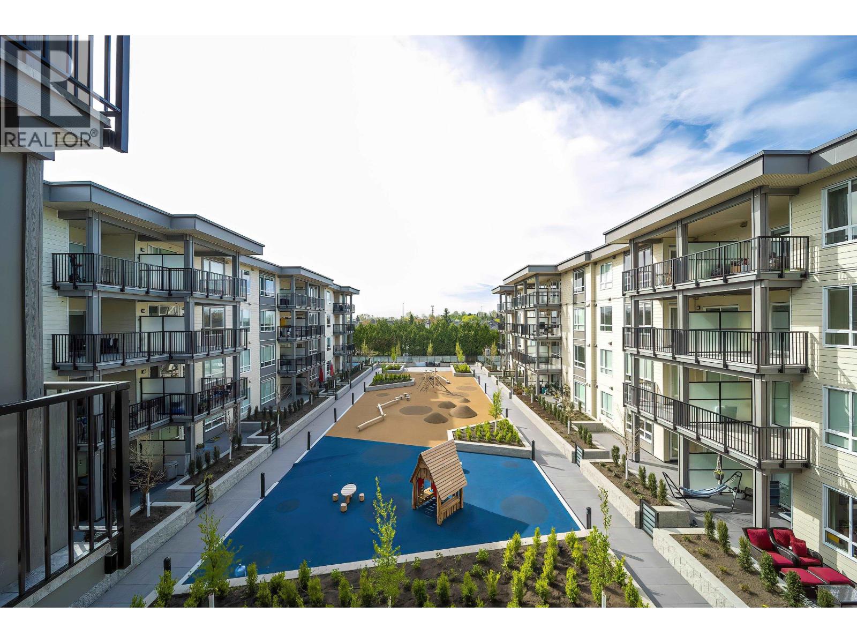
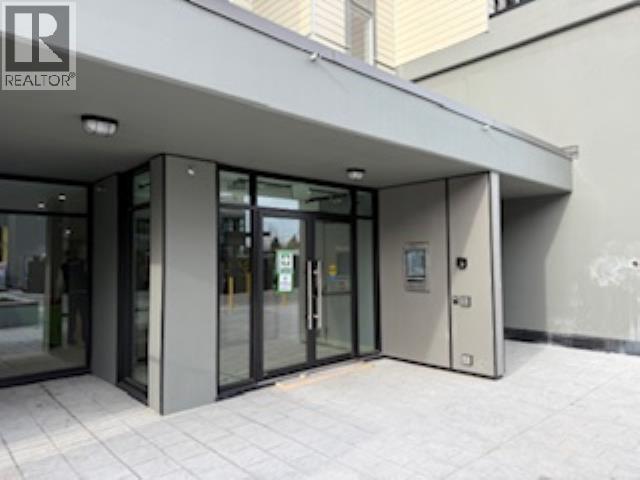
Richmond's Best Priced New Homes! This east-facing 2 Bed enjoys 828SF of bright living, featuring heating and cooling, the Grey Mist colour scheme, and tandem parking. Located in the West Building, this home enjoys access to an amenity room and a fully furnished gym, plus two children´s play areas. This move-in ready home offers unbeatable convenience at its doorstep including a grocery store, daycare, cafe, dining options, personal services, dentist, doctor, pharmacy, optometrist, chiro/physio/massage, Hamilton Elementary School and Community Centre. Showhome now open Saturdays & Sundays from 2-5pm or by private appointment at your convenience. All homes are PTT exempt plus GST exempt for First-Time Home Buyers. Own for what you currently pay in rent- stop waiting, start building equity! (id:48970)
Property Details
- Property Type
- Apartment Unit
- Style
- Multi Family,Residential Attached
- Title to Land
- Freehold Strata
- Year Built
- 2026
- Area
- Richmond · Hamilton RI
- Outdoor
- Playground,Balcony
- Heating / Cooling
- Forced Air,Geothermal
- Flooring
- Laminate
- Construction
- Frame Wood,Fibre Cement (Exterior),Mixed (Exterior)
- Parking
- Garage Under Building,Underground,Tandem,Rear Access,Garage Door Opener (2 stalls)
- Water Supply
- Public
- Kitchens
- 1
- Units in Development
- 224
Financial
- Bike Room
- Exercise Centre
- Caretaker
- Trash
- Maintenance Grounds
- Management
- Snow Removal
- Water
Rooms 4
Features & Appliances
- 🧺Washer/Dryer
- 🧺Dishwasher
- 🧊Refrigerator
- 🍳Stove
- ✨Freezer
- 🍲Microwave
- 🔥Oven
- 🍳Range Top
- 🚨Smoke Detector(s)
- 🧯Fire Sprinkler System
- ❄️Central Air
- ❄️Air Conditioning
- Cats OK
- Dogs OK
- Number Limit (Two)
- Pets Allowed w/Rest
For Sale in Hamilton Village West - Phase 2 & Complex
↑ Back to top| Date | Address | Status | Bed | Bath | Price | Sqft | DOM | Strata Fee | Tax | Listed By |
|---|---|---|---|---|---|---|---|---|---|---|
| 2026-09-11 | 326 23200 Gilley Road | Active | 1 | 1 | $445,000 ($809/sf) | 550 | 0 | $265 | $789 (2026) | Team 3000 Realty Ltd. |
| 2026-09-09 | 403 23200 Gilley Road | Active | 2 | 2 | $629,900 ($763/sf) | 826 | 0 | $400 | (2025) | RE/MAX Westcoast |
| 2026-07-01 | 330 23200 Gilley Road | Active | 1 | 1 | $498,800 ($762/sf) | 655 | 0 | $287 | eXp Realty | |
| 2026-06-05 | 313 23200 Gilley Road | Active | 1 | 1 | $499,900 ($776/sf) | 644 | 0 | $311 | (2025) | RE/MAX Westcoast |
| 2026-04-23 | 219 23200 Gilley Road | Active | 1 | 1 | $459,900 ($838/sf) | 549 | 0 | $252 | (2025) | RE/MAX Westcoast |
| 2026-04-20 | 303 23200 Gilley Road | Active | 2 | 2 | $649,000 ($785/sf) | 827 | 0 | $380 | (2025) | Nu Stream Realty Inc. |
| 2026-02-12 | 420 23200 Gilley Road | Active | 2 | 2 | $779,900 ($906/sf) | 861 | 0 | $395 | $1,854 (2026) | Saba Realty Ltd. |
| Avg | $566,057 ($806/sf) | 702 |
Nearby Buildings with Active Listings
↑ Back to top
Book a Showing

- Abbotsford - 447
- Agassiz - 28
- Burnaby - 54
- Burnaby East - 78
- Burnaby North - 367
- Burnaby South - 348
- Campbell River - 1
- Chilliwack - 221
- Cloverdale - 194
- Comox Valley - 10
- Coquitlam - 566
- Delta - 10
- Duncan - 42
- Esquimalt - 59
- Gulf Islands - 6
- Harrison Hot Springs - 13
- Harrison Mills - 1
- Hope - 22
- Ladner - 110
- Langford - 156
- Langley - 541
- Maple Ridge - 312
- Mill Bay - 2
- Mission - 65
- New Westminster - 444
- North Delta - 29
- North Island - 2
- North Saanich - 8
- North Surrey - 412
- North Vancouver - 747
- Oak Bay - 44
- Osoyoos - 1
- Parksville / Qualicum - 7
- Penticton - 8
- Pitt Meadows - 75
- Port Alberni - 2
- Port Coquitlam - 268
- Port Moody - 268
- Richmond - 1161
- Saanich East - 232
- Saanich West - 92
- Sardis - 154
- Sidney - 152
- Sooke - 39
- South Surrey White Rock - 719
- Surrey - 667
- Tsawwassen - 98
- Vancouver East - 1003
- Vancouver West - 2495
- Victoria - 666
- View Royal - 46
- West Vancouver - 231



