Active Listing · MLS® R3120478
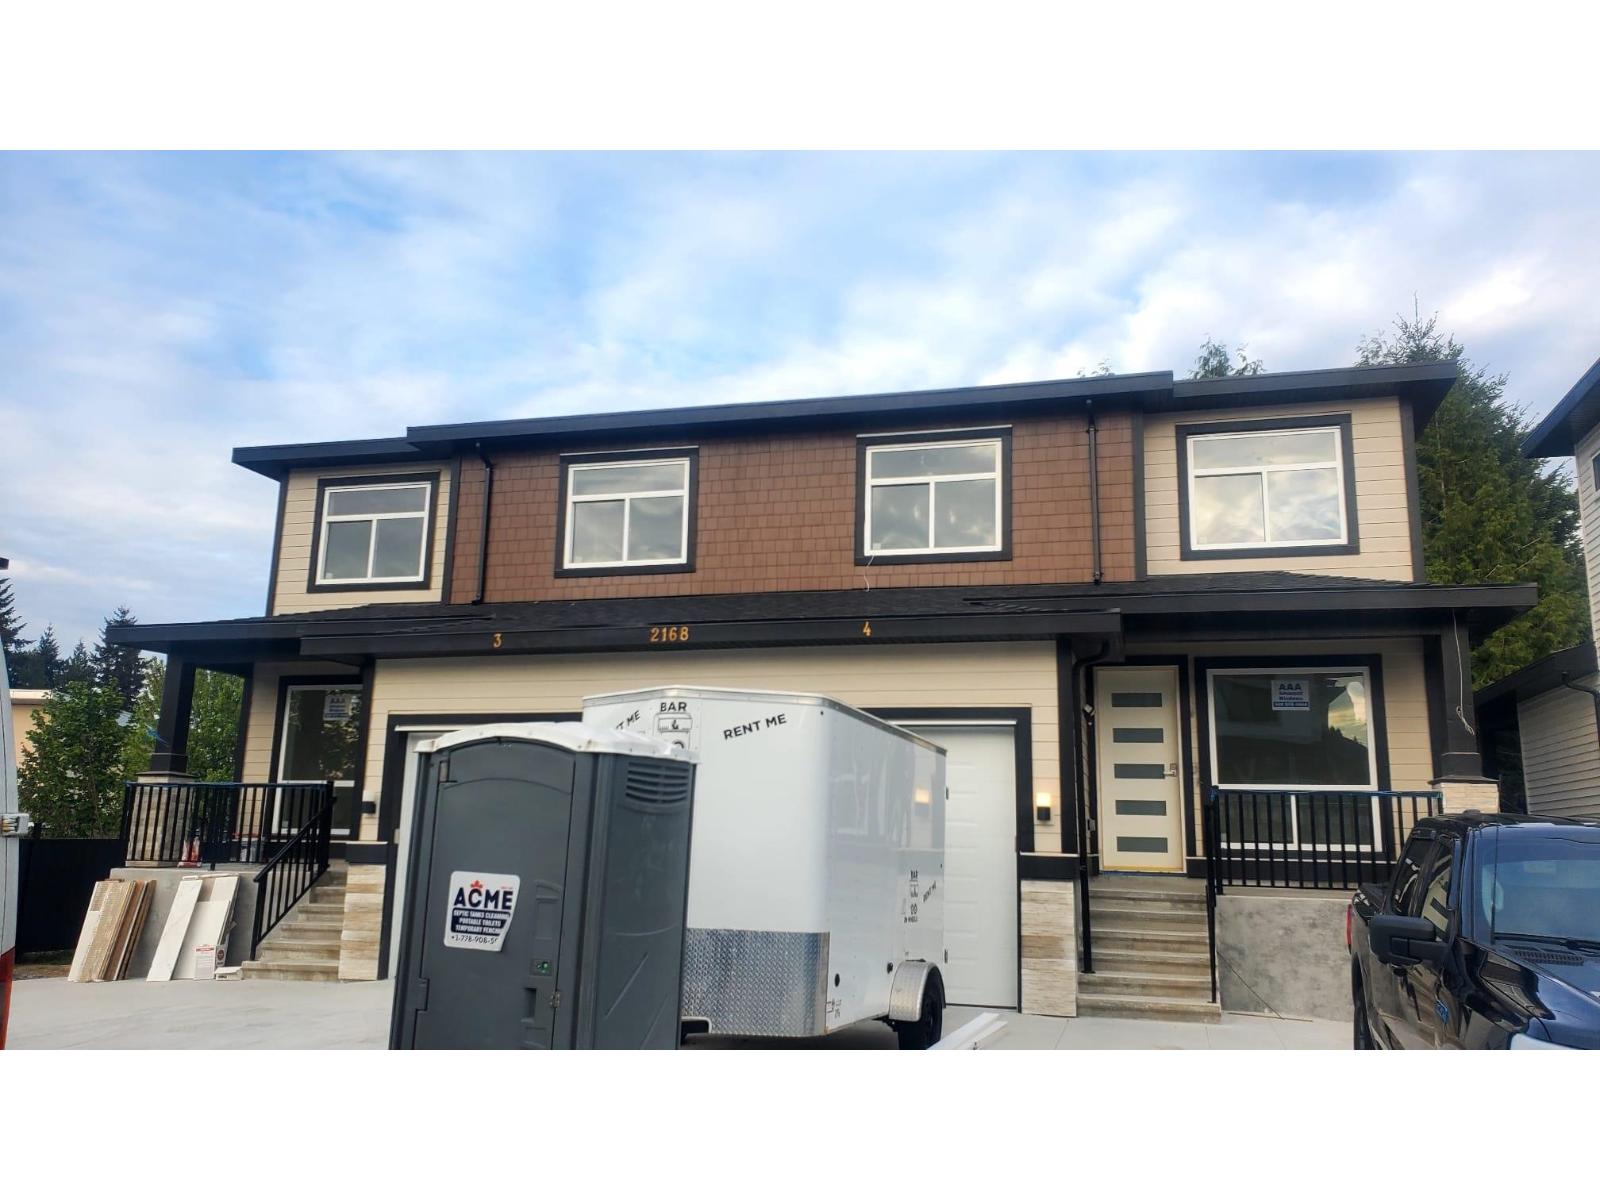
3 2168 VINEWOOD ST
Abbotsford · Central Abbotsford V2S3S4
$1,149,000
- 4 Beds
- 4 Baths
- 2,040 Sqft
- 4,218 Lot Sqft
- 5 Parking
- Built 2026


★ Building Specialist
Les Twarog
RE/MAX Crest Realty (Westside)
30+ Years Downtown & Westside Expert
604.671.7000
les@6717000.com
Property Description
Perfect opportunity for first-time home buyers to step into the market with this beautifully designed half duplex in the heart of Central Abbotsford! Located in the highly desirable Mill Lake area, this home offers the ideal blend of comfort, convenience, and value. Enjoy being just minutes from schools, Mill Lake Park, shopping, hospital, university, and quick highway access. Featuring a bright and functional layout with spacious living areas, this home is perfect for growing families or savvy buyers looking for a prime central location to call home. (id:48970)
Property Details
- Property Type
- 1/2 Duplex
- Style
- Duplex,Residential Attached
- Title to Land
- Freehold Strata
- Year Built
- 2026
- Area
- Abbotsford · Central Abbotsford
- Outdoor
- Patio,Deck
- Heating / Cooling
- Forced Air
- Flooring
- Laminate,Tile
- Construction
- Concrete,Frame Wood,Stone (Exterior),Vinyl Siding
- Parking
- Garage Single,Front Access,Garage Door Opener (5 stalls)
- Water Supply
- Public
- Kitchens
- 1
- Fireplaces
- 1
- Units in Development
- 8
Financial
List Price$1,149,000
Gross Taxes$3,049 · 2025
Rooms 9
Recreation Room
Media Room
Bedroom
Kitchen
Family Room
Living Room
Bedroom
Bedroom
Primary Bedroom
Features & Appliances
✦ Appliances & Features
- 🧺Washer/Dryer
- 🧺Dishwasher
- 🧊Refrigerator
- 🍳Stove
- ❄️Central Air
- ❄️Air Conditioning
For Sale in 3 2168 VINEWOOD STREET & Complex
↑ Back to top| Date | Address | Status | Bed | Bath | Price | Sqft | DOM | Strata Fee | Tax | Listed By |
|---|---|---|---|---|---|---|---|---|---|---|
| 2026-05-06 | 3 2168 Vinewood Street | Active | 4 | 4 | $1,149,000 ($563/sf) | 2040 | 0 | $3,049 (2025) | Planet Group Realty Inc. | |
| 2026-05-06 | 4 2168 Vinewood Street | Active | 4 | 4 | $1,099,000 ($539/sf) | 2040 | 0 | $2,666 (2025) | Planet Group Realty Inc. | |
| Avg | $1,124,000 ($551/sf) | 2040 |
Nearby Buildings with Active Listings
↑ Back to topThe Element
2038 Sandalwood Cres. · Abbotsford
The Sterling
2068 Sandalwood Cres. · Abbotsford
Laurel on Mill Lake
33160 Plaxton Cres. · Abbotsford
Emerald Springs
33280 EAST Bourquin Cres. · Abbotsford
Horizon Place
33233 EAST Bourquin Cres. · Abbotsford
MILL DISTRICT
2505 Ware St. · Abbotsford
Brighton Court
33293 EAST Bourquin Cres. · Abbotsford
Natures Gate
33318 EAST Bourquin Cres. · Abbotsford
Where this information comes from:
Listing details, room sizes, features and financials are from the active MLS® listing
R3120478, Fraser Valley Real Estate Board, listed by Planet Group Realty Inc. (Parminder Kaur).
Listed May 6, 2026. Feed last updated Aug 13, 2026.
Measurements are provided by the listing brokerage and are approximate — buyer to verify all data.
Book a Showing
3 2168 VINEWOOD STREET · MLS® R3120478 · with Les Twarog

Les TwarogUsually replies within minutes
Building List Count by City
- Abbotsford - 447
- Agassiz - 28
- Burnaby - 54
- Burnaby East - 78
- Burnaby North - 367
- Burnaby South - 348
- Campbell River - 1
- Chilliwack - 221
- Cloverdale - 194
- Comox Valley - 10
- Coquitlam - 566
- Delta - 10
- Duncan - 42
- Esquimalt - 59
- Gulf Islands - 6
- Harrison Hot Springs - 13
- Harrison Mills - 1
- Hope - 22
- Ladner - 110
- Langford - 156
- Langley - 541
- Maple Ridge - 312
- Mill Bay - 2
- Mission - 65
- New Westminster - 444
- North Delta - 29
- North Island - 2
- North Saanich - 8
- North Surrey - 412
- North Vancouver - 747
- Oak Bay - 44
- Osoyoos - 1
- Parksville / Qualicum - 7
- Penticton - 8
- Pitt Meadows - 75
- Port Alberni - 2
- Port Coquitlam - 268
- Port Moody - 268
- Richmond - 1161
- Saanich East - 232
- Saanich West - 92
- Sardis - 154
- Sidney - 152
- Sooke - 39
- South Surrey White Rock - 719
- Surrey - 667
- Tsawwassen - 98
- Vancouver East - 1003
- Vancouver West - 2495
- Victoria - 666
- View Royal - 46
- West Vancouver - 231
Pages
About


MLS®, REALTOR® and the associated logos are trademarks of The Canadian Real Estate Association


The listing data is provided under copyright by the Chilliwack & District Real Estate Board, Fraser Valley Real Estate Board or Real Estate Board of Greater Vancouver.
The listing data is deemed reliable but is not guaranteed accurate by the Chilliwack & District Real Estate Board, Fraser Valley Real Estate Board, Real Estate Board of Greater Vancouver, nor BCCondos.