310 7337 MACPHERSON AVE
- 2 Beds
- 2 Baths
- 900 Sqft
- 1 Parking
- Built 2008
 1/40
1/40




Property Description
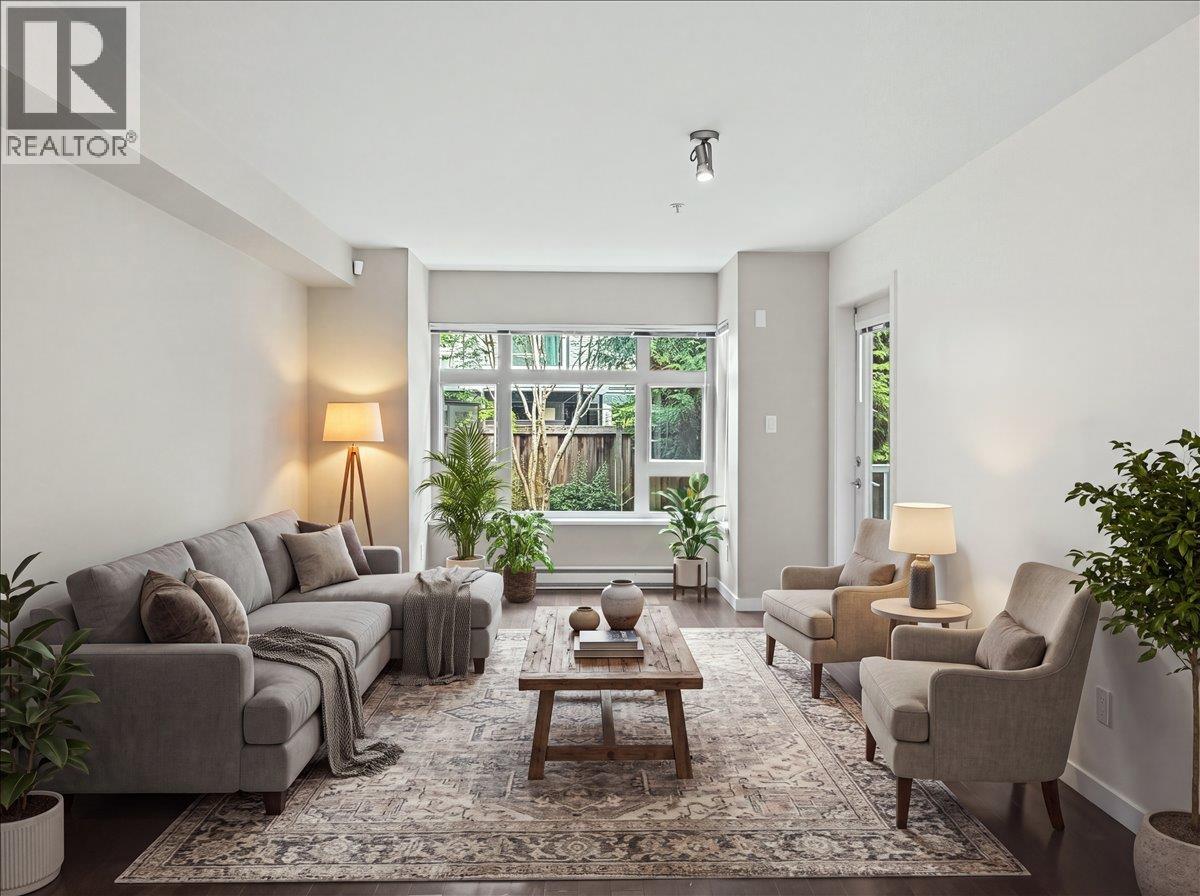
Welcome to Cadence! This immaculate 2 bed, 2 bath CORNER unit offers 900 square ft of bright, functional living space on the quiet side of the building. Features include laminate flooring, granite countertops, stainless steel appliances, Sakura hood fan and in-suite laundry. Thoughtful layout with open living and dining areas, spacious separated bedrooms, and generous sized bathrooms. Enjoy the balcony with a peaceful outlook-perfect for relaxing or entertaining. Includes 1 secure parking stall and 1 storage locker. Well-managed building with low maintenance fees. Prime location just minutes to Metrotown, Royal Oak SkyTrain, Nelson Elementary, and Burnaby South Secondary. Walk to schools, parks, and transit. Pet-friendly-don´t miss this one! (id:48970)
Property Details
- Property Type
- Apartment Unit
- Style
- Multi Family,Residential Attached
- Title to Land
- Freehold Strata
- Year Built
- 2008
- Area
- Burnaby South · Metrotown
- Exposure
- Northeast
- Outdoor
- Balcony
- Heating / Cooling
- Baseboard,Electric
- Flooring
- Laminate,Tile
- Construction
- Frame Wood,Other (Exterior)
- Parking
- Underground,Front Access (1 stall)
- Water Supply
- Public
- Kitchens
- 1
- Units in Development
- 146
Financial
- Recreation Facilities
- Maintenance Grounds
- Hot Water
- Management
Rooms 6
Features & Appliances
- 🧺Washer/Dryer
- 🧺Dishwasher
- 🧊Refrigerator
- 🍳Stove
- Cats OK
- Dogs OK
- Number Limit (Two)
- Yes
For Sale in Cadence & Complex
↑ Back to top| Date | Address | Status | Bed | Bath | Price | Sqft | DOM | Strata Fee | Tax | Listed By |
|---|---|---|---|---|---|---|---|---|---|---|
| 2026-09-04 | 209 7337 Macpherson Avenue | Active | 1 | 1 | $450,000 ($604/sf) | 745 | 0 | $378 | $1,811 (2025) | Keller Williams Bold Realty |
| 2026-05-04 | 310 7337 Macpherson Avenue | Active | 2 | 2 | $679,000 ($754/sf) | 900 | 0 | $467 | $2,210 (2025) | Stonehaus Realty Corp. |
| Avg | $564,500 ($686/sf) | 823 |
Nearby Buildings with Active Listings
↑ Back to top
Book a Showing

- Abbotsford - 447
- Agassiz - 28
- Burnaby - 54
- Burnaby East - 78
- Burnaby North - 367
- Burnaby South - 348
- Campbell River - 1
- Chilliwack - 221
- Cloverdale - 194
- Comox Valley - 10
- Coquitlam - 566
- Delta - 10
- Duncan - 42
- Esquimalt - 59
- Gulf Islands - 6
- Harrison Hot Springs - 13
- Harrison Mills - 1
- Hope - 22
- Ladner - 110
- Langford - 156
- Langley - 541
- Maple Ridge - 312
- Mill Bay - 2
- Mission - 65
- New Westminster - 444
- North Delta - 29
- North Island - 2
- North Saanich - 8
- North Surrey - 412
- North Vancouver - 747
- Oak Bay - 44
- Osoyoos - 1
- Parksville / Qualicum - 7
- Penticton - 8
- Pitt Meadows - 75
- Port Alberni - 2
- Port Coquitlam - 268
- Port Moody - 268
- Richmond - 1161
- Saanich East - 232
- Saanich West - 92
- Sardis - 154
- Sidney - 152
- Sooke - 39
- South Surrey White Rock - 719
- Surrey - 667
- Tsawwassen - 98
- Vancouver East - 1003
- Vancouver West - 2495
- Victoria - 666
- View Royal - 46
- West Vancouver - 231



