PH12 511 W 7TH AVE
- 1 Beds
- 1 Baths
- 721 Sqft
- 1 Parking
- Built 1996
 1/20
1/20




Property Description
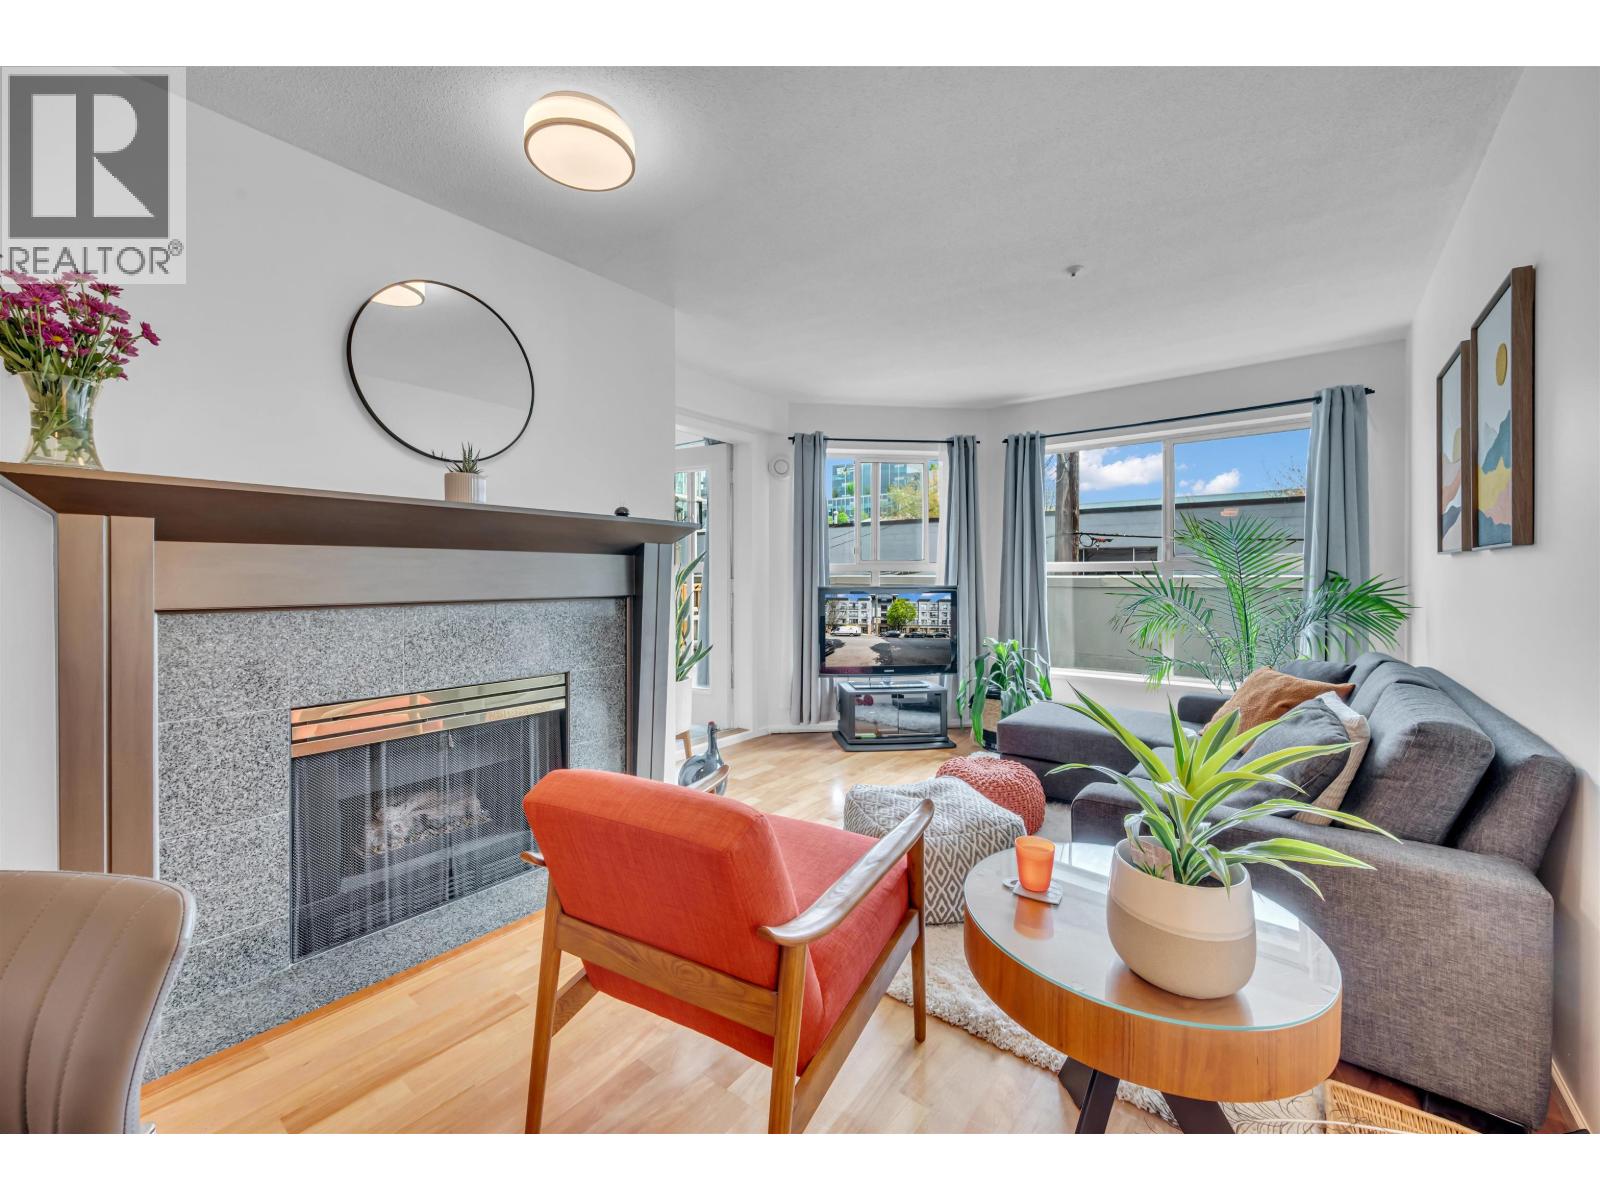
Excellent layout in this 721 sq.ft 1 bedroom, just steps to everything in the heart of Cambie Village. This sought after corner penthouse at Beverley Gardens features 9´ ceilings and abundant natural light throughout. Functional C style kitchen with good space overlooking the living and dining areas. Recently refreshed with a soft modern paint colour, new blinds and drapes. The spacious living and bedroom are framed by oversized arched windows with calming treed outlooks and city and mountain views beyond. Enjoy your private balcony overlooking the lush courtyard. Well maintained building, rainscreened, and new domestic water repiping completed in 2022. 1 parking, visitor parking, a massive storage locker included. Whole Foods, Save one foods, Canada Line are at your doorstep. 200 Metres to skytrain(high density potential). Open Saturday May 30th 2:00-3:30pm (id:48970)
Property Details
- Property Type
- Apartment Unit
- Style
- Multi Family,Residential Attached
- Title to Land
- Freehold Strata
- Year Built
- 1996
- Area
- Vancouver West · Fairview VW
- View
- Downtown
- Outdoor
- Patio,Deck, Garden,Balcony
- Heating / Cooling
- Baseboard,Electric,Natural Gas
- Flooring
- Wall/Wall/Mixed
- Construction
- Frame Wood,Stucco
- Parking
- Underground,Side Access,Garage Door Opener (1 stall)
- Water Supply
- Public
- Kitchens
- 1
- Fireplaces
- 1
- Units in Development
- 63
Financial
- Caretaker
- Maintenance Grounds
- Gas
- Hot Water
- Management
- Sewer
- Snow Removal
Rooms 7
Features & Appliances
- 🧺Washer/Dryer
- 🧺Dishwasher
- 🧊Refrigerator
- 🍳Stove
- 🍲Microwave
- 🔒Security System
- 🚨Smoke Detector(s)
- 🧯Fire Sprinkler System
- 🪟Window Coverings
- Cats OK
- Dogs OK
- Yes
Location & Parcel
↑ Back to topFor Sale in Beverly Gardens & Complex
↑ Back to top| Date | Address | Status | Bed | Bath | Price | Sqft | DOM | Strata Fee | Tax | Listed By |
|---|---|---|---|---|---|---|---|---|---|---|
| 2026-07-08 | 206 511 W 7th Avenue | Active | 1 | 1 | $639,900 ($843/sf) | 759 | 0 | $540 | $2,139 (2025) | RE/MAX Select Realty |
| Avg | $639,900 ($843/sf) | 759 |
Nearby Buildings with Active Listings
↑ Back to top
Book a Showing

- Abbotsford - 447
- Agassiz - 28
- Burnaby - 54
- Burnaby East - 78
- Burnaby North - 367
- Burnaby South - 348
- Campbell River - 1
- Chilliwack - 221
- Cloverdale - 194
- Comox Valley - 10
- Coquitlam - 566
- Delta - 10
- Duncan - 42
- Esquimalt - 59
- Gulf Islands - 6
- Harrison Hot Springs - 13
- Harrison Mills - 1
- Hope - 22
- Ladner - 110
- Langford - 156
- Langley - 541
- Maple Ridge - 312
- Mill Bay - 2
- Mission - 65
- New Westminster - 444
- North Delta - 29
- North Island - 2
- North Saanich - 8
- North Surrey - 412
- North Vancouver - 747
- Oak Bay - 44
- Osoyoos - 1
- Parksville / Qualicum - 7
- Penticton - 8
- Pitt Meadows - 75
- Port Alberni - 2
- Port Coquitlam - 268
- Port Moody - 268
- Richmond - 1161
- Saanich East - 232
- Saanich West - 92
- Sardis - 154
- Sidney - 152
- Sooke - 39
- South Surrey White Rock - 719
- Surrey - 667
- Tsawwassen - 98
- Vancouver East - 1003
- Vancouver West - 2495
- Victoria - 666
- View Royal - 46
- West Vancouver - 231



