3122 136 ST
- 5 Beds
- 7 Baths
- 8,169 Sqft
- 42,200 Lot Sqft
- 61.45 Lot (ft)
- 15 Parking
- Built 2001
 1/40
1/40




Property Description
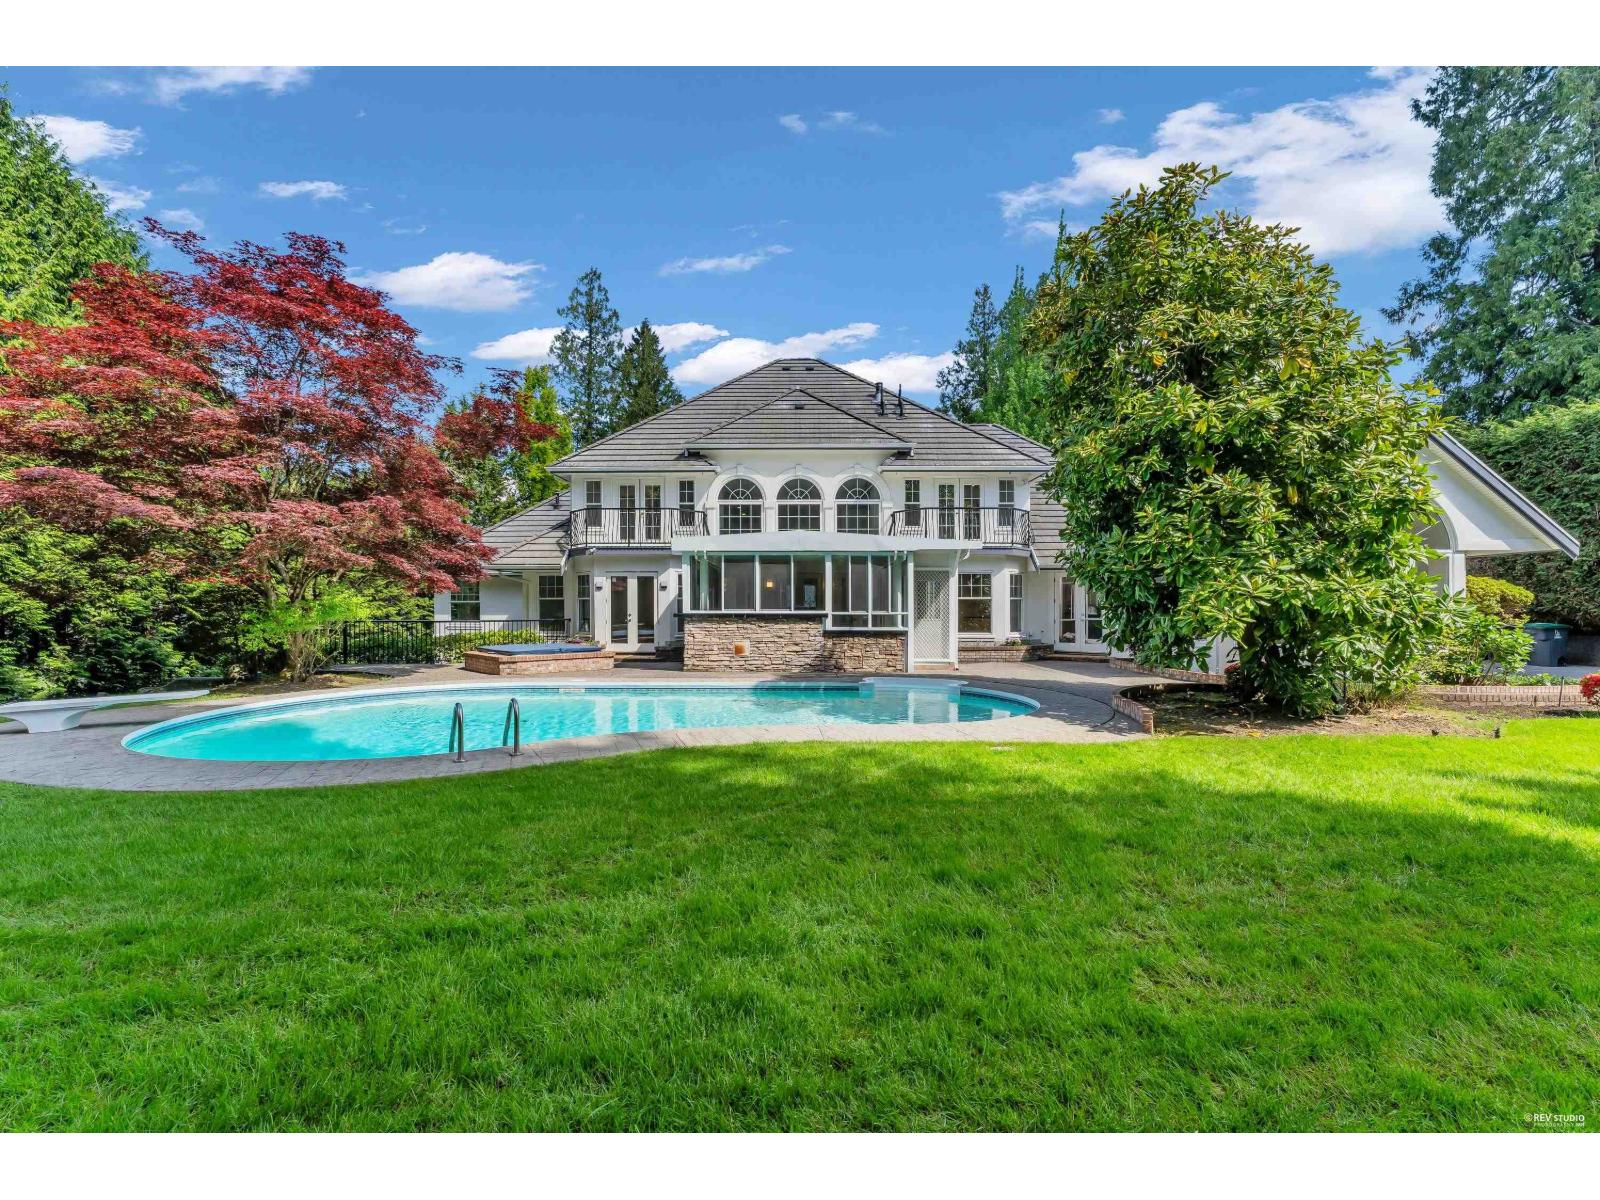
Magnificent Gated Stone Mansion nestled on a manicured Acre in Elgin's most prestigious locations with gorgeous Greenbelt & Ravine views. This exquisite 8,200sqft estate was crafted with the finest materials inside & out in a timeless West Coast style. Foyer leads to the formal Living & Dining Rooms, Great Room with barrel-vaulted wood ceilings flows into a gourmet Kitchen & additional prep kitchen. Primary suite on the main level opens up to the outdoors with double French doors. Lower level is an entertainer's delight featuring a bar, media room, gym, wine cellar, and guest bedroom. Detached guest suite above the garage. The beautiful backyard complete with a custom pool, hot tub, fire pit, dining areas, and a covered patio evoking the charm of the Beverly Hills Hotel. Truly Remarkable! (id:48970)
Property Details
- Property Type
- House/Single Family
- Style
- Residential Detached
- Title to Land
- Freehold NonStrata
- Year Built
- 2001
- Area
- South Surrey White Rock · Elgin Chantrell
- View
- Chantrell Creek
- Outdoor
- Patio,Deck, Garden,Balcony,Private Yard
- Heating / Cooling
- Natural Gas,Radiant
- Flooring
- Hardwood,Tile
- Construction
- Frame Wood,Stone (Exterior)
- Parking
- Garage Triple,Front Access,Paver Block (15 stalls)
- Water Supply
- Public
- Kitchens
- 3
- Fireplaces
- 5
Financial
- Sauna/Steam Room
Rooms 18
Features & Appliances
- 🧺Washer/Dryer
- 🧺Dishwasher
- 🧊Refrigerator
- 🍳Stove
- ♨️Heat Recov. Vent.
- 🧯Sprinkler - Inground
- 🛁Swimming Pool Equip.
- 🔒Security System
- 🛁Swirlpool/Hot Tub
- 🪟Window Coverings
Location & Parcel
↑ Back to topFor Sale in 3122 136 STREET & Complex
↑ Back to top| Date | Address | Status | Bed | Bath | Price | Sqft | DOM | Strata Fee | Tax | Listed By |
|---|---|---|---|---|---|---|---|---|---|---|
| 2026-05-19 | 13688 32 Avenue | Active | 5 | 7 | $3,599,000 ($551/sf) | 6531 | 0 | $13,599 (2025) | Dracco Pacific Realty | |
| 2026-05-01 | 3122 136 Street | Active | 5 | 7 | $5,880,000 ($720/sf) | 8169 | 0 | $16,912 (2025) | Macdonald Realty (Surrey/152) | |
| Avg | $4,739,500 ($645/sf) | 7350 |
Nearby Buildings with Active Listings
↑ Back to top
Book a Showing

- Abbotsford - 447
- Agassiz - 28
- Burnaby - 54
- Burnaby East - 78
- Burnaby North - 367
- Burnaby South - 348
- Campbell River - 1
- Chilliwack - 221
- Cloverdale - 194
- Comox Valley - 10
- Coquitlam - 566
- Delta - 10
- Duncan - 42
- Esquimalt - 59
- Gulf Islands - 6
- Harrison Hot Springs - 13
- Harrison Mills - 1
- Hope - 22
- Ladner - 110
- Langford - 156
- Langley - 541
- Maple Ridge - 312
- Mill Bay - 2
- Mission - 65
- New Westminster - 444
- North Delta - 29
- North Island - 2
- North Saanich - 8
- North Surrey - 412
- North Vancouver - 747
- Oak Bay - 44
- Osoyoos - 1
- Parksville / Qualicum - 7
- Penticton - 8
- Pitt Meadows - 75
- Port Alberni - 2
- Port Coquitlam - 268
- Port Moody - 268
- Richmond - 1161
- Saanich East - 232
- Saanich West - 92
- Sardis - 154
- Sidney - 152
- Sooke - 39
- South Surrey White Rock - 719
- Surrey - 667
- Tsawwassen - 98
- Vancouver East - 1003
- Vancouver West - 2495
- Victoria - 666
- View Royal - 46
- West Vancouver - 231



