2956 PALMERSTON AVE
- 7 Beds
- 8 Baths
- 10,685 Sqft
- 39,160 Lot Sqft
- 132 Lot (ft)
- 8 Parking
- Built 1995
 1/40
1/40




Property Description
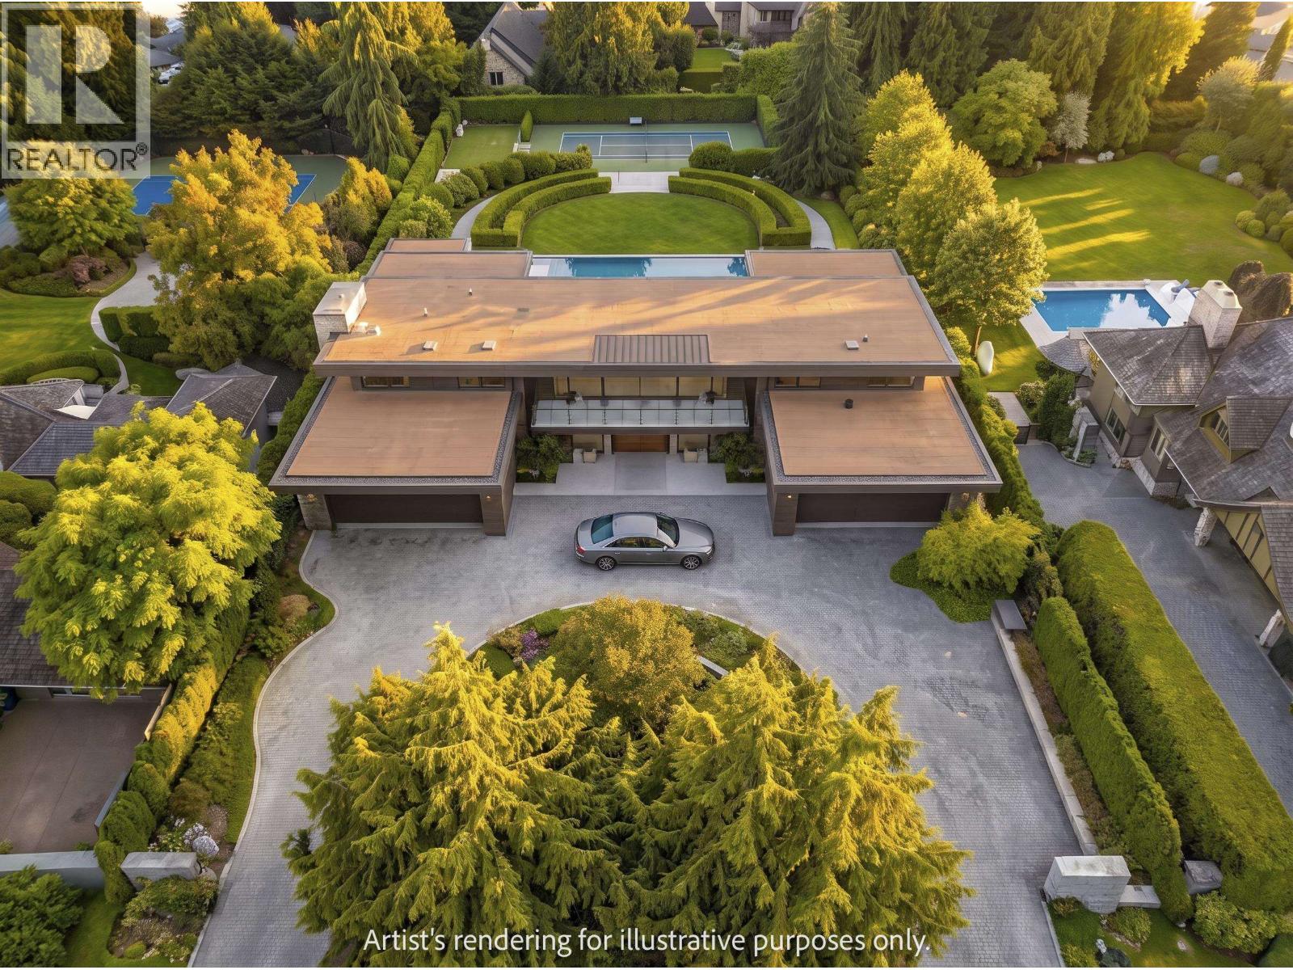
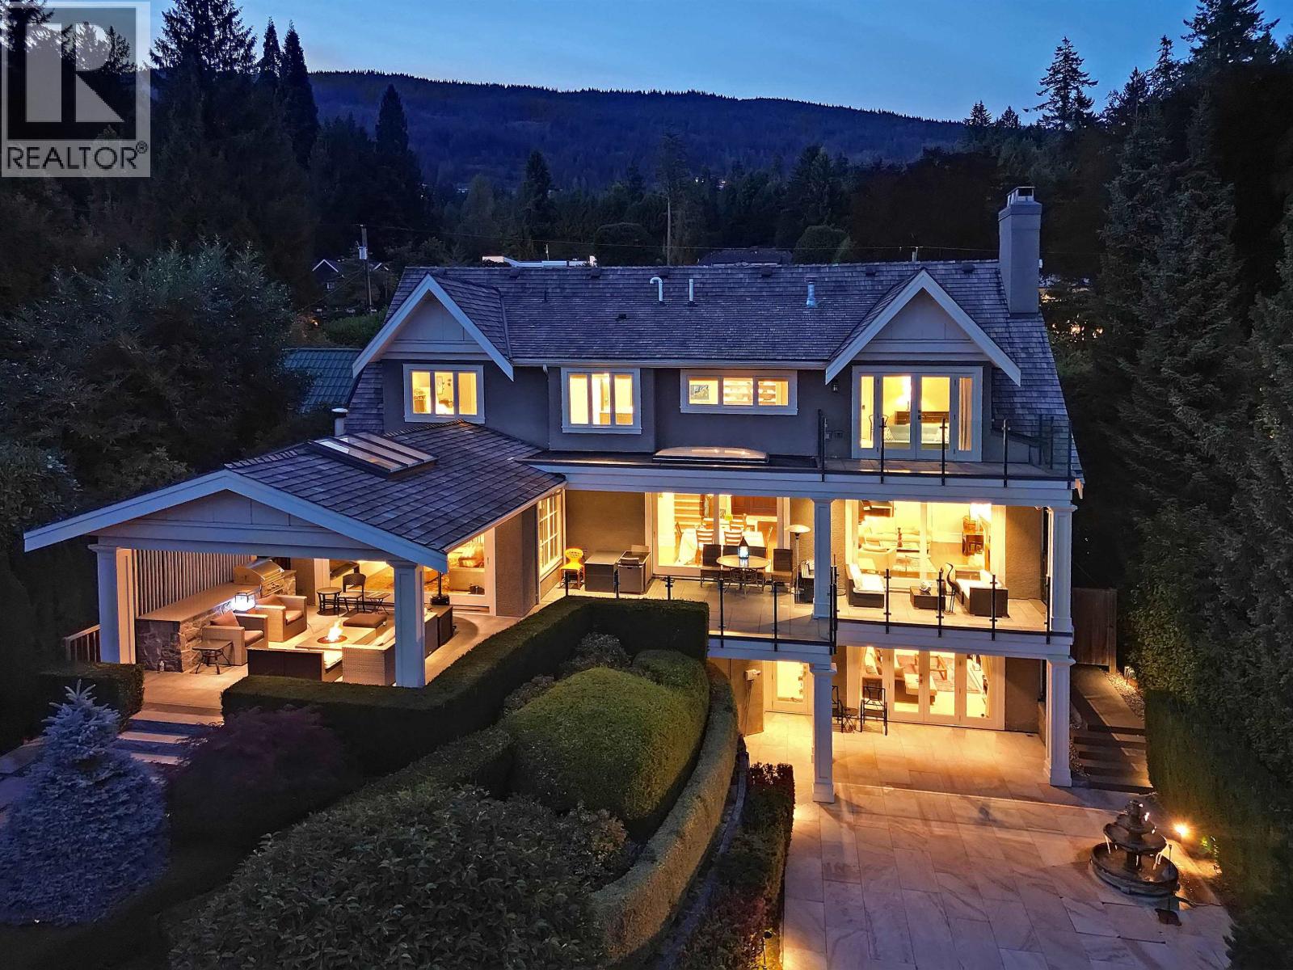
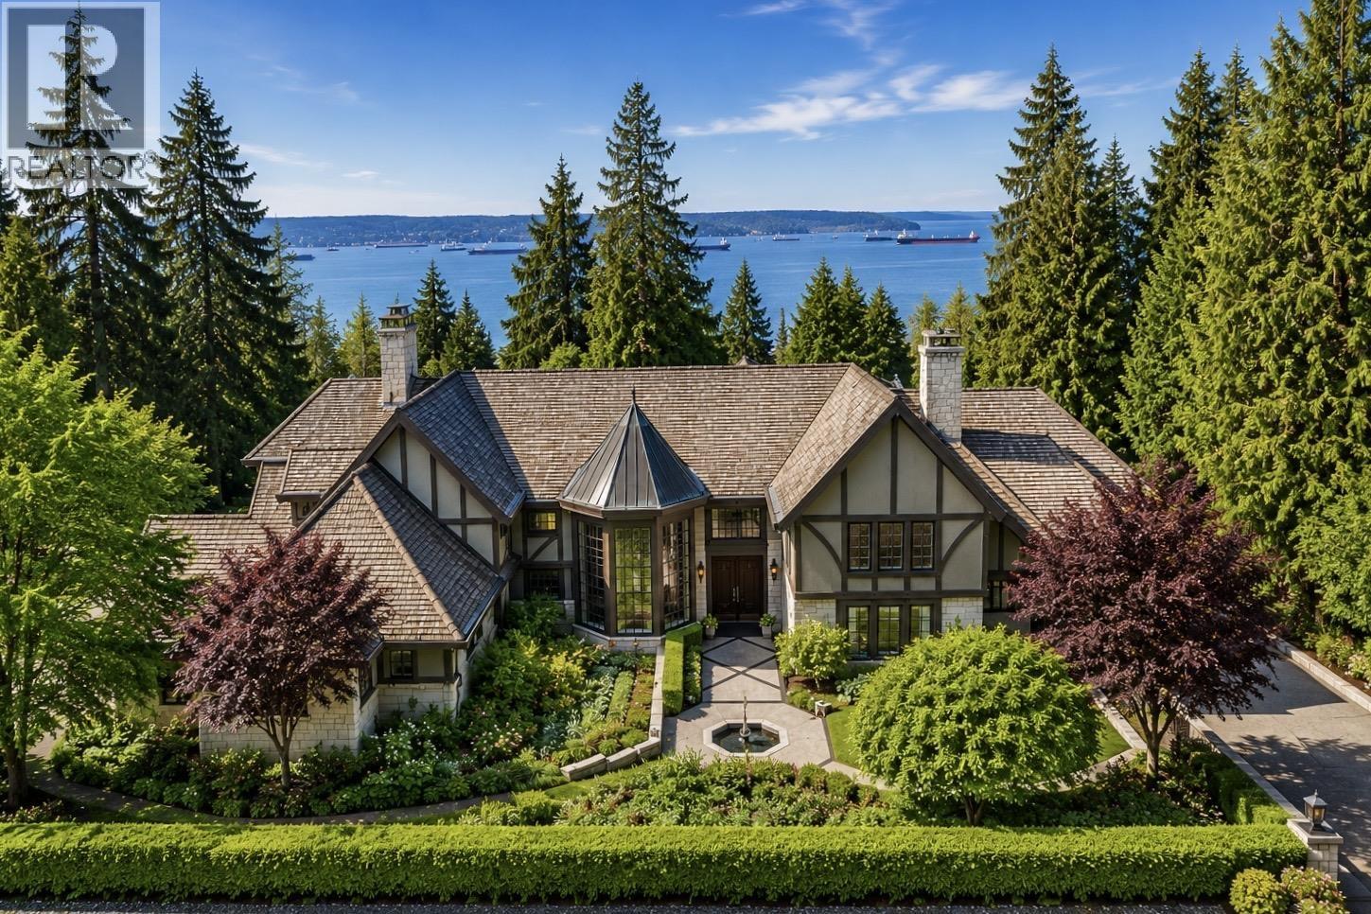
Elegant gated estate with busket & football court, offering nearly 11,000 sq.ft. of refined living on a rare 0.9-acre property designed for exceptional indoor/outdoor lifestyle. A dramatic foyer with soaring 30´ ceilings introduces grand principal rooms, a gourmet kitchen with adjoining family area, private office, guest suite and multiple powder rooms. Upstairs features a luxurious primary retreat with spa-inspired ensuite and walk-in, plus four generous bedrooms. The lower level is built for entertaining with recreation room, wet bar, wine cellar, media room and a self-contained nanny suite. Outdoors, enjoy beautifully landscaped gardens, resort-style pool, hot tub, outdoor kitchen, gazebo, expansive lawn and sport court. Complete with dual 2-car garages and a flat driveway-an outstanding family estate. Please call for private viewing. (id:48970)
Property Details
- Property Type
- House/Single Family
- Style
- Residential Detached
- Title to Land
- Freehold NonStrata
- Year Built
- 1995
- Area
- West Vancouver · Altamont
- View
- Water
- Outdoor
- Patio,Deck, Balcony
- Heating / Cooling
- Hot Water,Radiant
- Flooring
- Hardwood,Tile
- Construction
- Frame Wood,Wood Siding
- Parking
- Tandem,Front Access (8 stalls)
- Water Supply
- Public
- Kitchens
- 1
- Fireplaces
- 4
Financial
Rooms 20
Features & Appliances
- 🧺Washer/Dryer
- 🧺Dishwasher
- 🧊Refrigerator
- 🍳Stove
- 🛁Swirlpool/Hot Tub
For Sale in 2956 PALMERSTON AVENUE & Complex
↑ Back to top| Date | Address | Status | Bed | Bath | Price | Sqft | DOM | Strata Fee | Tax | Listed By |
|---|---|---|---|---|---|---|---|---|---|---|
| 2026-09-14 | 2976 Palmerston Avenue | Active | 0 | 0 | $6,498,000 | 0 | 0 | $29,099 (2026) | Royal LePage Sussex | |
| 2026-08-17 | 2920 Mathers Avenue | Active | 5 | 7 | $7,980,000 ($1256/sf) | 6351 | 0 | $40,782 (2026) | Royal Pacific Realty (Kingsway) Ltd. | |
| 2026-06-08 | 2968 Mathers Crescent | Active | 2 | 2 | $5,250,000 ($3134/sf) | 1675 | 0 | $13,184 (2025) | Four Sails Realty Inc. | |
| 2026-06-02 | 2980 Palmerston Avenue | Active | 8 | 8 | $10,580,000 ($847/sf) | 12494 | 0 | $52,661 (2026) | Royal LePage Sussex | |
| 2026-06-01 | 2847 Mathers Avenue | Active | 5 | 3 | $3,500,000 ($1152/sf) | 3037 | 0 | $14,144 (2026) | Bellevue Realty Group | |
| 2026-05-11 | 3091 Mathers Avenue | Active | 5 | 6 | $7,498,000 ($1220/sf) | 6146 | 0 | $36,743 (2026) | Bellevue Realty Group | |
| 2026-05-01 | 2956 Palmerston Avenue | Active | 7 | 8 | $10,800,000 ($1011/sf) | 10685 | 0 | $59,655 (2024) | Luxmore Realty | |
| 2026-04-07 | 2958 Mathers Crescent | Active | 8 | 11 | $9,750,000 ($939/sf) | 10378 | 0 | $50,123 (2024) | Angell, Hasman & Associates (Malcolm Hasman) Realt | |
| Avg | $7,732,000 ($1066/sf) | 7252 |
Nearby Buildings with Active Listings
↑ Back to top



Book a Showing

- Abbotsford - 447
- Agassiz - 28
- Burnaby - 54
- Burnaby East - 78
- Burnaby North - 367
- Burnaby South - 348
- Campbell River - 1
- Chilliwack - 221
- Cloverdale - 194
- Comox Valley - 10
- Coquitlam - 566
- Delta - 10
- Duncan - 42
- Esquimalt - 59
- Gulf Islands - 6
- Harrison Hot Springs - 13
- Harrison Mills - 1
- Hope - 22
- Ladner - 110
- Langford - 156
- Langley - 541
- Maple Ridge - 312
- Mill Bay - 2
- Mission - 65
- New Westminster - 444
- North Delta - 29
- North Island - 2
- North Saanich - 8
- North Surrey - 412
- North Vancouver - 747
- Oak Bay - 44
- Osoyoos - 1
- Parksville / Qualicum - 7
- Penticton - 8
- Pitt Meadows - 75
- Port Alberni - 2
- Port Coquitlam - 268
- Port Moody - 268
- Richmond - 1161
- Saanich East - 232
- Saanich West - 92
- Sardis - 154
- Sidney - 152
- Sooke - 39
- South Surrey White Rock - 719
- Surrey - 667
- Tsawwassen - 98
- Vancouver East - 1003
- Vancouver West - 2495
- Victoria - 666
- View Royal - 46
- West Vancouver - 231



