52 3295 SUNNYSIDE RD
- 4 Beds
- 4 Baths
- 3,269 Sqft
- 4,736 Lot Sqft
- 4 Parking
- Built 2017
 1/40
1/40




Property Description
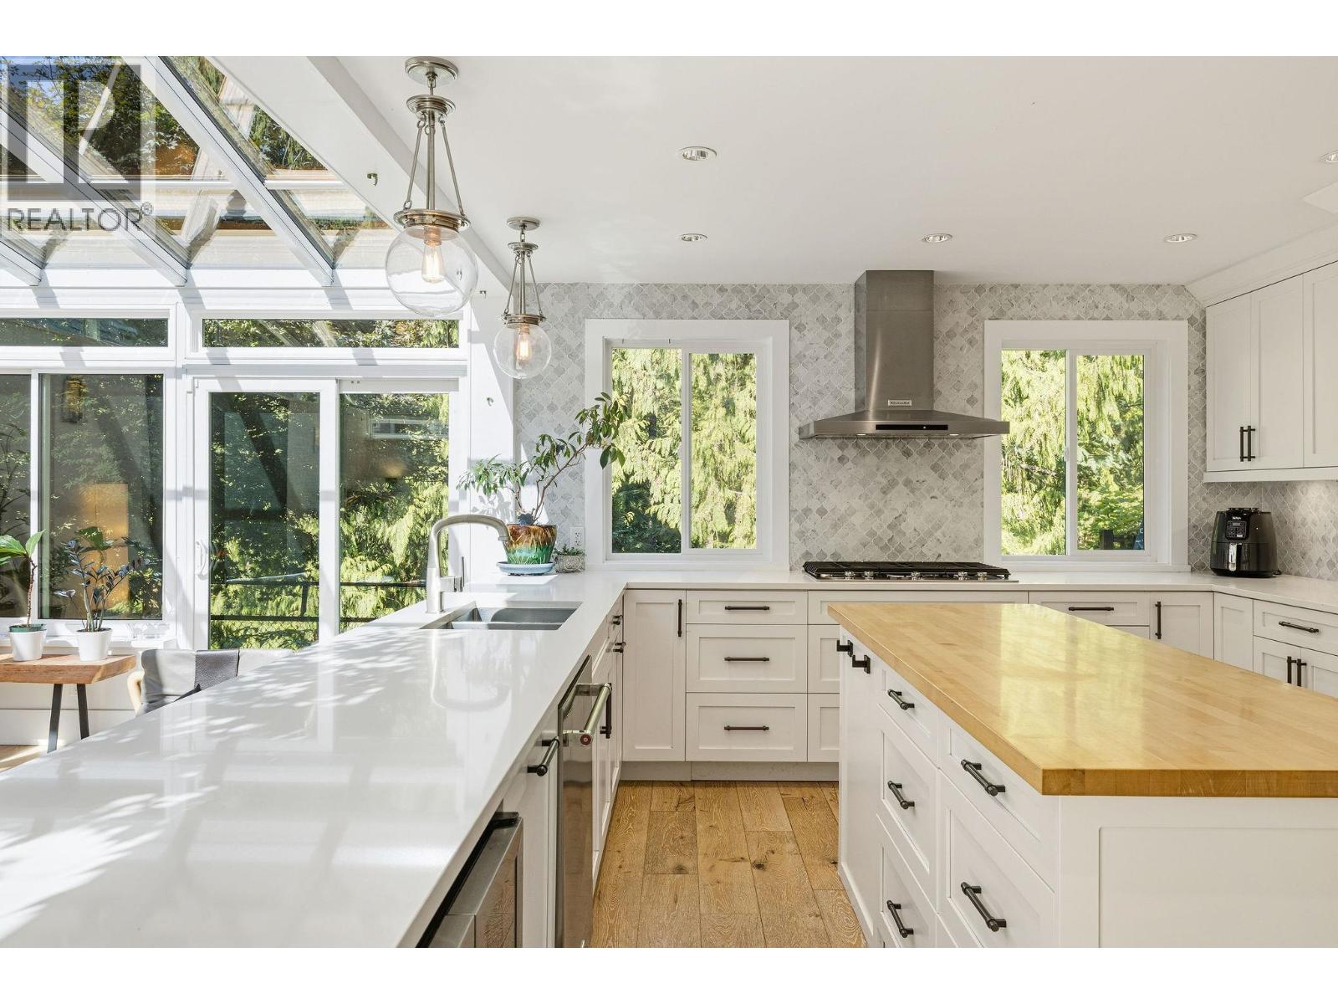
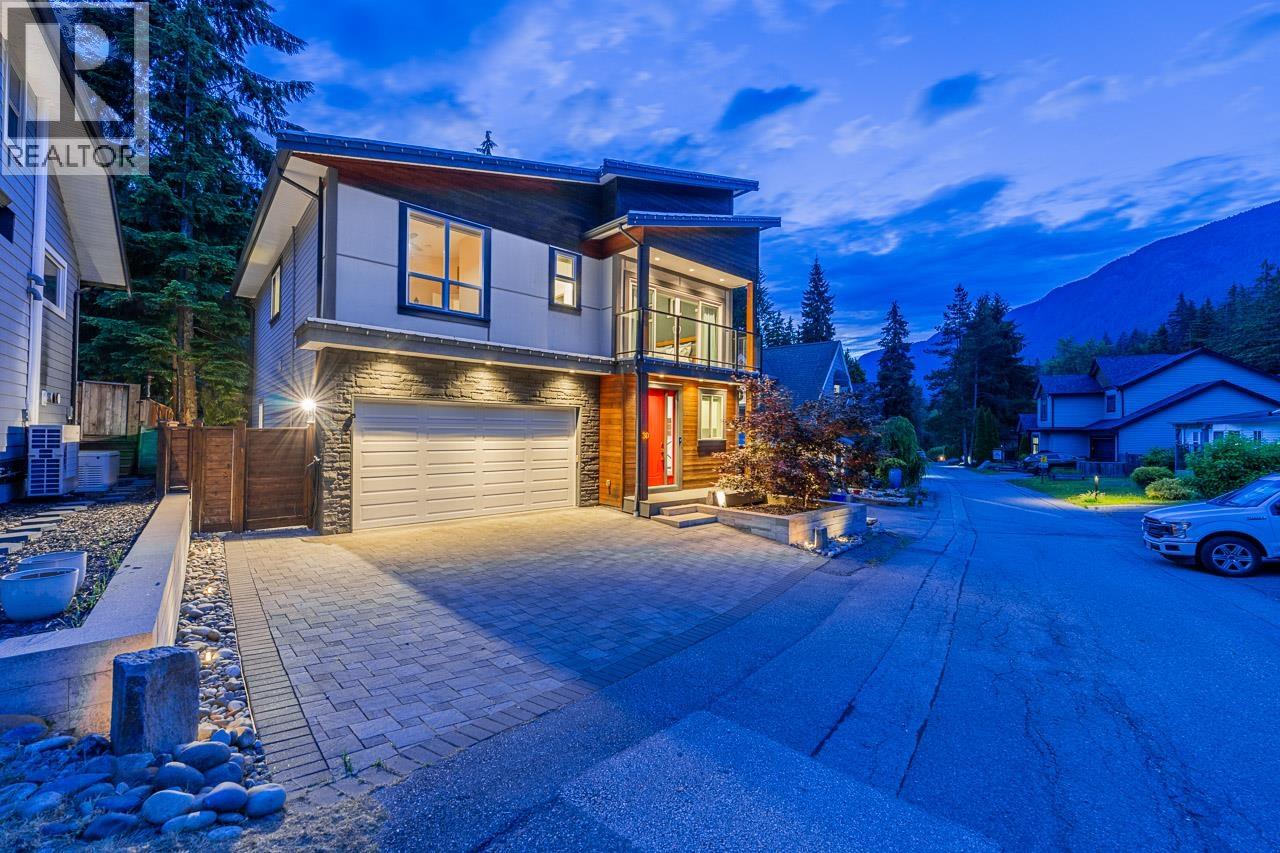
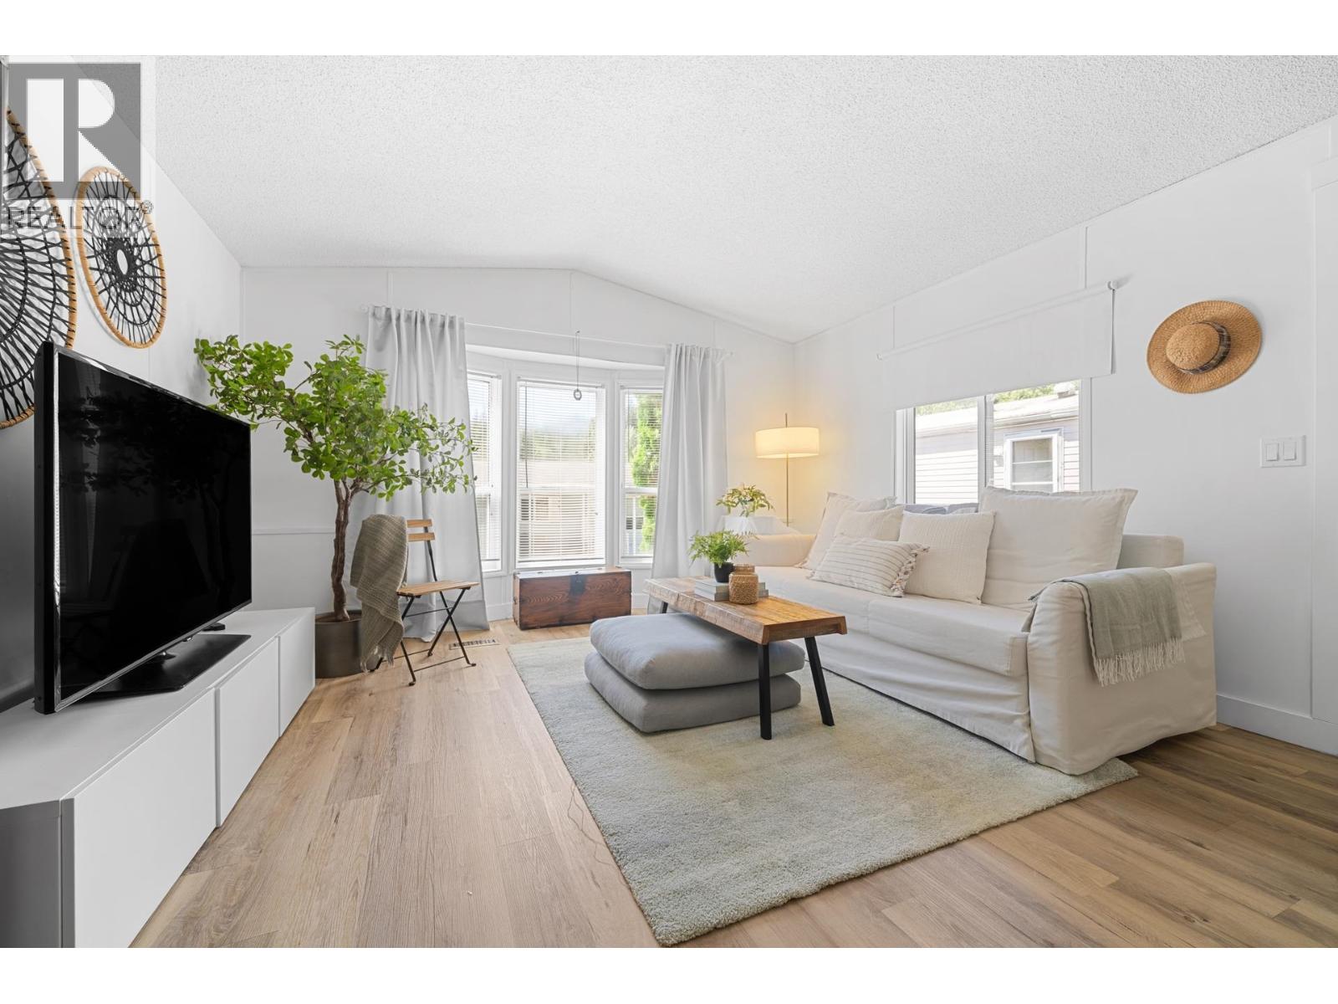
Welcome to this beautiful custom built home by "Property Brothers" & the "Love it or List It" contractor located in ANMORE. Perched at the highest point, on one of the most private lots, this 4 Bed 4 Bath home is filled with natural light from all directions. Luxury living at its finest with high end Commercial European appliances, high ceilings, modern Open Floorplan on Main Floor, gourmet kitchen with an oversized island & second spice Kitchen. Upgrades: air conditioner, Tesla Chargers, Generator, Electric blinds, 2 Covered Decks + Rooftop Deck, 3-hole mini golf, green turf, planter, decorative pathway, 78 bottle wine rack, smart blinds, dimmers & more! Take in breath-taking mountain views daily! See it to believe it! Video: https://youtu.be/3L3p-ZVYmZg - Open House: Sun, Sep 27, 4:00-5:30pm. (id:48970)
Property Details
- Property Type
- House/Single Family
- Style
- Residential Detached
- Title to Land
- Freehold Strata
- Year Built
- 2017
- Area
- Port Moody · Anmore
- View
- Moutain Views & Valley Views
- Outdoor
- Patio,Deck,Rooftop Deck, Garden,Balcony
- Heating / Cooling
- Forced Air,Heat Pump,Natural Gas
- Flooring
- Laminate,Mixed,Tile,Carpet
- Construction
- Frame Wood,Other,Fibre Cement (Exterior),Stucco,Wood Siding
- Parking
- Additional Parking,Garage Double,Guest,Asphalt,Concrete,Garage Door Opener (4 stalls)
- Water Supply
- Public,Community
- Kitchens
- 2
- Fireplaces
- 1
Financial
- Caretaker
- Trash
Rooms 18
Features & Appliances
- 🧺Washer/Dryer
- 🧺Dishwasher
- 🧊Refrigerator
- 🍳Stove
- 🍲Microwave
- ♨️Heat Recov. Vent.
- 🔒Security System
- 🪟Window Coverings
- ❄️Central Air
- ❄️Air Conditioning
- Pets Allowed
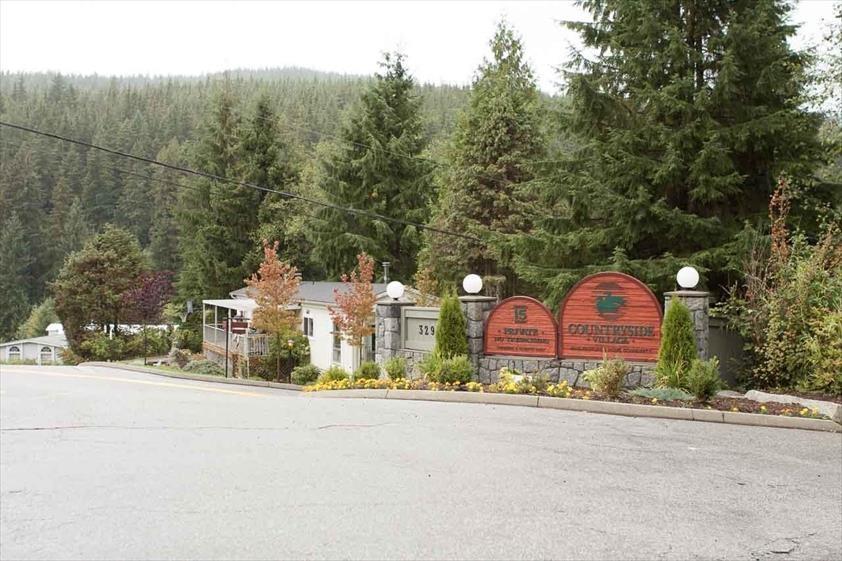
For Sale in COUNTRYSIDE VILLAGE & Complex
↑ Back to top| Date | Address | Status | Bed | Bath | Price | Sqft | DOM | Strata Fee | Tax | Listed By |
|---|---|---|---|---|---|---|---|---|---|---|
| 2026-08-25 | 29 3295 Sunnyside Road | Active | 4 | 3 | $1,349,000 ($536/sf) | 2515 | 0 | $437 | $3,814 (2025) | Oakwyn Realty Ltd. |
| 2026-07-02 | 30 3295 Sunnyside Road | Active | 3 | 3 | $1,688,000 ($640/sf) | 2637 | 0 | $437 | $4,933 (2025) | Royal LePage Elite West |
| 2026-06-23 | 86 3295 Sunnyside Road | Active | 2 | 1 | $629,900 ($782/sf) | 805 | 0 | $437 | $2,243 (2025) | Real Broker |
| 2026-04-30 | 52 3295 Sunnyside Road | Active | 4 | 4 | $1,699,000 ($520/sf) | 3269 | 0 | $437 | $5,849 (2025) | RE/MAX Crest Realty |
| 2023-03-15 | 11 3295 Sunnyside Road | Active | 0 | 0 | $475,000 | 0 | 0 | $1,358 (2022) | Royal LePage Sterling Realty | |
| Avg | $1,168,180 ($506/sf) | 2307 |
Book a Showing

- Abbotsford - 447
- Agassiz - 28
- Burnaby - 54
- Burnaby East - 78
- Burnaby North - 367
- Burnaby South - 348
- Campbell River - 1
- Chilliwack - 221
- Cloverdale - 194
- Comox Valley - 10
- Coquitlam - 566
- Delta - 10
- Duncan - 42
- Esquimalt - 59
- Gulf Islands - 6
- Harrison Hot Springs - 13
- Harrison Mills - 1
- Hope - 22
- Ladner - 110
- Langford - 156
- Langley - 541
- Maple Ridge - 312
- Mill Bay - 2
- Mission - 65
- New Westminster - 444
- North Delta - 29
- North Island - 2
- North Saanich - 8
- North Surrey - 412
- North Vancouver - 747
- Oak Bay - 44
- Osoyoos - 1
- Parksville / Qualicum - 7
- Penticton - 8
- Pitt Meadows - 75
- Port Alberni - 2
- Port Coquitlam - 268
- Port Moody - 268
- Richmond - 1161
- Saanich East - 232
- Saanich West - 92
- Sardis - 154
- Sidney - 152
- Sooke - 39
- South Surrey White Rock - 719
- Surrey - 667
- Tsawwassen - 98
- Vancouver East - 1003
- Vancouver West - 2495
- Victoria - 666
- View Royal - 46
- West Vancouver - 231



