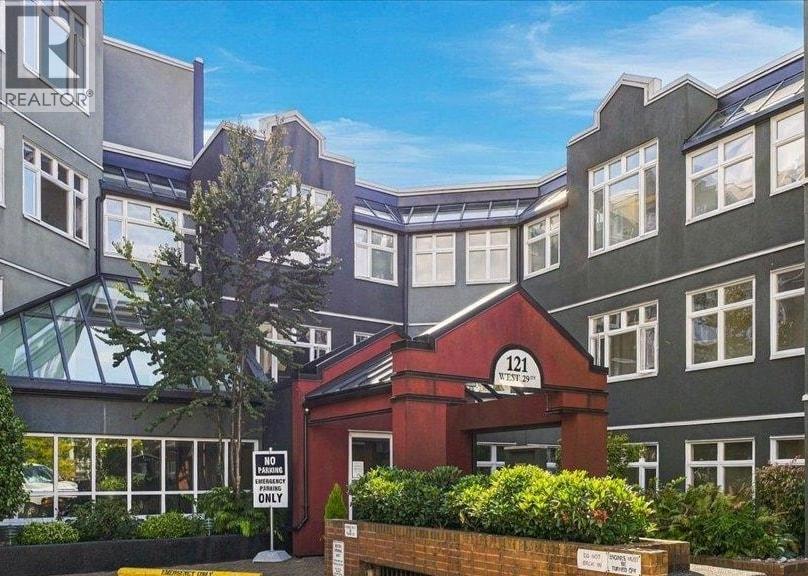
419 121 W 29TH ST
- 1 Beds
- 1 Baths
- 777 Sqft
- 1 Parking
- Built 1987
 1/40
1/40




Property Description
Welcome to Somerset Green, a highly desirable 55+ pet friendly community in Upper Lonsdale. Beautiful and spacious top floor 1 bedroom suite with views over the inner courtyard gardens to the city and beyond. Wonderful layout with an oversized kitchen, living and dining rooms to the view and a cozy fireplace. Extra storage space indoors and on the SW facing deck. Meticulously maintained and move-in ready, enjoy resort-style living with amenities that include an indoor pool and swirlpool, beautifully landscaped gardens, a lounge with kitchen and outdoor deck that leads to a huge roof top deck, a library/games room, an exercise room, a workshop/hobby space and 2 guest suites for your out-of-town visitors. 1 parking, 1 storage + additional in-suite storage. Showings by appointment. (id:48970)
Property Details
- Property Type
- Apartment Unit
- Style
- Multi Family,Residential Attached
- Title to Land
- Freehold Strata
- Year Built
- 1987
- Area
- North Vancouver · Upper Lonsdale
- View
- View To City And West
- Outdoor
- Garden,Balcony
- Heating / Cooling
- Baseboard
- Flooring
- Hardwood
- Construction
- Frame Wood,Stucco
- Parking
- Garage Under Building,Front Access (1 stall)
- Water Supply
- Public
- Kitchens
- 1
- Fireplaces
- 1
- Units in Development
- 136
Financial
- Exercise Centre
- Sauna/Steam Room
- Caretaker
- Trash
- Maintenance Grounds
- Gas
- Management
- Recreation Facilities
- Snow Removal
Rooms 5
Features & Appliances
- 🛁Swirlpool/Hot Tub
- Pets Allowed w/Rest
For Sale in Deva & Complex
↑ Back to top| Date | Address | Status | Bed | Bath | Price | Sqft | DOM | Strata Fee | Tax | Listed By |
|---|---|---|---|---|---|---|---|---|---|---|
| 2026-09-21 | 403 121 W 29th Street | Active | 2 | 2 | $798,000 ($727/sf) | 1098 | 0 | $583 | $2,551 (2025) | eXp Realty |
| Avg | $798,000 ($727/sf) | 1098 |
Nearby Buildings with Active Listings
↑ Back to top
Book a Showing

- Abbotsford - 447
- Agassiz - 28
- Burnaby - 54
- Burnaby East - 78
- Burnaby North - 367
- Burnaby South - 348
- Campbell River - 1
- Chilliwack - 221
- Cloverdale - 194
- Comox Valley - 10
- Coquitlam - 566
- Delta - 10
- Duncan - 42
- Esquimalt - 59
- Gulf Islands - 6
- Harrison Hot Springs - 13
- Harrison Mills - 1
- Hope - 22
- Ladner - 110
- Langford - 156
- Langley - 541
- Maple Ridge - 312
- Mill Bay - 2
- Mission - 65
- New Westminster - 444
- North Delta - 29
- North Island - 2
- North Saanich - 8
- North Surrey - 412
- North Vancouver - 747
- Oak Bay - 44
- Osoyoos - 1
- Parksville / Qualicum - 7
- Penticton - 8
- Pitt Meadows - 75
- Port Alberni - 2
- Port Coquitlam - 268
- Port Moody - 268
- Richmond - 1161
- Saanich East - 232
- Saanich West - 92
- Sardis - 154
- Sidney - 152
- Sooke - 39
- South Surrey White Rock - 719
- Surrey - 667
- Tsawwassen - 98
- Vancouver East - 1003
- Vancouver West - 2495
- Victoria - 666
- View Royal - 46
- West Vancouver - 231



