14371 SUNSET DR
- 5 Beds
- 3 Baths
- 3,363 Sqft
- 14,098 Lot Sqft
- 71.2 Lot (ft)
- 6 Parking
- Built 1964
 1/17
1/17




Property Description
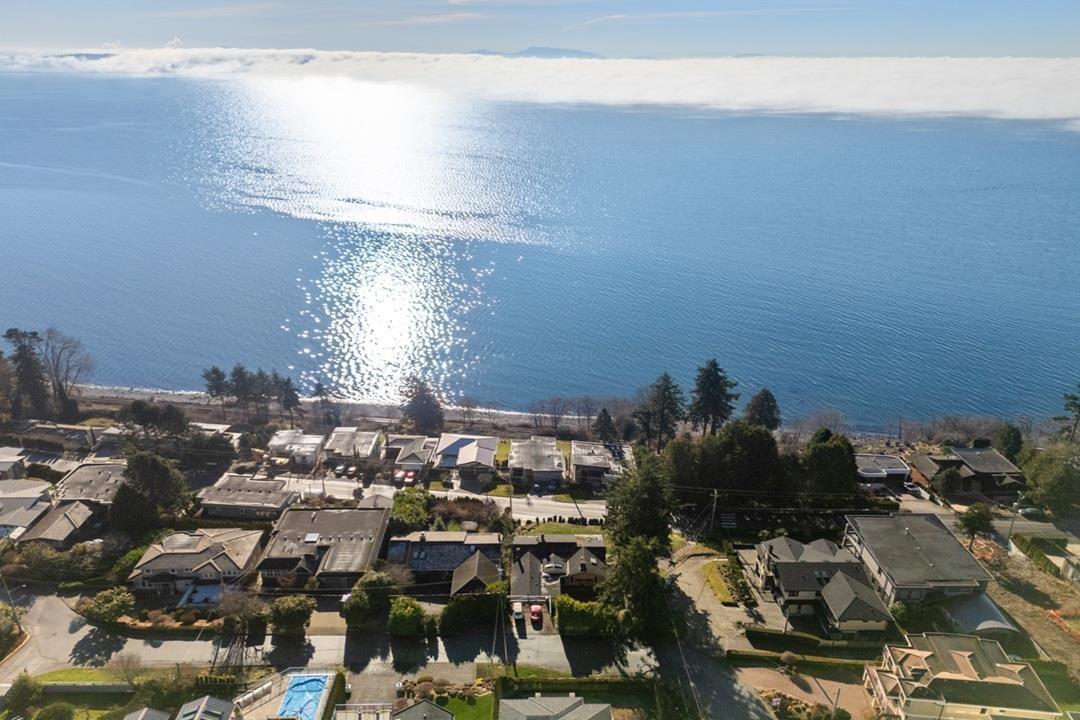
INCREDIBLE (ONE OF ONE) SPECTACULAR OVER 14,000 square foot PANORAMIC OCEAN VIEW estate lot located on one of the most sought after streets (Sunset Drive) and prestigious areas in all of White Rock. This truly is a RARE find as hillside lots of this size rarely ever become available. The existing tow level home is solid with a new roof added in 2015 and has been well maintained and is period correct to its original construction date. A new build will have unobstructed views on all levels with the potential for an outdoor pool (should you choose) in your sprawling backyard. The oversized 70' frontage allows for a multitude of new home AND OR A FOURPLEX TO BE built per new bill 44. If you're looking for the BEST available VIEW LOT in all of White Rock... look no further!! (id:48970)
Property Details
- Property Type
- House/Single Family
- Style
- Residential Detached
- Title to Land
- Freehold NonStrata
- Year Built
- 1964
- Area
- South Surrey White Rock · White Rock
- View
- Panoramic Ocean Views
- Outdoor
- Patio,Deck, Garden,Balcony,Private Yard
- Heating / Cooling
- Forced Air,Natural Gas
- Flooring
- Laminate,Mixed,Tile,Carpet
- Construction
- Brick,Frame Wood,Mixed (Exterior),Stucco,Wood Siding
- Parking
- Additional Parking,Carport Multiple,Front Access (6 stalls)
- Water Supply
- Public
- Kitchens
- 2
- Fireplaces
- 2
Financial
- Bike Room
Rooms 16
Features & Appliances
- 🧺Washer/Dryer
- 🧺Dishwasher
- 🧊Refrigerator
- 🍳Stove
- 🔒Security System
- 🪟Window Coverings
For Sale in 14371 SUNSET DRIVE & Complex
↑ Back to top| Date | Address | Status | Bed | Bath | Price | Sqft | DOM | Strata Fee | Tax | Listed By |
|---|---|---|---|---|---|---|---|---|---|---|
| 2026-04-30 | 14371 Sunset Drive | Active | 5 | 3 | $4,298,000 ($1278/sf) | 3363 | 0 | $13,101 (2025) | Sutton Group-West Coast Realty | |
| 2026-03-26 | 14310 Sunset Drive | Active | 3 | 2 | $2,800,000 ($1073/sf) | 2609 | 0 | $11,588 (2025) | Hugh & McKinnon Realty Ltd. | |
| Avg | $3,549,000 ($1189/sf) | 2986 |
Nearby Buildings with Active Listings
↑ Back to top
Book a Showing

- Abbotsford - 447
- Agassiz - 28
- Burnaby - 54
- Burnaby East - 78
- Burnaby North - 367
- Burnaby South - 348
- Campbell River - 1
- Chilliwack - 221
- Cloverdale - 194
- Comox Valley - 10
- Coquitlam - 566
- Delta - 10
- Duncan - 42
- Esquimalt - 59
- Gulf Islands - 6
- Harrison Hot Springs - 13
- Harrison Mills - 1
- Hope - 22
- Ladner - 110
- Langford - 156
- Langley - 541
- Maple Ridge - 312
- Mill Bay - 2
- Mission - 65
- New Westminster - 444
- North Delta - 29
- North Island - 2
- North Saanich - 8
- North Surrey - 412
- North Vancouver - 747
- Oak Bay - 44
- Osoyoos - 1
- Parksville / Qualicum - 7
- Penticton - 8
- Pitt Meadows - 75
- Port Alberni - 2
- Port Coquitlam - 268
- Port Moody - 268
- Richmond - 1161
- Saanich East - 232
- Saanich West - 92
- Sardis - 154
- Sidney - 152
- Sooke - 39
- South Surrey White Rock - 719
- Surrey - 667
- Tsawwassen - 98
- Vancouver East - 1003
- Vancouver West - 2495
- Victoria - 666
- View Royal - 46
- West Vancouver - 231



