1609 8988 PATTERSON RD
- 1 Beds
- 1 Baths
- 546 Sqft
- 1 Parking
- Built 2017
 1/39
1/39




Property Description
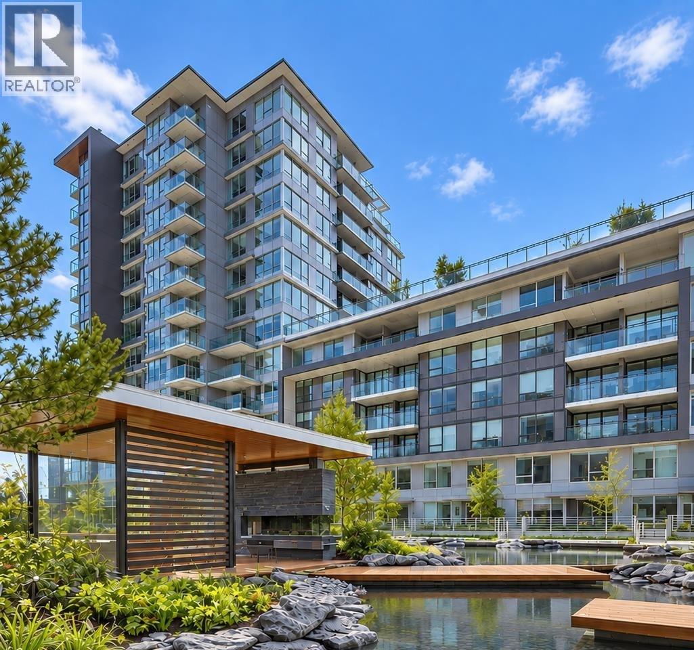
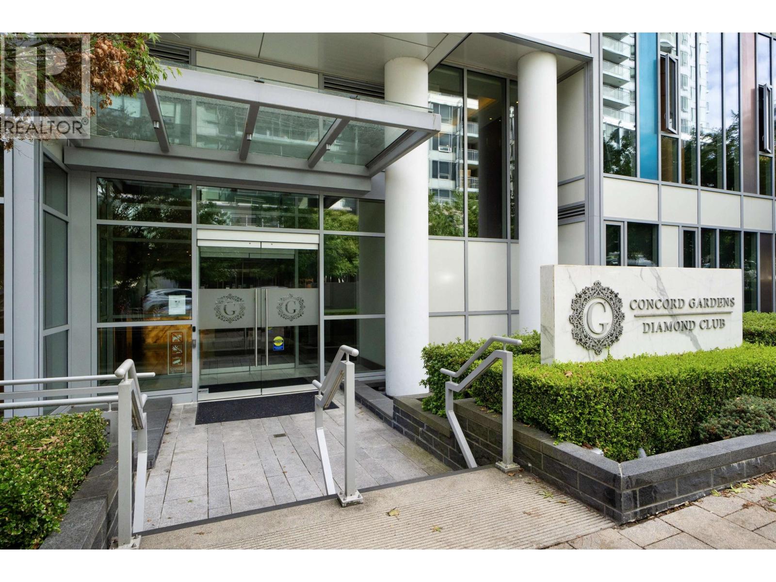
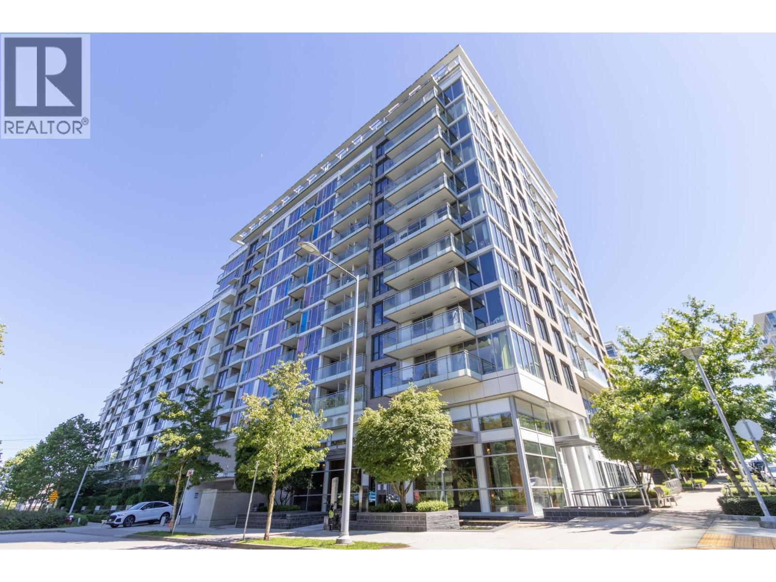
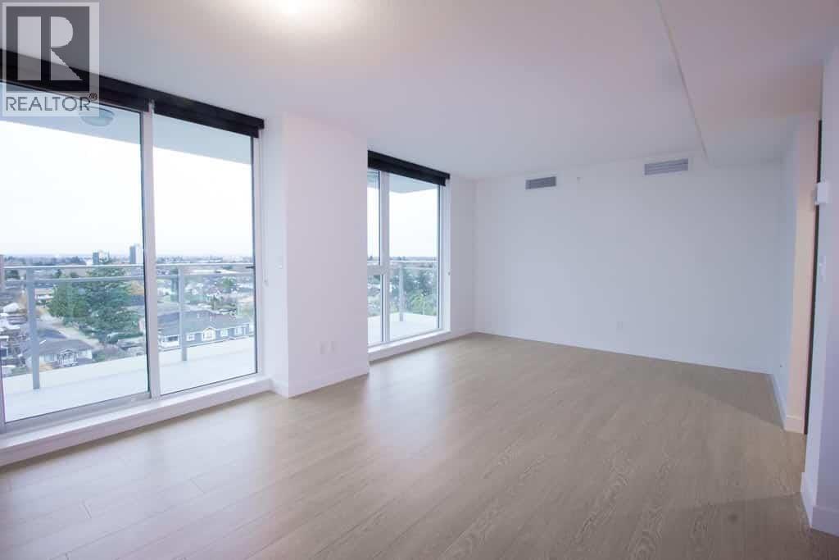
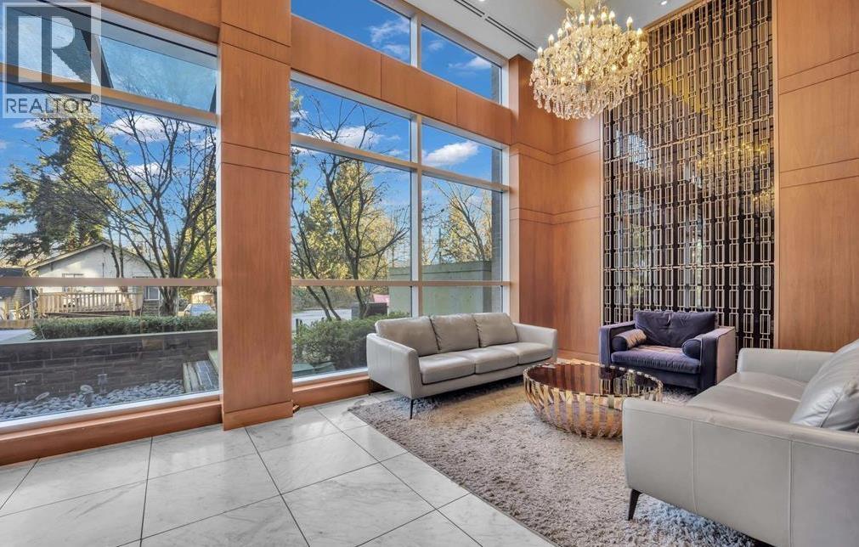
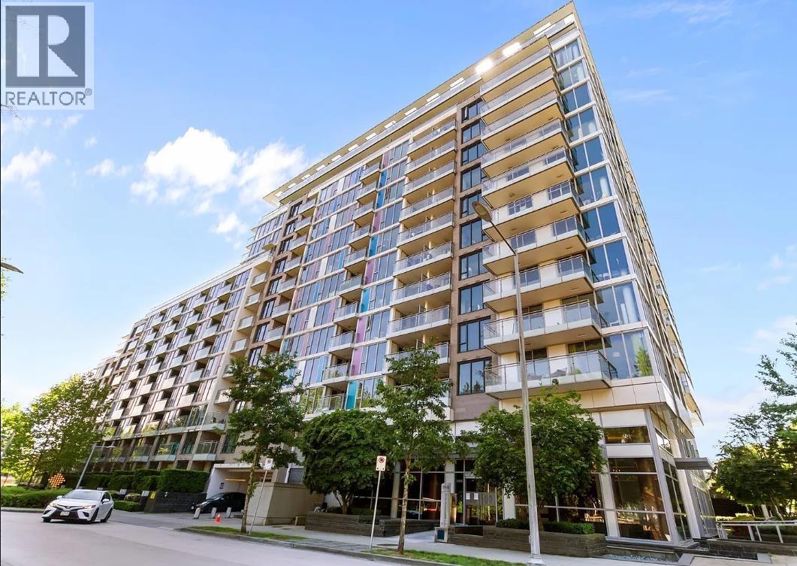
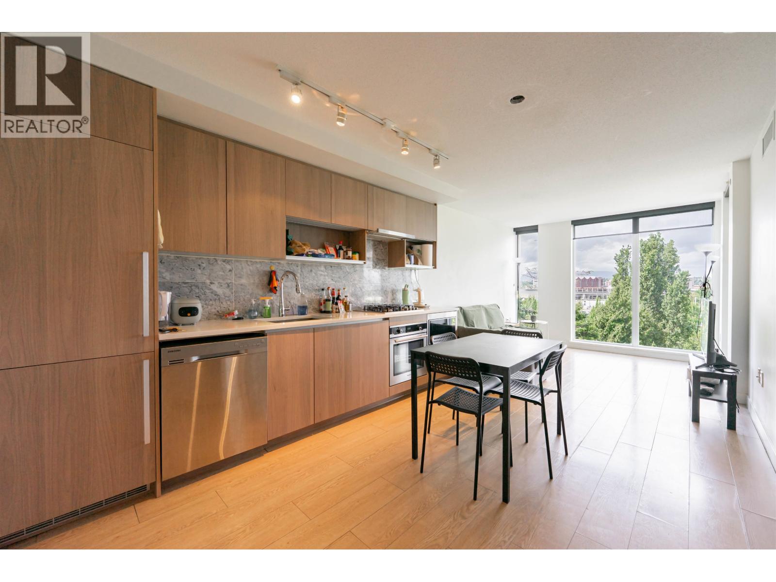
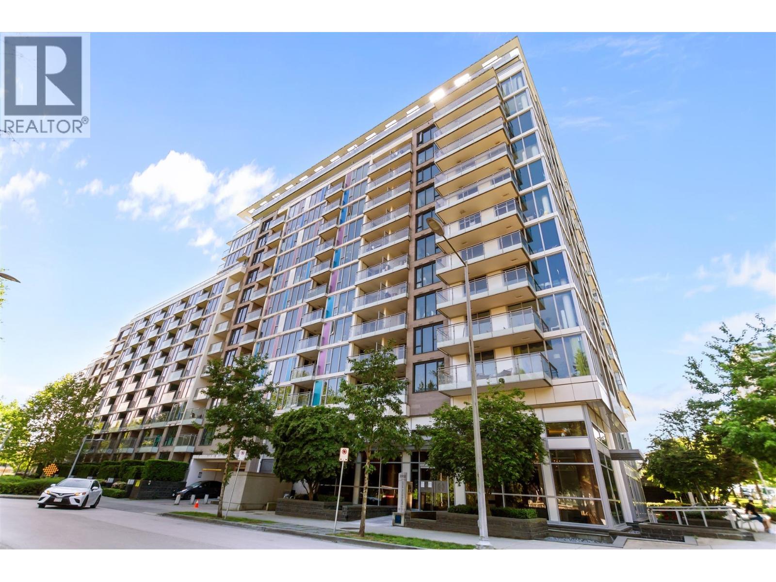
Welcome to Concord Gardens Phase 2, resort-style living in the heart of Richmond. This bright 1 bed + den on the 16th floor soars above the neighbourhood with wide mountain, city and Fraser River views. Enjoy your morning coffee or evening wine on the private balcony and actually use the view. Inside you´ll find new hardwood floors, A/C, floor to ceiling windows and a sleek kitchen with quartz countertops, gas cooktop and built-in appliances. Smart, efficient layout with a real usable den, good storage, 1 parking and 1 locker. Residents enjoy the famous Diamond Club: indoor pool, hot tub, sauna, full gym, bowling alley, party and study rooms and more. Steps to Costco, Foody World, restaurants, shops and the Canada Line for an easy commute to Vancouver and YVR. Open house: May 9 (2-4pm (id:48970)
Property Details
- Property Type
- Apartment Unit
- Style
- Multi Family,Residential Attached
- Title to Land
- Freehold Strata
- Year Built
- 2017
- Area
- Richmond · West Cambie
- View
- Mountain, City, Water
- Outdoor
- Garden,Playground,Balcony
- Heating / Cooling
- Forced Air,Heat Pump
- Construction
- Concrete,Concrete (Exterior)
- Parking
- Underground,Guest (1 stall)
- Water Supply
- Public
- Kitchens
- 1
- Units in Development
- 263
Financial
- Bike Room
- Clubhouse
- Exercise Centre
- Recreation Facilities
- Concierge
- Trash
- Maintenance Grounds
- Gas
- Hot Water
- Management
- Sewer
- Snow Removal
Rooms 5
Features & Appliances
- ❄️Central Air
- Number Limit (Two)
- Pets Allowed w/Rest
For Sale in Concord Gardens Park Estates & Complex
↑ Back to top| Date | Address | Status | Bed | Bath | Price | Sqft | DOM | Strata Fee | Tax | Listed By |
|---|---|---|---|---|---|---|---|---|---|---|
| 2026-09-18 | 611 8988 Patterson Road | Active | 1 | 1 | $498,000 ($922/sf) | 540 | 0 | $429 | $1,858 (2026) | Oakwyn Realty Ltd. |
| 2026-09-12 | 1031 8988 Patterson Road | Active | 2 | 2 | $799,999 ($864/sf) | 926 | 0 | $696 | $2,605 (2026) | Century 21 In Town Realty |
| 2026-09-01 | 631 8988 Patterson Road | Active | 2 | 3 | $830,000 ($826/sf) | 1005 | 0 | $798 | $3,047 (2026) | Prompton Real Estate Services Inc. |
| 2026-08-26 | 710 8988 Patterson Road | Active | 1 | 1 | $456,800 ($942/sf) | 485 | 0 | $385 | $1,654 (2025) | Sutton Group - Vancouver First Realty |
| 2026-08-05 | 506 8988 Patterson Road | Active | 1 | 1 | $498,800 ($924/sf) | 540 | 0 | $429 | $1,779 (2025) | Macdonald Realty Westmar |
| 2026-06-08 | 1011 8988 Patterson Road | Active | 1 | 1 | $479,000 ($887/sf) | 540 | 0 | $429 | $1,900 (2026) | RE/MAX Masters Realty |
| 2026-05-25 | 1026 8988 Patterson Road | Active | 2 | 2 | $699,000 ($873/sf) | 801 | 0 | $635 | $2,536 (2025) | RE/MAX Crest Realty |
| Avg | $608,800 ($881/sf) | 691 |
Nearby Buildings with Active Listings
↑ Back to top
Book a Showing

- Abbotsford - 447
- Agassiz - 28
- Burnaby - 54
- Burnaby East - 78
- Burnaby North - 367
- Burnaby South - 348
- Campbell River - 1
- Chilliwack - 221
- Cloverdale - 194
- Comox Valley - 10
- Coquitlam - 566
- Delta - 10
- Duncan - 42
- Esquimalt - 59
- Gulf Islands - 6
- Harrison Hot Springs - 13
- Harrison Mills - 1
- Hope - 22
- Ladner - 110
- Langford - 156
- Langley - 541
- Maple Ridge - 312
- Mill Bay - 2
- Mission - 65
- New Westminster - 444
- North Delta - 29
- North Island - 2
- North Saanich - 8
- North Surrey - 412
- North Vancouver - 747
- Oak Bay - 44
- Osoyoos - 1
- Parksville / Qualicum - 7
- Penticton - 8
- Pitt Meadows - 75
- Port Alberni - 2
- Port Coquitlam - 268
- Port Moody - 268
- Richmond - 1161
- Saanich East - 232
- Saanich West - 92
- Sardis - 154
- Sidney - 152
- Sooke - 39
- South Surrey White Rock - 719
- Surrey - 667
- Tsawwassen - 98
- Vancouver East - 1003
- Vancouver West - 2495
- Victoria - 666
- View Royal - 46
- West Vancouver - 231



