14 9533 TOMICKI AVE
- 3 Beds
- 3 Baths
- 1,461 Sqft
- 2 Parking
- Built 2011
 1/36
1/36




Property Description
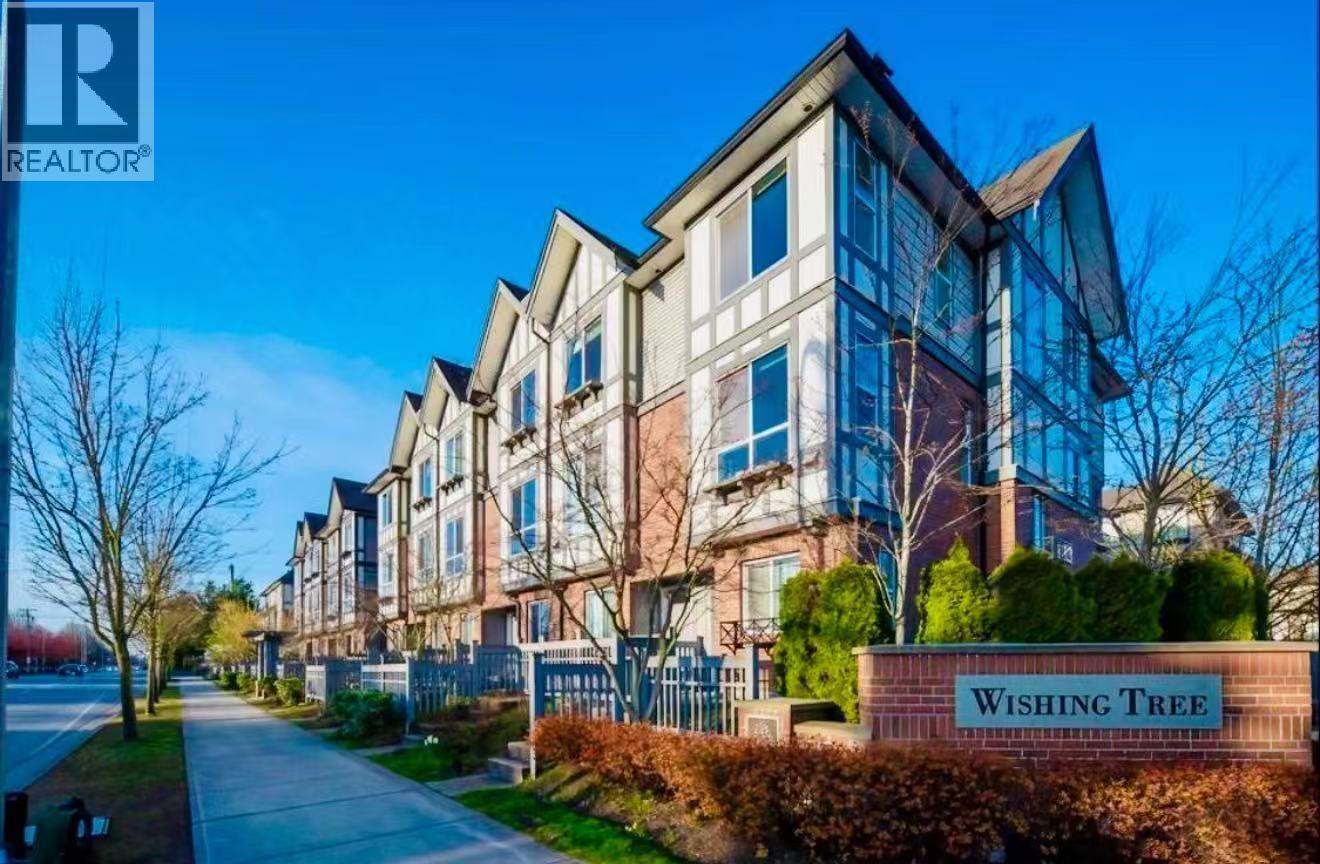
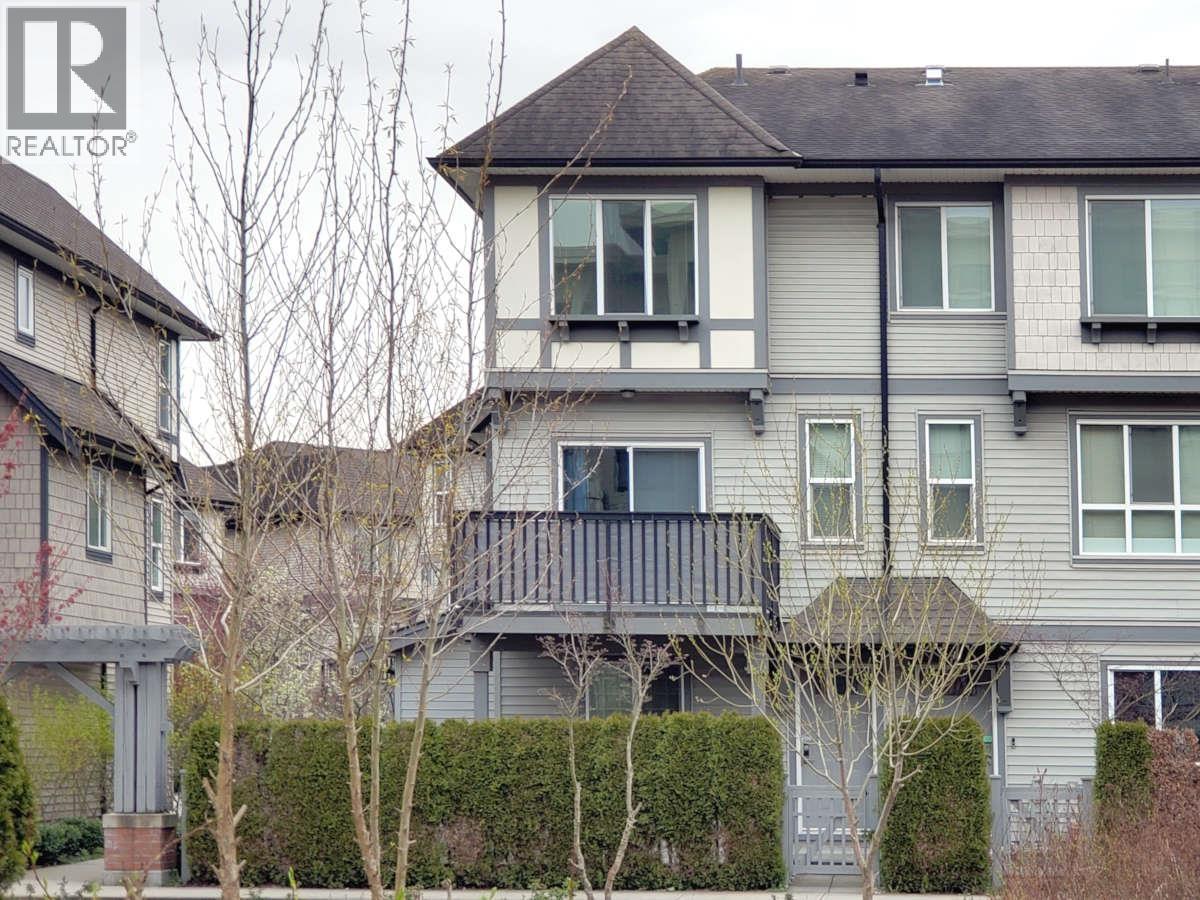
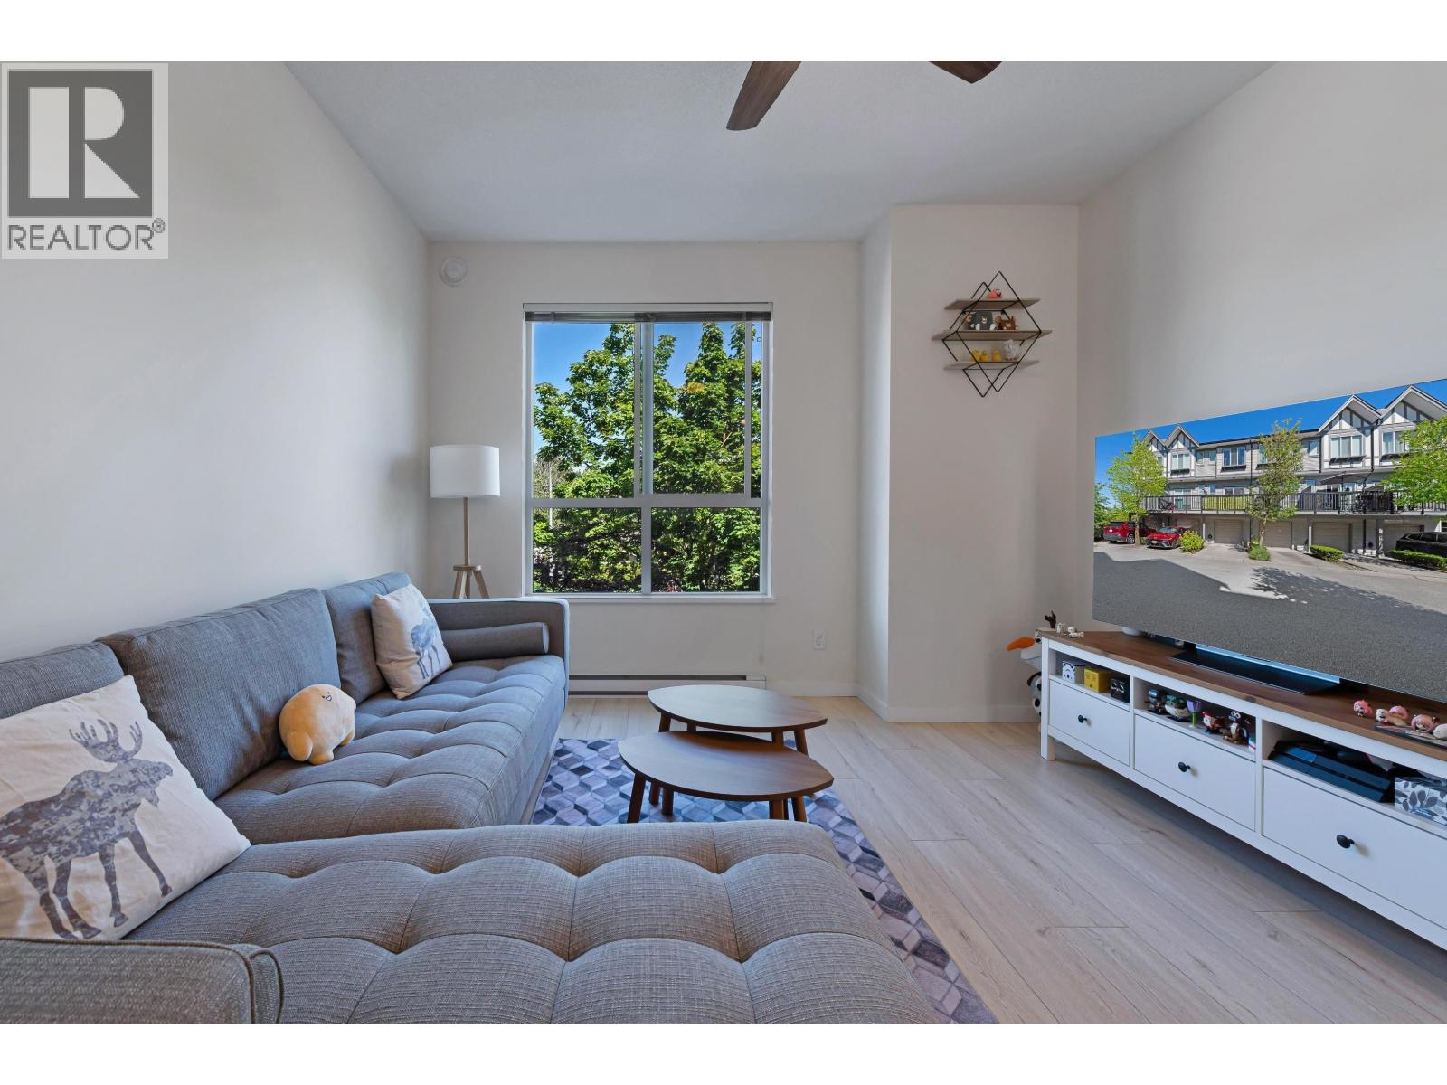
Beautifully maintained end unit townhouse offering the perfect balance of privacy, natural light, and functional living. This home has been extremely well kept and thoughtfully updated with newer hot water tank (2023), new dishwasher (2026), modern lighting, fixtures and upgraded quartz counter tops in both kitchen and bathrooms. Some key highlights includes a spacious kitchen with huge island, wall-to-wall closet space and a luxury 5-piece ensuite in your primary bedroom and private deck off dining and a fenced patio / yard. Located in a well-managed complex with great amenities, and just minutes to Walmart, restaurants, parks, and more, this home offers convenience, lifestyle, and long-term value. OPEN HOUSE: SAT MAY 2ND - 12:30PM TO 2:30PM | SUN MAY 3RD - 3:00PM TO 5:00PM
Property Details
- Property Type
- Townhouse
- Style
- Residential Attached
- Title to Land
- Freehold Strata
- Year Built
- 2011
- Area
- Richmond · West Cambie
- Exposure
- Southeast
- Outdoor
- Patio, Playground,Balcony
- Heating / Cooling
- Baseboard,Electric
- Flooring
- Laminate,Tile,Carpet
- Construction
- Frame Wood,Vinyl Siding,Wood Siding
- Parking
- Tandem (2 stalls)
- Water Supply
- Public
- Kitchens
- 1
Financial
- Clubhouse
- Exercise Centre
- Recreation Facilities
- Trash
- Maintenance Grounds
- Management
- Sewer
- Snow Removal
- Water
Rooms 7
Features & Appliances
- 🧺Washer/Dryer
- 🧺Dishwasher
- 🧊Refrigerator
- 🍳Stove
- Pets Allowed w/Rest
For Sale in Wishing Tree & Complex
↑ Back to top| Date | Address | Status | Bed | Bath | Price | Sqft | DOM | Strata Fee | Tax | Listed By |
|---|---|---|---|---|---|---|---|---|---|---|
| 2026-08-20 | 72 9566 Tomicki Avenue | Active | 3 | 2 | $999,000 ($787/sf) | 1270 | 0 | $319 | $3,545 (2025) | Pacific Evergreen Realty Ltd. |
| 2026-06-16 | 23 9566 Tomicki Avenue | Active | 3 | 3 | $1,129,000 ($818/sf) | 1381 | 0 | $332 | $3,354 (2026) | Royal Pacific Realty Corp. |
| 2025-11-04 | 75 9566 Tomicki Avenue | Active | 3 | 2 | $1,050,000 ($775/sf) | 1355 | 0 | $307 | $3,630 (2026) | Macdonald Realty |
| Avg | $1,059,333 ($794/sf) | 1335 |
Nearby Buildings with Active Listings
↑ Back to top
Book a Showing

- Abbotsford - 447
- Agassiz - 28
- Burnaby - 54
- Burnaby East - 78
- Burnaby North - 367
- Burnaby South - 348
- Campbell River - 1
- Chilliwack - 221
- Cloverdale - 194
- Comox Valley - 10
- Coquitlam - 566
- Delta - 10
- Duncan - 42
- Esquimalt - 59
- Gulf Islands - 6
- Harrison Hot Springs - 13
- Harrison Mills - 1
- Hope - 22
- Ladner - 110
- Langford - 156
- Langley - 541
- Maple Ridge - 312
- Mill Bay - 2
- Mission - 65
- New Westminster - 444
- North Delta - 29
- North Island - 2
- North Saanich - 8
- North Surrey - 412
- North Vancouver - 747
- Oak Bay - 44
- Osoyoos - 1
- Parksville / Qualicum - 7
- Penticton - 8
- Pitt Meadows - 75
- Port Alberni - 2
- Port Coquitlam - 268
- Port Moody - 268
- Richmond - 1161
- Saanich East - 232
- Saanich West - 92
- Sardis - 154
- Sidney - 152
- Sooke - 39
- South Surrey White Rock - 719
- Surrey - 667
- Tsawwassen - 98
- Vancouver East - 1003
- Vancouver West - 2495
- Victoria - 666
- View Royal - 46
- West Vancouver - 231



