3833 SUNRIDGE DR
- 5 Beds
- 8 Baths
- 7,519 Sqft
- 36,878 Lot Sqft
- 120 Lot (ft)
- 6 Parking
- Built 2002
 1/24
1/24




Property Description
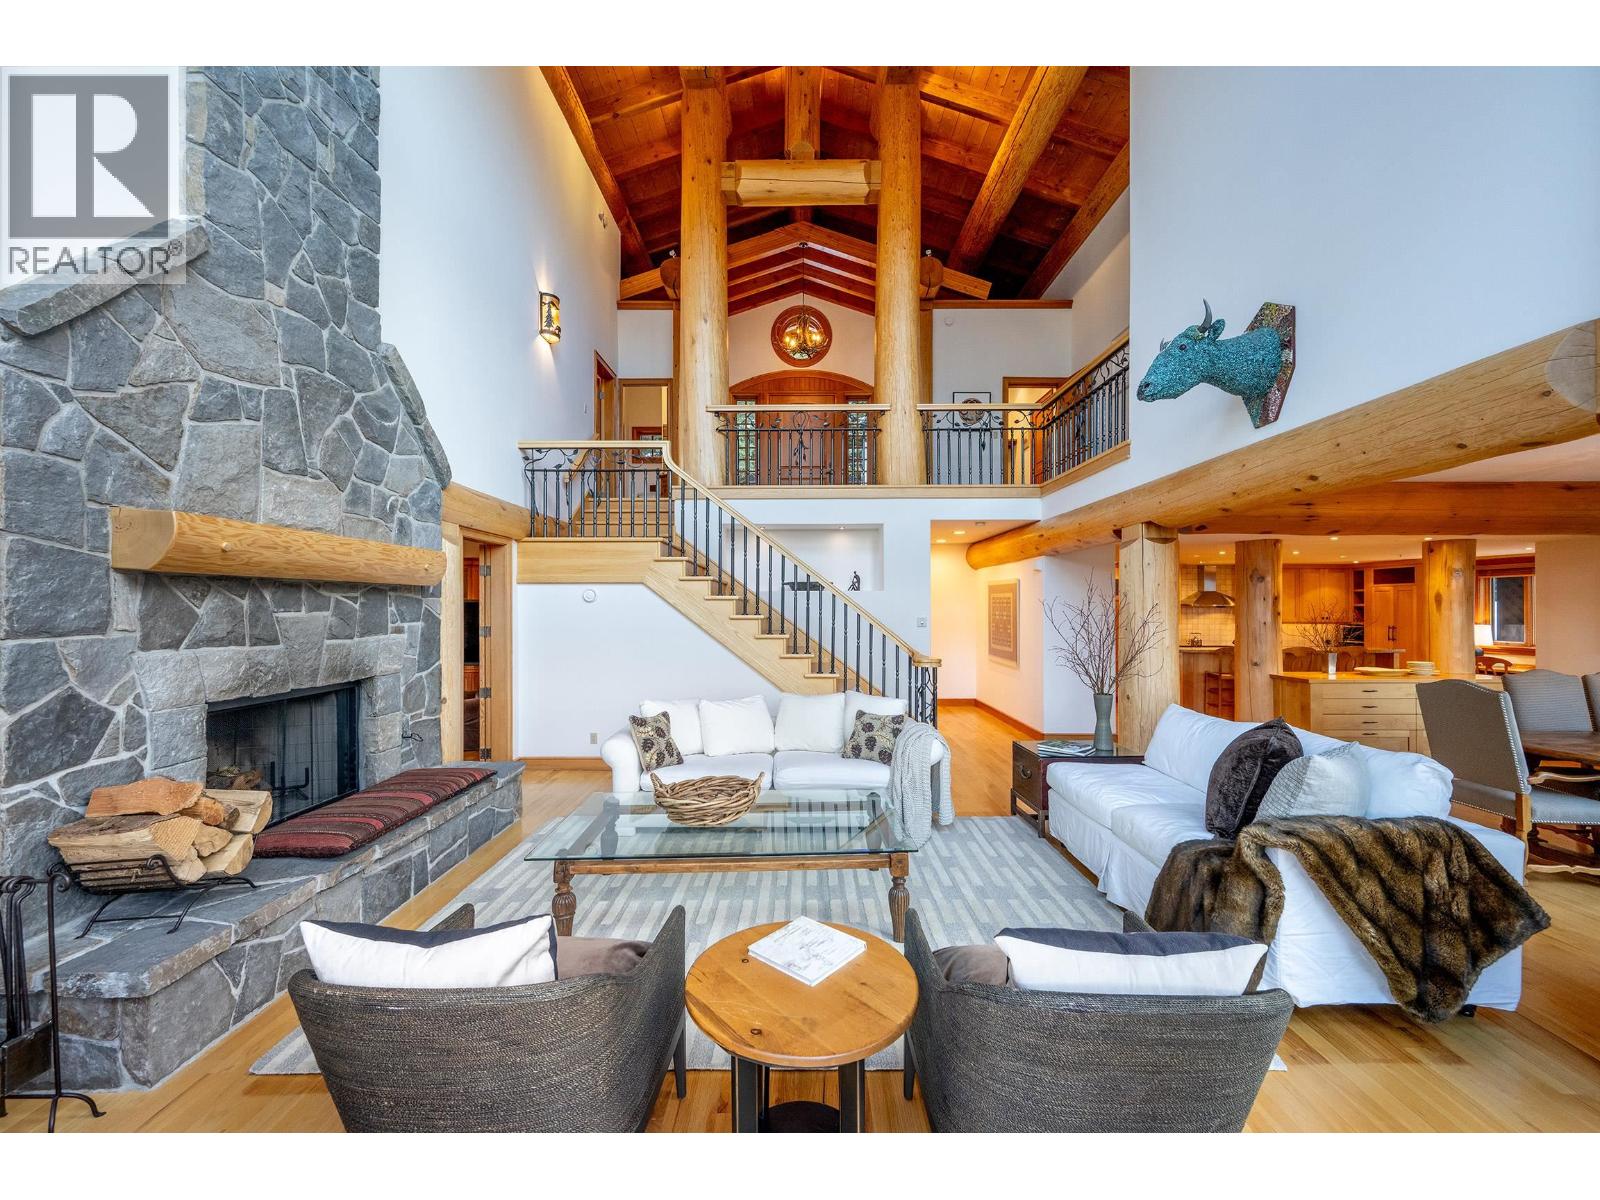
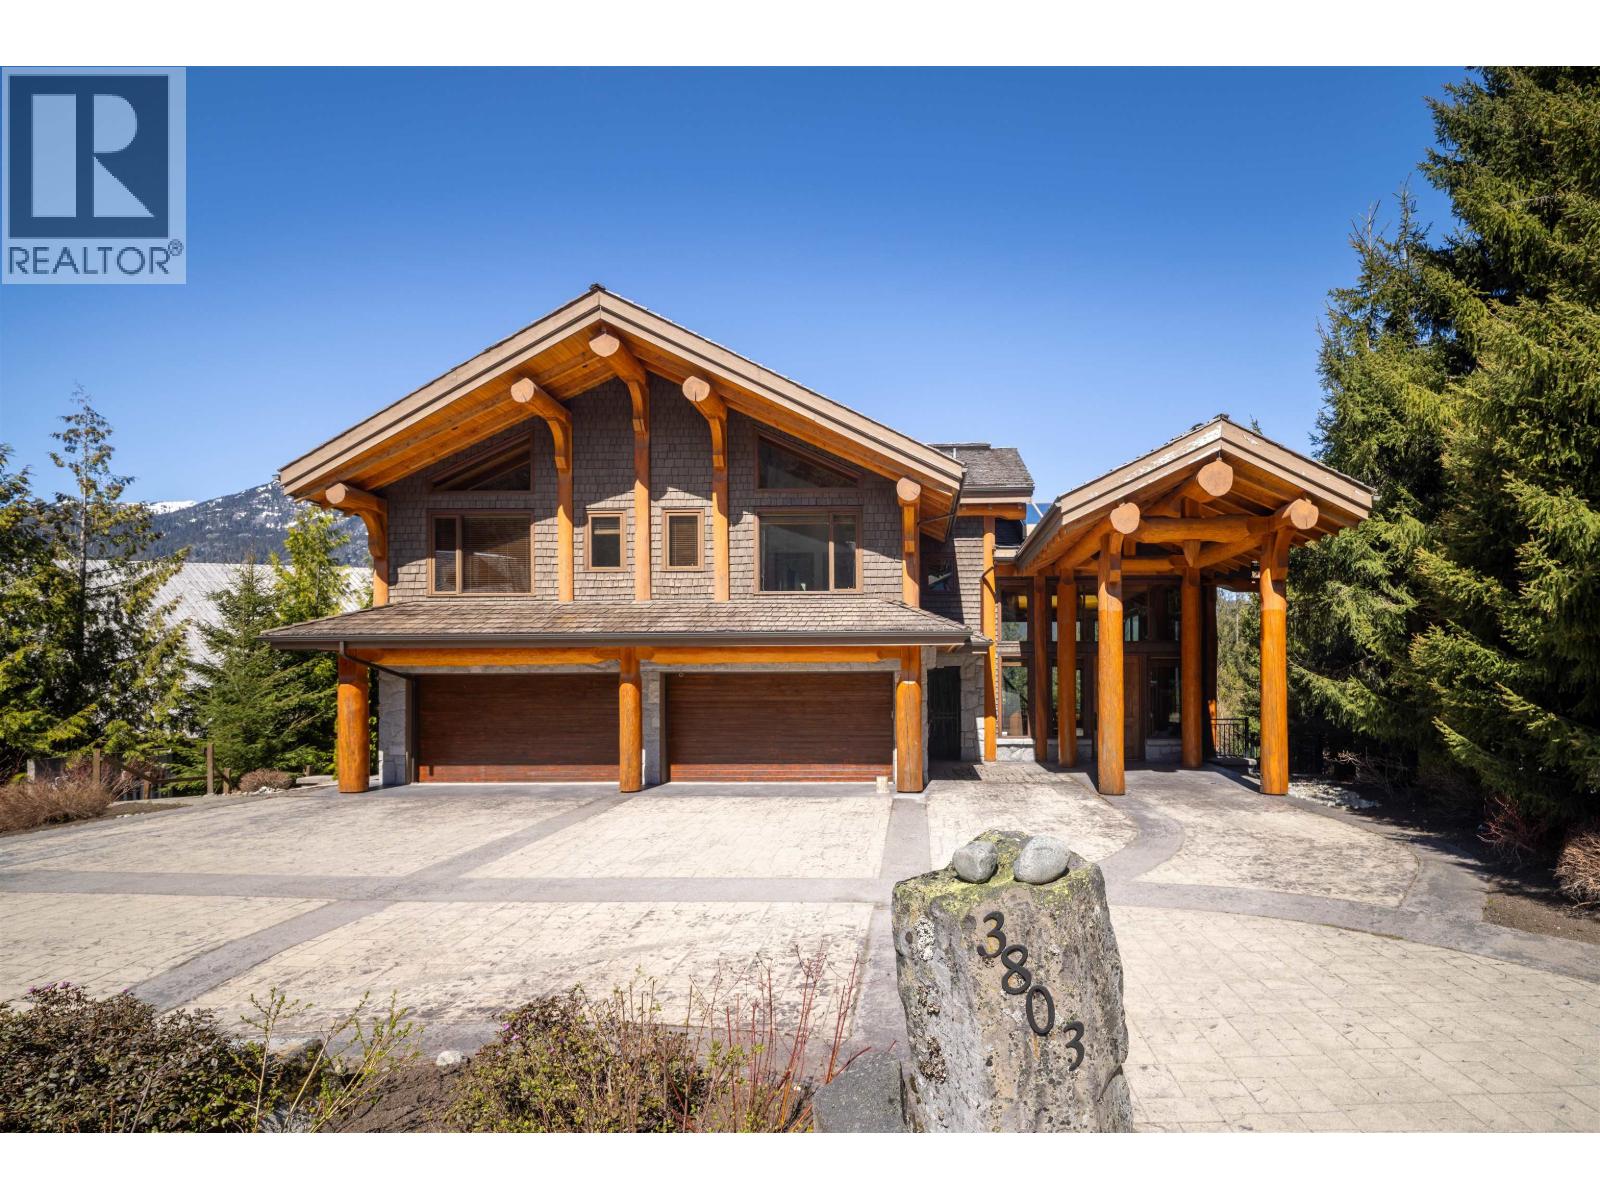
Set high above the prestigious Sunridge Plateau, this extraordinary estate makes an unforgettable first impression. Step inside to a dramatic grand foyer where a soaring 30-foot ceiling frames a striking masonry stone fireplace, complemented by wood-lined walls and granite staircases-an immediate showcase of exceptional craftsmanship. Spanning 7,500 square feet, the home blends timeless Craftsman architecture with refined modern touches. The layout has been carefully planned to offer both elegance and ease, seamlessly connecting formal living and dining areas with inviting spaces like the billiards room, library, and games room. Additional features elevate the property even further, including a porte-cochere, heated driveway, radiant in-floor heating with a heat recovery ventilation system, as well as separate guest accommodations and a caretaker´s suite. With its enduring design, breathtaking views, and uncompromising quality, this residence stands as one of Whistler´s most distinguished homes. (id:48970)
Property Details
- Property Type
- House/Single Family
- Style
- Residential Detached
- Title to Land
- Freehold Strata
- Year Built
- 2002
- Area
- Whistler · Brio
- View
- Mountain, Valley & Golf Course
- Outdoor
- Sundeck
- Heating / Cooling
- Baseboard,Natural Gas,Radiant
- Flooring
- Mixed
- Construction
- Frame Wood,Stone (Exterior),Wood Siding
- Parking
- Carport Single,Garage Double,Garage Single,Front Access,Paver Block (6 stalls)
- Water Supply
- Public
- Kitchens
- 2
- Fireplaces
- 5
Financial
- Maintenance Grounds
- Management
- Other
Rooms 20
Features & Appliances
- 🧺Washer/Dryer
- 🧺Dishwasher
- 🧊Refrigerator
- 🍳Stove
- 🍲Microwave
- 🔥Oven
- 🔒Security System
- ✨Bath
- 🪟Window Coverings
For Sale in 3833 SUNRIDGE DRIVE & Complex
↑ Back to top| Date | Address | Status | Bed | Bath | Price | Sqft | DOM | Strata Fee | Tax | Listed By |
|---|---|---|---|---|---|---|---|---|---|---|
| 2026-06-16 | 3826 Sunridge Drive | Active | 6 | 9 | $8,999,000 ($1688/sf) | 5330 | 0 | $568 | $46,503 (2026) | Engel & Volkers Whistler |
| 2026-05-22 | 3824 Sunridge Drive | Active | 6 | 7 | $16,995,000 ($2347/sf) | 7241 | 0 | $4,658 | $46,317 (2025) | Angell, Hasman & Associates (Malcolm Hasman) Realt |
| 2026-05-21 | 3855 Sunridge Court | Active | 5 | 7 | $10,900,000 ($2190/sf) | 4977 | 0 | $388 | $48,734 (2024) | Unison The Ryan Group Realty |
| 2026-04-29 | 3833 Sunridge Drive | Active | 5 | 8 | $17,999,000 ($2394/sf) | 7519 | 0 | $388 | $89,800 (2025) | Engel & Volkers Whistler |
| 2026-04-27 | 3803 Sunridge Place | Active | 6 | 10 | $11,200,000 ($1505/sf) | 7442 | 0 | $388 | $48,450 (2025) | Angell Hasman & Associates Realty Ltd. |
| 2026-02-21 | 3801 Sunridge Place | Active | 3 | 5 | $9,350,000 ($2079/sf) | 4497 | 0 | $341 | $48,516 (2025) | Unison The Ryan Group Realty |
| Avg | $12,573,833 ($2039/sf) | 6168 |
Nearby Buildings with Active Listings
↑ Back to top



Book a Showing

- Abbotsford - 447
- Agassiz - 28
- Burnaby - 54
- Burnaby East - 78
- Burnaby North - 367
- Burnaby South - 348
- Campbell River - 1
- Chilliwack - 221
- Cloverdale - 194
- Comox Valley - 10
- Coquitlam - 566
- Delta - 10
- Duncan - 42
- Esquimalt - 59
- Gulf Islands - 6
- Harrison Hot Springs - 13
- Harrison Mills - 1
- Hope - 22
- Ladner - 110
- Langford - 156
- Langley - 541
- Maple Ridge - 312
- Mill Bay - 2
- Mission - 65
- New Westminster - 444
- North Delta - 29
- North Island - 2
- North Saanich - 8
- North Surrey - 412
- North Vancouver - 747
- Oak Bay - 44
- Osoyoos - 1
- Parksville / Qualicum - 7
- Penticton - 8
- Pitt Meadows - 75
- Port Alberni - 2
- Port Coquitlam - 268
- Port Moody - 268
- Richmond - 1161
- Saanich East - 232
- Saanich West - 92
- Sardis - 154
- Sidney - 152
- Sooke - 39
- South Surrey White Rock - 719
- Surrey - 667
- Tsawwassen - 98
- Vancouver East - 1003
- Vancouver West - 2495
- Victoria - 666
- View Royal - 46
- West Vancouver - 231



