397 VERNON PL
- 4 Beds
- 4 Baths
- 3,375 Sqft
- 21,780 Lot Sqft
- 142 Lot (ft)
- 4 Parking
- Built 2003
 1/40
1/40




Property Description
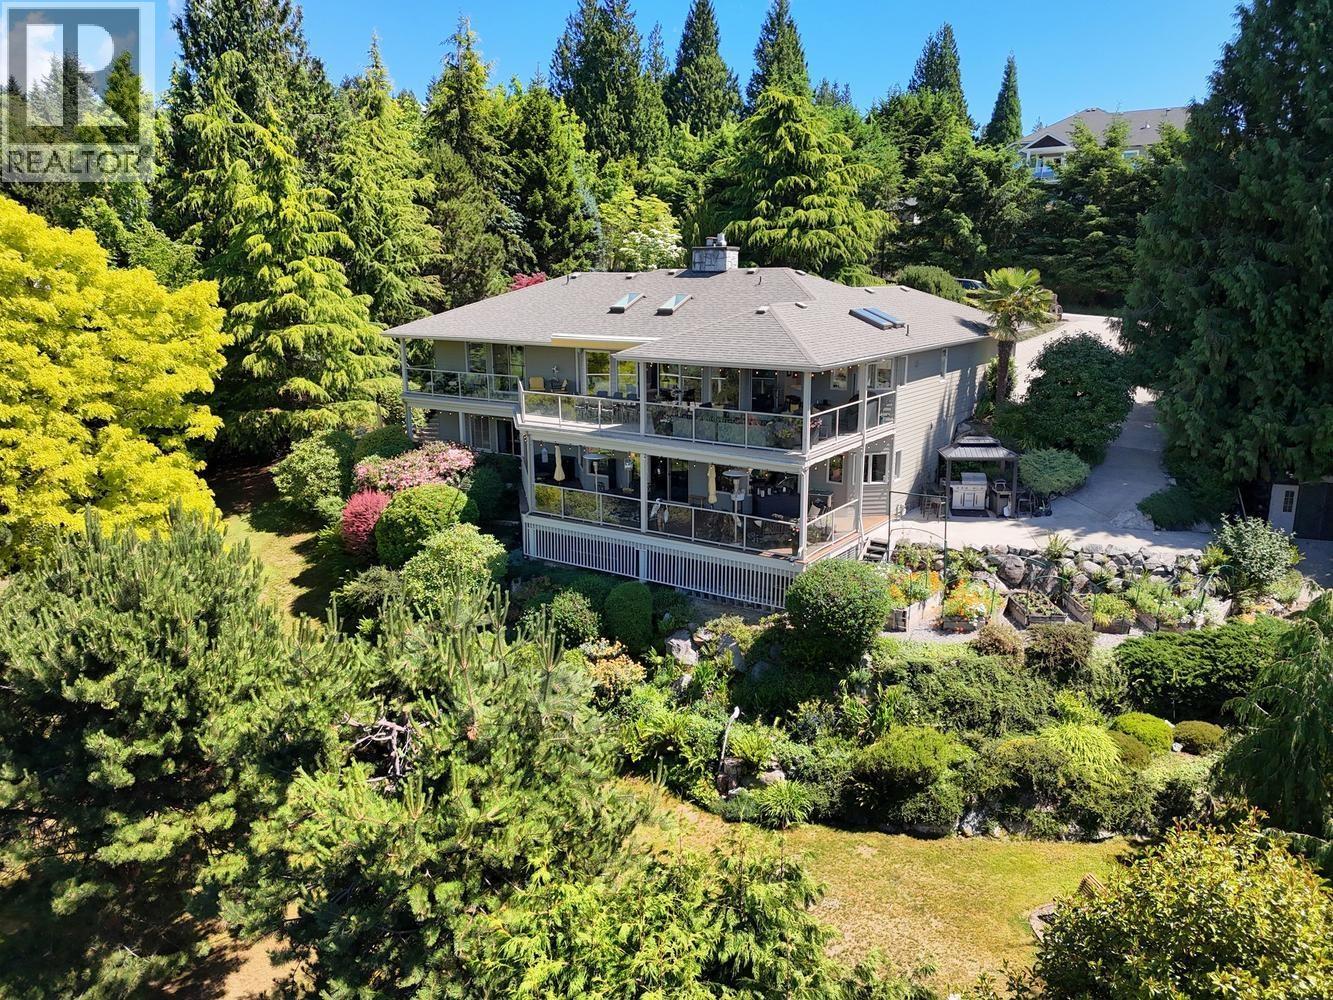
This well-appointed elegant view home is perfect for entertaining & building those cherished moments with extended friends & family with its flexible floorplan. Live entirely on the level main floor with glorious high ceilings, bright open kitchen/dining/familyroom, formal living room, den, ½ bath, large primary bdrm, ensuite & private patios. The upper floor, once a popular VRBO with its own entrance can be separate or part of the main home, has two mirrored bdrms, a shared balcony & each their own full bath. A large flex/hobby room & mini self-serve bar is perfect for guests/family to grab a coffee in the AM. Enjoy the ocean views, breathtaking gardens, 5 gas fireplaces, hot tub, chef’s kitchen, double garage, & being only minutes to the famous Bonniebrook sandy beach! A must see!
Property Details
- Property Type
- House/Single Family
- Style
- Residential Detached
- Title to Land
- Freehold NonStrata
- Year Built
- 2003
- Area
- Sunshine Coast · Gibsons & Area
- View
- Southwest Ocean View
- Outdoor
- Patio,Deck, Garden,Balcony,Private Yard
- Heating / Cooling
- Natural Gas
- Flooring
- Hardwood,Mixed
- Construction
- Frame Wood,Stucco
- Parking
- Garage Double,Front Access,Garage Door Opener (4 stalls)
- Water Supply
- Public
- Kitchens
- 1
- Fireplaces
- 5
Financial
Rooms 13
Features & Appliances
- 🧺Washer/Dryer
- 🧺Dishwasher
- 🧊Refrigerator
- 🍳Stove
- 🍷Wine Cooler
- 🛁Swirlpool/Hot Tub
For Sale in 397 VERNON PLACE & Complex
↑ Back to top| Date | Address | Status | Bed | Bath | Price | Sqft | DOM | Strata Fee | Tax | Listed By |
|---|---|---|---|---|---|---|---|---|---|---|
| 2026-06-22 | 377 Harry Road | Active | 5 | 4 | $1,699,000 ($476/sf) | 3566 | 0 | $5,540 (2025) | Royal LePage Sussex | |
| 2026-04-28 | 397 Vernon Place | Active | 4 | 4 | $1,477,000 ($438/sf) | 3375 | 0 | $6,724 (2024) | RE/MAX Oceanview Realty | |
| Avg | $1,588,000 ($458/sf) | 3471 |
Book a Showing

- Abbotsford - 447
- Agassiz - 28
- Burnaby - 54
- Burnaby East - 78
- Burnaby North - 367
- Burnaby South - 348
- Campbell River - 1
- Chilliwack - 221
- Cloverdale - 194
- Comox Valley - 10
- Coquitlam - 566
- Delta - 10
- Duncan - 42
- Esquimalt - 59
- Gulf Islands - 6
- Harrison Hot Springs - 13
- Harrison Mills - 1
- Hope - 22
- Ladner - 110
- Langford - 156
- Langley - 541
- Maple Ridge - 312
- Mill Bay - 2
- Mission - 65
- New Westminster - 444
- North Delta - 29
- North Island - 2
- North Saanich - 8
- North Surrey - 412
- North Vancouver - 747
- Oak Bay - 44
- Osoyoos - 1
- Parksville / Qualicum - 7
- Penticton - 8
- Pitt Meadows - 75
- Port Alberni - 2
- Port Coquitlam - 268
- Port Moody - 268
- Richmond - 1161
- Saanich East - 232
- Saanich West - 92
- Sardis - 154
- Sidney - 152
- Sooke - 39
- South Surrey White Rock - 719
- Surrey - 667
- Tsawwassen - 98
- Vancouver East - 1003
- Vancouver West - 2495
- Victoria - 666
- View Royal - 46
- West Vancouver - 231



