902 1252 HORNBY ST
- 1 Beds
- 1 Baths
- 693 Sqft
- 1 Parking
- Built 2008
 1/35
1/35




Property Description
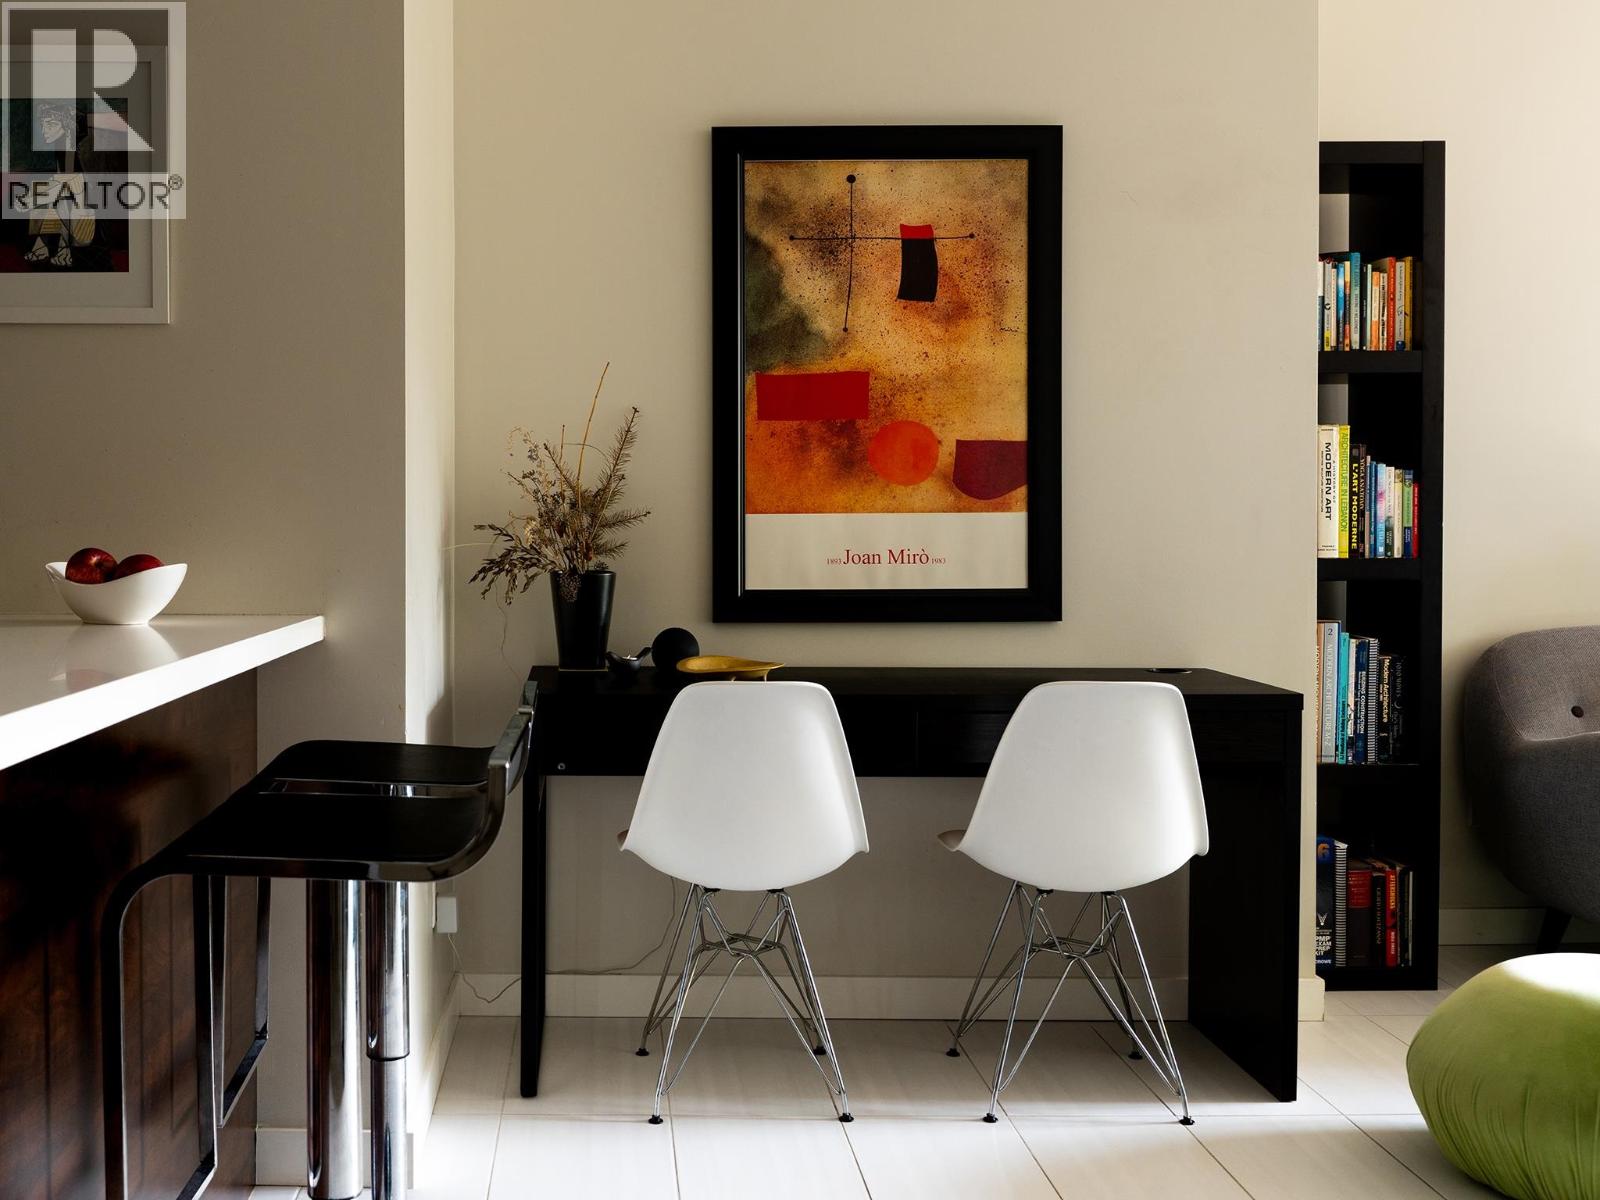
Located in the heart of downtown Vancouver, this thoughtfully designed 1-bed, 1-bath & den at The PURE offers an exceptional blend of light, space, and livability. Floor-to-ceiling windows frame sweeping city views while flooding the home with natural light. The Euro-style kitchen features stainless steel appliances and quartz counters. The flexible den is perfect as a home office or quiet retreat, and a generous private balcony extends your living space outdoors. In-suite laundry, secure parking, fitness centre, and amenities room included. EV ready power added to all parking stall Steps to the Seawall, Sunset Beach, Yaletown, the Canada Line, and neighbourhood favourites. A rare opportunity to own in one of Vancouver's most walkable communities. (id:48970)
Property Details
- Property Type
- Apartment Unit
- Style
- Multi Family,Residential Attached
- Title to Land
- Freehold Strata
- Year Built
- 2008
- Area
- Vancouver West · Downtown VW
- View
- City View
- Exposure
- Southeast
- Outdoor
- Balcony
- Heating / Cooling
- Baseboard,Electric
- Flooring
- Laminate,Tile
- Construction
- Concrete Frame,Brick (Exterior),Concrete (Exterior),Glass (Exterior)
- Parking
- Underground,Lane Access (1 stall)
- Water Supply
- Public
- Kitchens
- 1
- Units in Development
- 75
Financial
- Bike Room
- Exercise Centre
- Caretaker
- Trash
- Maintenance Grounds
- Gas
- Hot Water
- Management
- Recreation Facilities
- Snow Removal
- Water
Rooms 5
Features & Appliances
- 🧺Washer/Dryer
- 🧺Dishwasher
- 🧊Refrigerator
- 🍳Stove
- Cats OK
- Dogs OK
- Number Limit (Two)
- Pets Allowed w/Rest
Location & Parcel
↑ Back to topFor Sale in Pine Ridge & Complex
↑ Back to top| Date | Address | Status | Bed | Bath | Price | Sqft | DOM | Strata Fee | Tax | Listed By |
|---|---|---|---|---|---|---|---|---|---|---|
| 2026-08-11 | 503 1252 Hornby Street | Active | 1 | 1 | $629,000 ($989/sf) | 636 | 0 | $446 | $2,012 (2026) | Oakwyn Realty Ltd. |
| Avg | $629,000 ($989/sf) | 636 |
Nearby Buildings with Active Listings
↑ Back to top
Book a Showing

- Abbotsford - 447
- Agassiz - 28
- Burnaby - 54
- Burnaby East - 78
- Burnaby North - 367
- Burnaby South - 348
- Campbell River - 1
- Chilliwack - 221
- Cloverdale - 194
- Comox Valley - 10
- Coquitlam - 566
- Delta - 10
- Duncan - 42
- Esquimalt - 59
- Gulf Islands - 6
- Harrison Hot Springs - 13
- Harrison Mills - 1
- Hope - 22
- Ladner - 110
- Langford - 156
- Langley - 541
- Maple Ridge - 312
- Mill Bay - 2
- Mission - 65
- New Westminster - 444
- North Delta - 29
- North Island - 2
- North Saanich - 8
- North Surrey - 412
- North Vancouver - 747
- Oak Bay - 44
- Osoyoos - 1
- Parksville / Qualicum - 7
- Penticton - 8
- Pitt Meadows - 75
- Port Alberni - 2
- Port Coquitlam - 268
- Port Moody - 268
- Richmond - 1161
- Saanich East - 232
- Saanich West - 92
- Sardis - 154
- Sidney - 152
- Sooke - 39
- South Surrey White Rock - 719
- Surrey - 667
- Tsawwassen - 98
- Vancouver East - 1003
- Vancouver West - 2495
- Victoria - 666
- View Royal - 46
- West Vancouver - 231



