1404 901 LOUGHEED HWY
- 1 Beds
- 1 Baths
- 450 Sqft
- 1 Parking
- Built 2023
 1/24
1/24




Property Description
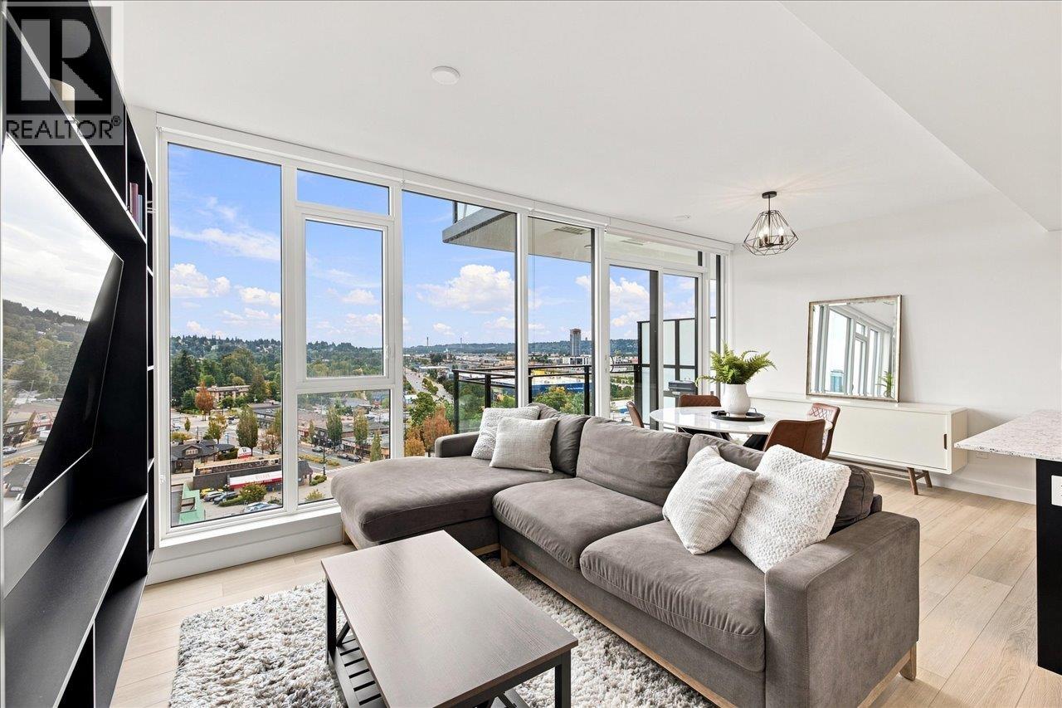
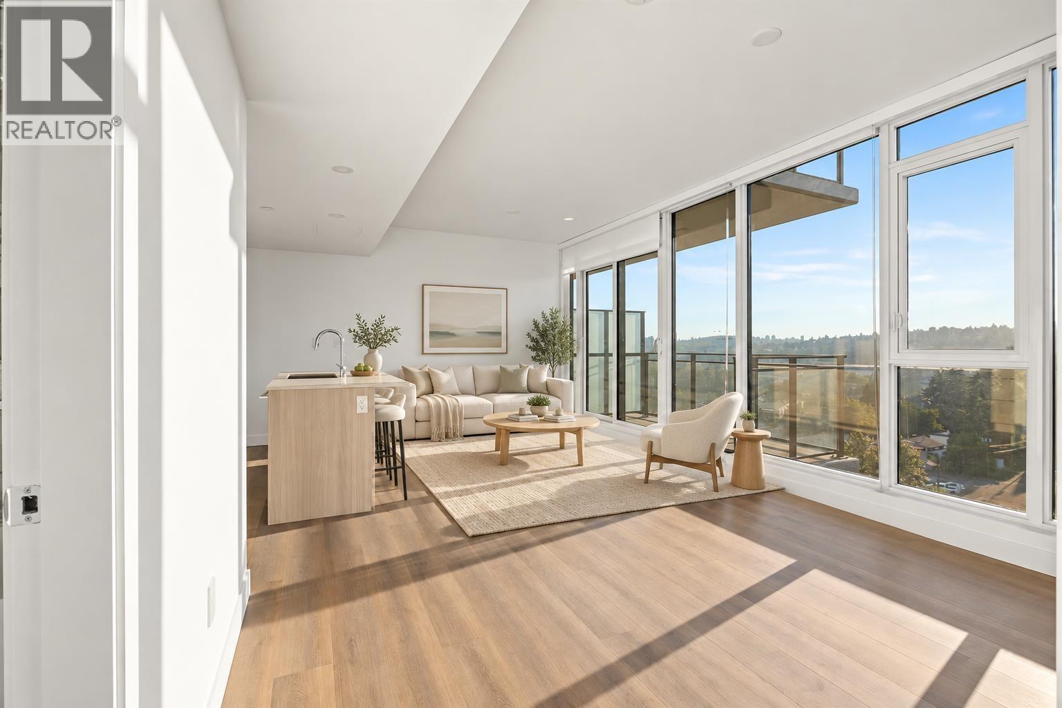
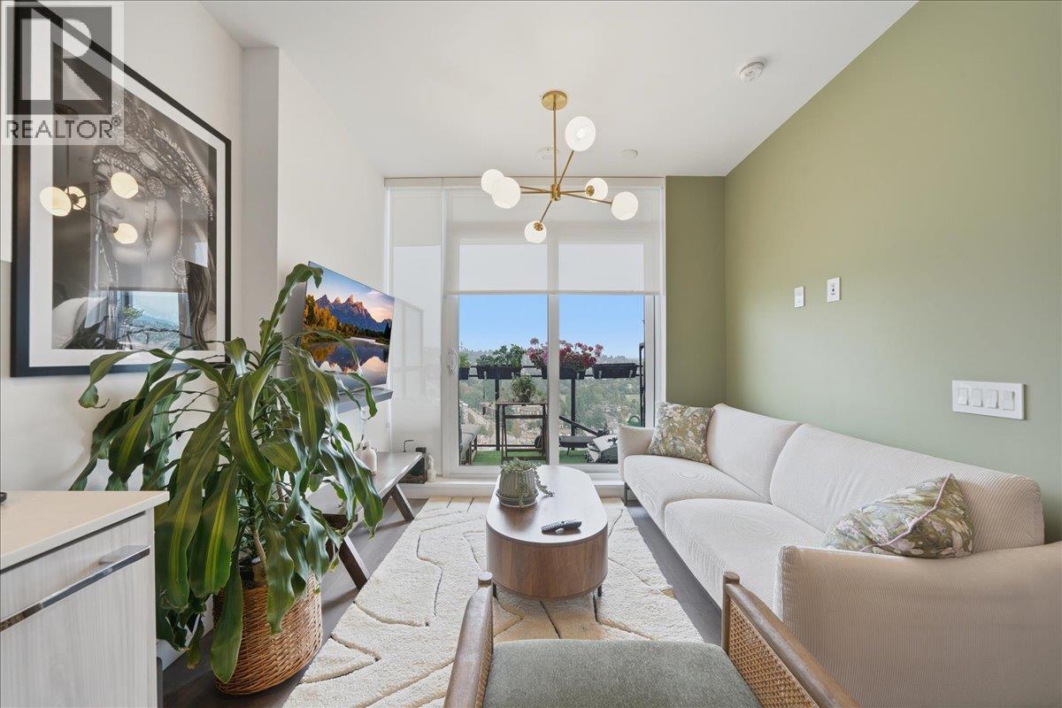
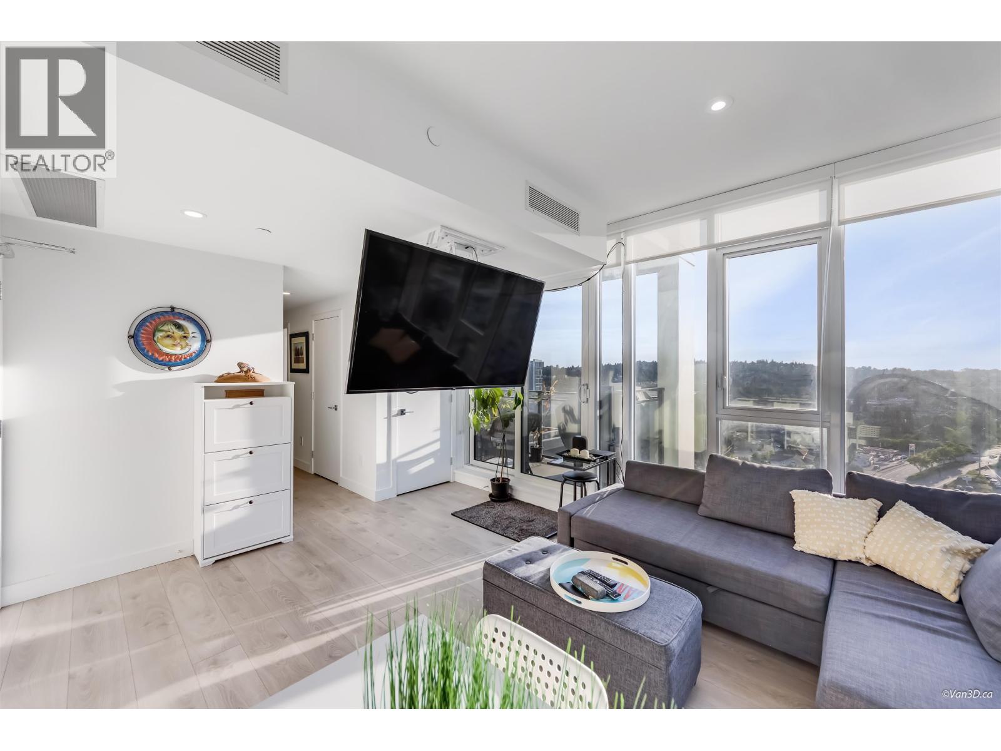
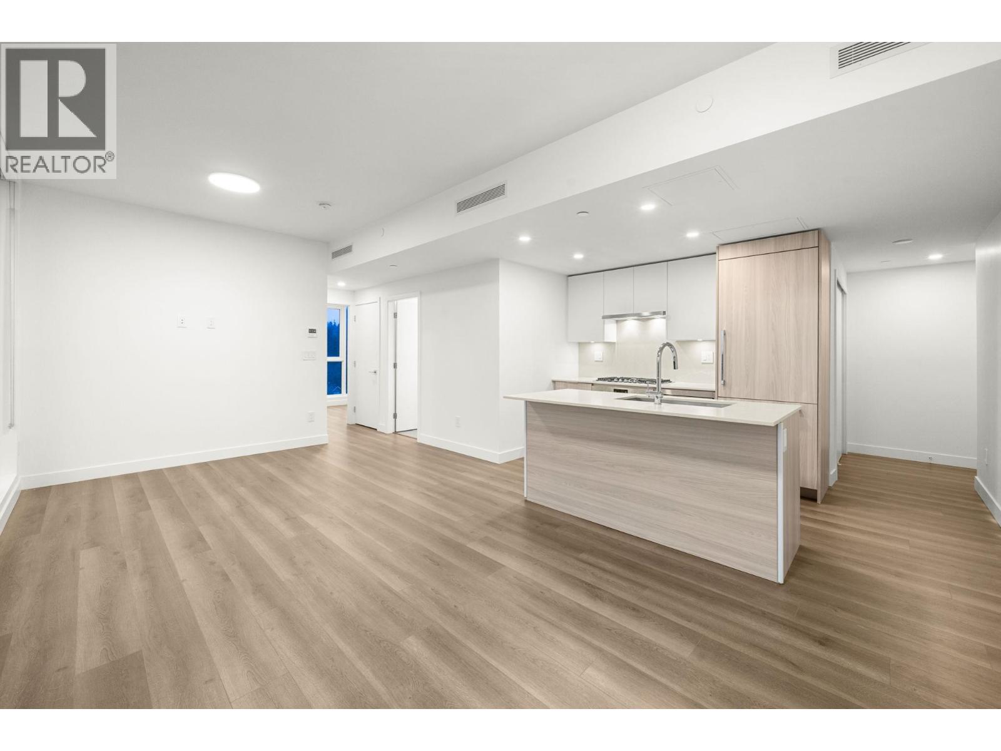
Welcome to LOMA. Enjoy stunning views of the Fraser River, city, and skyline from this exquisite 1 Bed/1 Bath unit. Open layout maximizing space. Your next home Features A/C for ultimate comfort, smart home package, over height 9' ceiling, floor-to-ceiling windows for tons of natural light, wide plank laminate flooring throughout, a full-size washer/dryer and a modern gourmet kitchen (Bosch appliances). Over 13,000 SQFT of amenities include a Rooftop lounge on the 26th floor, Guest suite, Clubhouse, kids' playground, Gym, Yoga studio, Sauna, Movie theatre, Business center, and a second small Rooftop on the 5th floor. Perfect location with walking distance to Braid Skytrain station, super easy access to Hwy 1, SFU, and Lougheed Town Centre. (id:48970)
Property Details
- Property Type
- Apartment Unit
- Style
- Multi Family,Residential Attached
- Title to Land
- Freehold Strata
- Year Built
- 2023
- Area
- Coquitlam · Maillardville
- View
- City, Fraser River & Skyline
- Outdoor
- Garden,Playground,Balcony
- Heating / Cooling
- Baseboard,Electric
- Flooring
- Laminate,Tile
- Construction
- Concrete,Aluminum Siding,Glass (Exterior),Metal Siding
- Parking
- Underground,Guest (1 stall)
- Water Supply
- Public
- Kitchens
- 1
- Units in Development
- 185
Financial
- Bike Room
- Clubhouse
- Exercise Centre
- Sauna/Steam Room
- Caretaker
- Trash
- Maintenance Grounds
- Gas
- Hot Water
- Management
- Recreation Facilities
- Snow Removal
Rooms 3
Features & Appliances
- 🧺Washer/Dryer
- 🧺Dishwasher
- 🧊Refrigerator
- 🍳Stove
- 🚨Smoke Detector(s)
- 🧯Fire Sprinkler System
- ❄️Central Air
- ❄️Air Conditioning
- Cats OK
- Dogs OK
- Number Limit (Two)
- Pets Allowed w/Rest
For Sale in Loma & Complex
↑ Back to top| Date | Address | Status | Bed | Bath | Price | Sqft | DOM | Strata Fee | Tax | Listed By |
|---|---|---|---|---|---|---|---|---|---|---|
| 2026-08-31 | 1009 901 Lougheed Highway | Active | 2 | 1 | $599,000 ($880/sf) | 681 | 0 | $531 | $2,380 (2025) | Royal LePage Sussex |
| 2026-08-24 | 1810 901 Lougheed Highway | Active | 1 | 1 | $479,000 ($962/sf) | 498 | 0 | $309 | $1,856 (2025) | Engel & Volkers Vancouver |
| 2026-08-05 | 1306 901 Lougheed Highway | Active | 2 | 1 | $576,000 ($817/sf) | 705 | 0 | $531 | $2,485 (2026) | Unilife Realty Inc. |
| 2026-05-19 | 2003 901 Lougheed Highway | Active | 2 | 2 | $719,900 ($924/sf) | 779 | 0 | $606 | $2,759 (2025) | Sutton Premier Realty |
| 2026-04-27 | 1404 901 Lougheed Highway | Active | 1 | 1 | $469,800 ($1044/sf) | 450 | 0 | $264 | $1,705 (2025) | Royal LePage West Real Estate Services |
| 2025-12-11 | 1106 901 Lougheed Highway | Active | 2 | 1 | $618,000 ($906/sf) | 682 | 0 | $367 | $2,201 (2025) | eXp Realty |
| Avg | $576,950 ($911/sf) | 633 |
Nearby Buildings with Active Listings
↑ Back to top
Book a Showing

- Abbotsford - 447
- Agassiz - 28
- Burnaby - 54
- Burnaby East - 78
- Burnaby North - 367
- Burnaby South - 348
- Campbell River - 1
- Chilliwack - 221
- Cloverdale - 194
- Comox Valley - 10
- Coquitlam - 566
- Delta - 10
- Duncan - 42
- Esquimalt - 59
- Gulf Islands - 6
- Harrison Hot Springs - 13
- Harrison Mills - 1
- Hope - 22
- Ladner - 110
- Langford - 156
- Langley - 541
- Maple Ridge - 312
- Mill Bay - 2
- Mission - 65
- New Westminster - 444
- North Delta - 29
- North Island - 2
- North Saanich - 8
- North Surrey - 412
- North Vancouver - 747
- Oak Bay - 44
- Osoyoos - 1
- Parksville / Qualicum - 7
- Penticton - 8
- Pitt Meadows - 75
- Port Alberni - 2
- Port Coquitlam - 268
- Port Moody - 268
- Richmond - 1161
- Saanich East - 232
- Saanich West - 92
- Sardis - 154
- Sidney - 152
- Sooke - 39
- South Surrey White Rock - 719
- Surrey - 667
- Tsawwassen - 98
- Vancouver East - 1003
- Vancouver West - 2495
- Victoria - 666
- View Royal - 46
- West Vancouver - 231



