1005 PHARE CRES
- 6 Beds
- 6 Baths
- 2,939 Sqft
- 7,521 Lot Sqft
- 51 Lot (ft)
- 4 Parking
- Built 2025
 1/30
1/30




Property Description
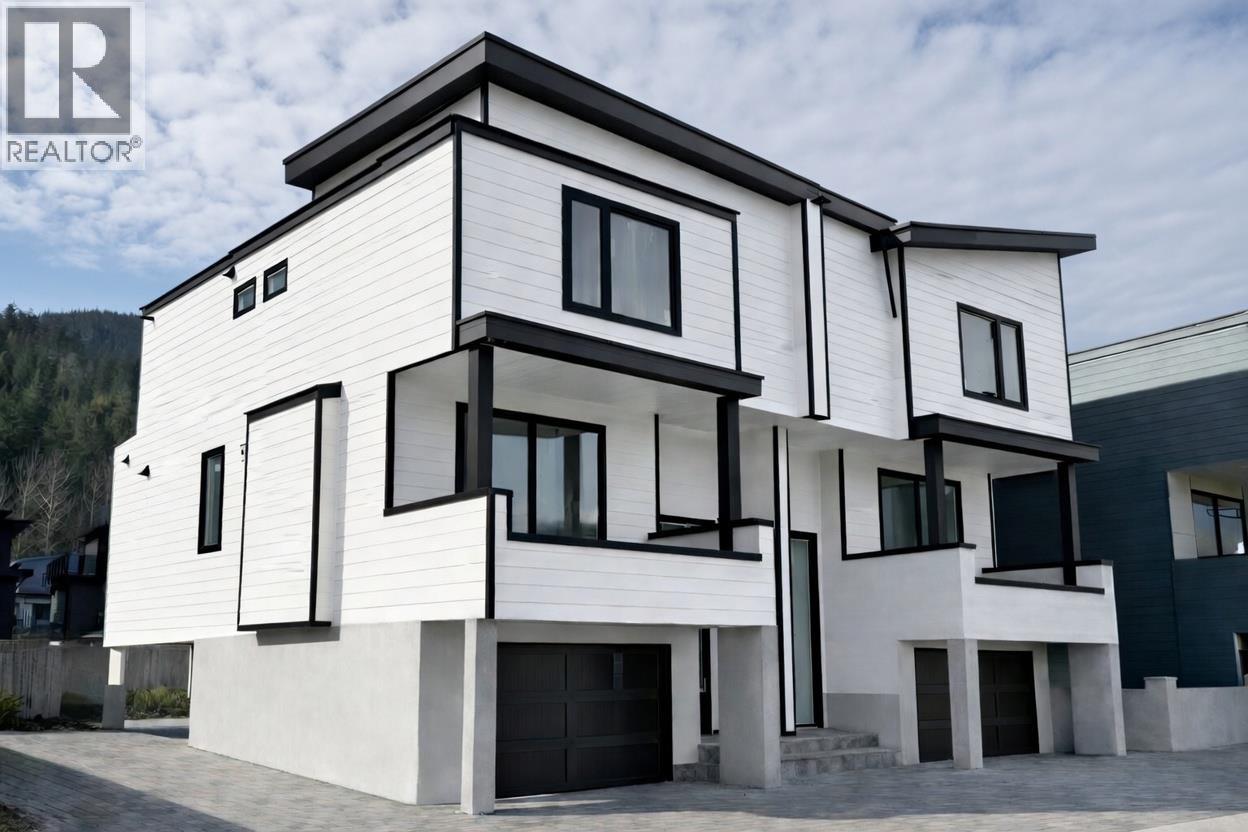
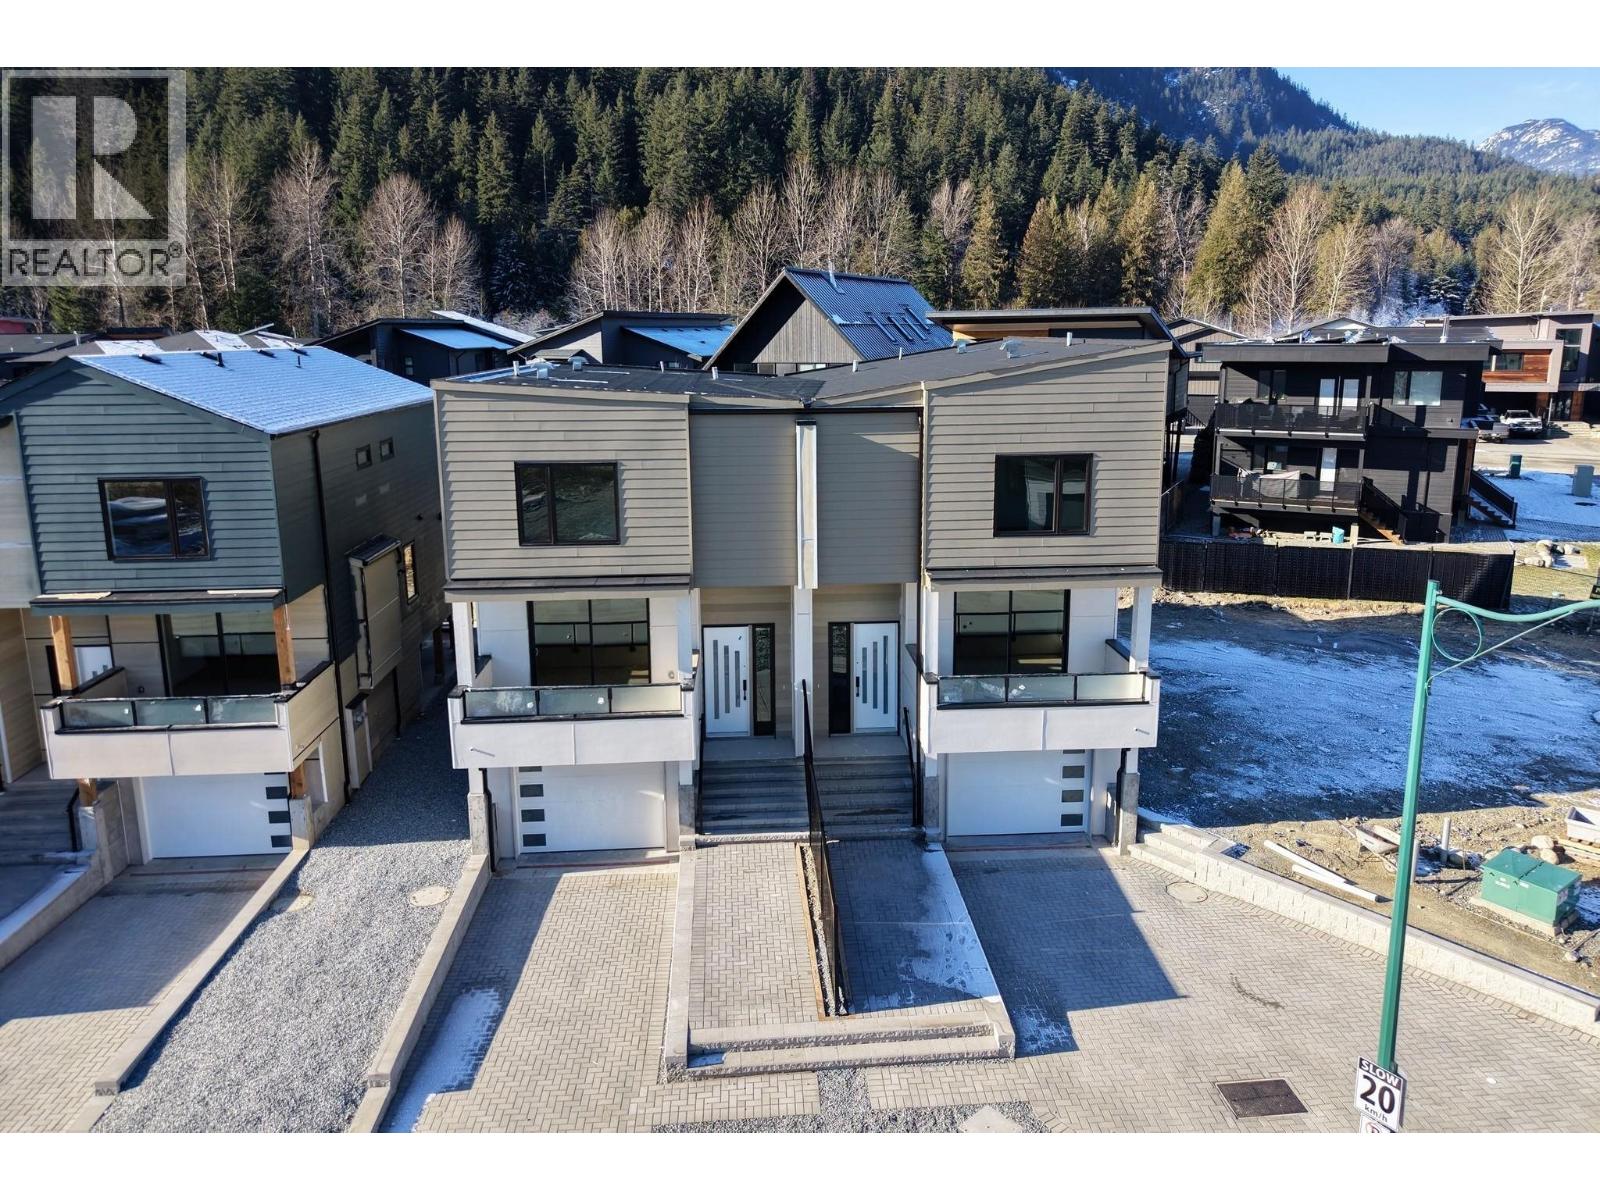
Welcome home to Tiyata Village situated in the heart of the Village of Pemberton. This newly built full duplex will offer contemporary design, thoughtful layouts, and breathtaking views of the surrounding Pemberton Mountain Range. With 3 bedrooms and 2.5 bathrooms on each side, this property is perfect for families, investors, or those seeking a peaceful retreat. Built to step 4 building code standards (significantly more energy-efficient) Additional features include custom kitchen cabinetry, 2 sets of washer/dryer(s), heat pump with HRV, energy efficient windows, heated crawl space, 2 gas fireplaces, 2 single car garages and a double wide interlocking stone driveway and the 2-5-10 New Home Warranty. Located in a vibrant friendly community known for its authentic outdoor adventures, this home is just minutes away from hiking trails, biking paths, lakes, golf courses, agri-tourism, world-class skiing at Whistler Blackcomb and the endless recreation opportunities offered in the Valley (id:48970)
Property Details
- Property Type
- House/Single Family
- Style
- Residential Detached
- Title to Land
- Freehold Strata
- Year Built
- 2025
- Area
- Pemberton · Pemberton
- View
- Pemberton Mountain Range
- Outdoor
- Patio,Deck
- Heating / Cooling
- Electric,Forced Air,Heat Pump
- Flooring
- Laminate,Mixed,Tile
- Construction
- Frame Wood,Fibre Cement (Exterior),Mixed (Exterior),Other (Exterior)
- Parking
- Garage Double,Open,Front Access,Driveway (4 stalls)
- Water Supply
- Public
- Kitchens
- 2
- Fireplaces
- 2
Financial
- Snow Removal
Rooms 18
Features & Appliances
- 🧺Washer/Dryer
- 🧺Dishwasher
- 🧊Refrigerator
- 🍳Stove
- 🍲Microwave
- 🔥Oven
- ❄️Air Conditioning
For Sale in 1005 PHARE CRESCENT & Complex
↑ Back to top| Date | Address | Status | Bed | Bath | Price | Sqft | DOM | Strata Fee | Tax | Listed By |
|---|---|---|---|---|---|---|---|---|---|---|
| 2026-04-22 | 1005 Phare Crescent | Active | 6 | 6 | $1,798,000 ($612/sf) | 2939 | 0 | $73 | (2025) | Engel & Volkers Whistler |
| 2026-03-18 | 1006 Phare Crescent | Active | 3 | 3 | $1,799,000 ($612/sf) | 2939 | 0 | $6,121 (2025) | Rennie & Associates Realty | |
| 2026-02-25 | 1002 Phare Crescent | Active | 6 | 5 | $1,869,999 ($636/sf) | 2938 | 0 | Macdonald Realty | ||
| Avg | $1,822,333 ($620/sf) | 2939 |
Nearby Buildings with Active Listings
↑ Back to top
Book a Showing

- Abbotsford - 447
- Agassiz - 28
- Burnaby - 54
- Burnaby East - 78
- Burnaby North - 367
- Burnaby South - 348
- Campbell River - 1
- Chilliwack - 221
- Cloverdale - 194
- Comox Valley - 10
- Coquitlam - 566
- Delta - 10
- Duncan - 42
- Esquimalt - 59
- Gulf Islands - 6
- Harrison Hot Springs - 13
- Harrison Mills - 1
- Hope - 22
- Ladner - 110
- Langford - 156
- Langley - 541
- Maple Ridge - 312
- Mill Bay - 2
- Mission - 65
- New Westminster - 444
- North Delta - 29
- North Island - 2
- North Saanich - 8
- North Surrey - 412
- North Vancouver - 747
- Oak Bay - 44
- Osoyoos - 1
- Parksville / Qualicum - 7
- Penticton - 8
- Pitt Meadows - 75
- Port Alberni - 2
- Port Coquitlam - 268
- Port Moody - 268
- Richmond - 1161
- Saanich East - 232
- Saanich West - 92
- Sardis - 154
- Sidney - 152
- Sooke - 39
- South Surrey White Rock - 719
- Surrey - 667
- Tsawwassen - 98
- Vancouver East - 1003
- Vancouver West - 2495
- Victoria - 666
- View Royal - 46
- West Vancouver - 231



