2503 6638 DUNBLANE AVE
- 2 Beds
- 2 Baths
- 973 Sqft
- 1 Parking
- Built 2018
 1/33
1/33




Property Description
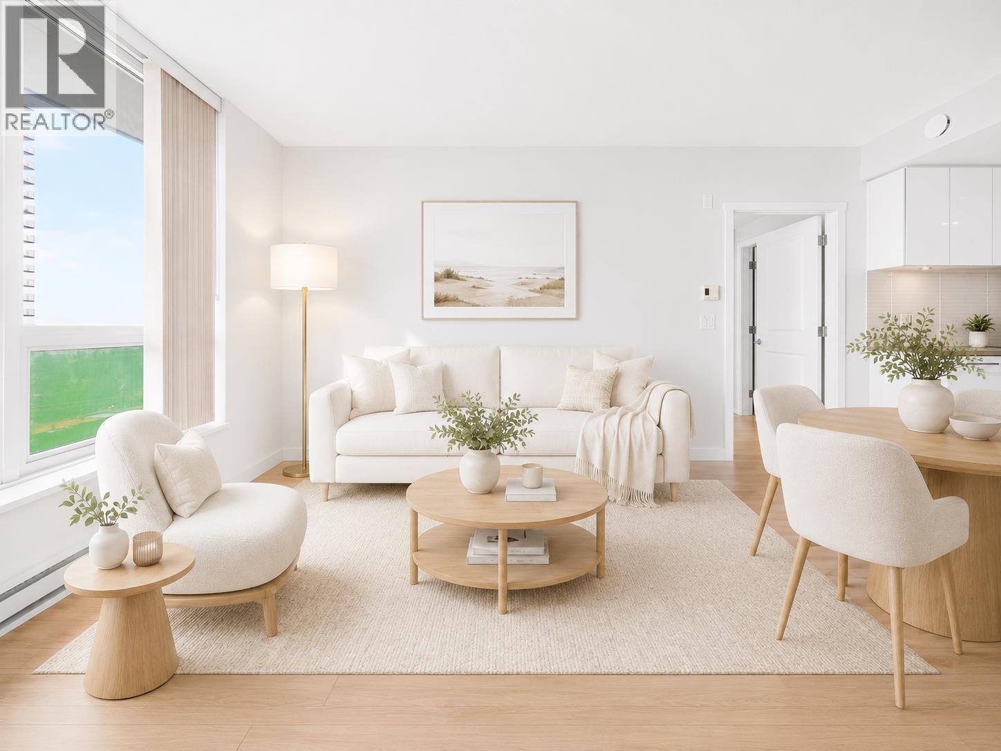
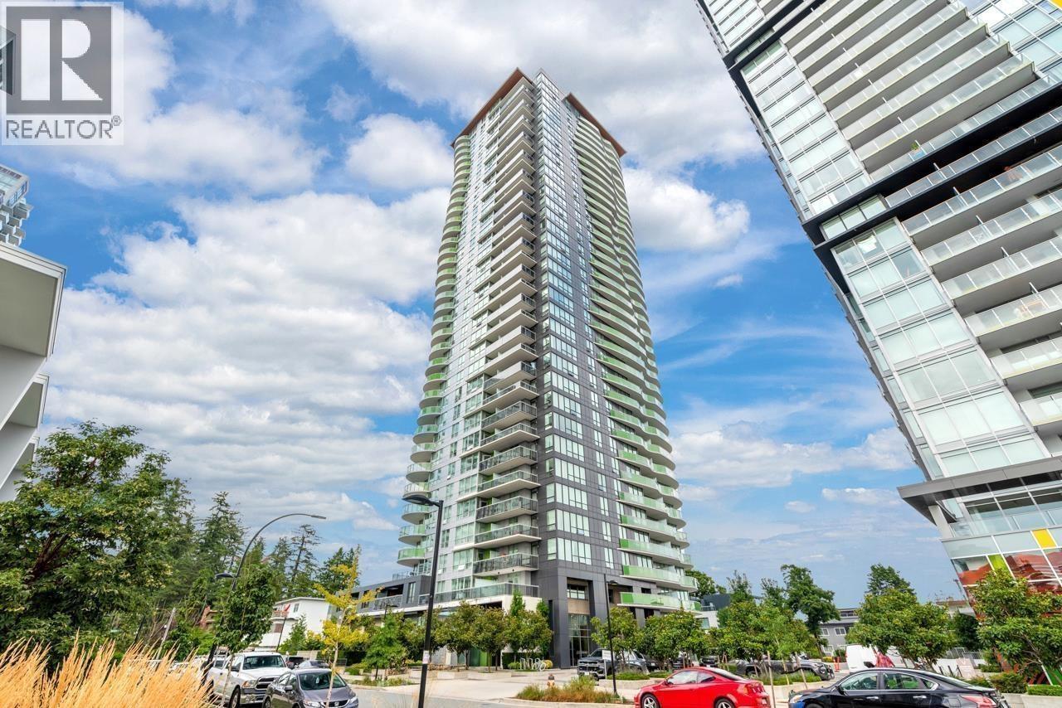
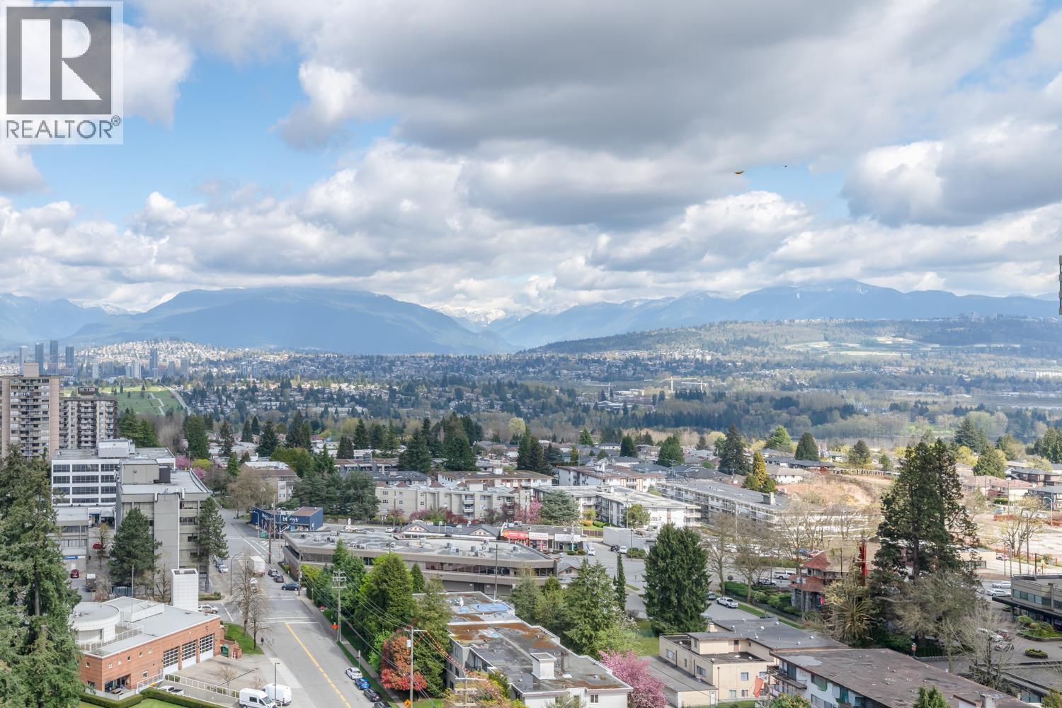
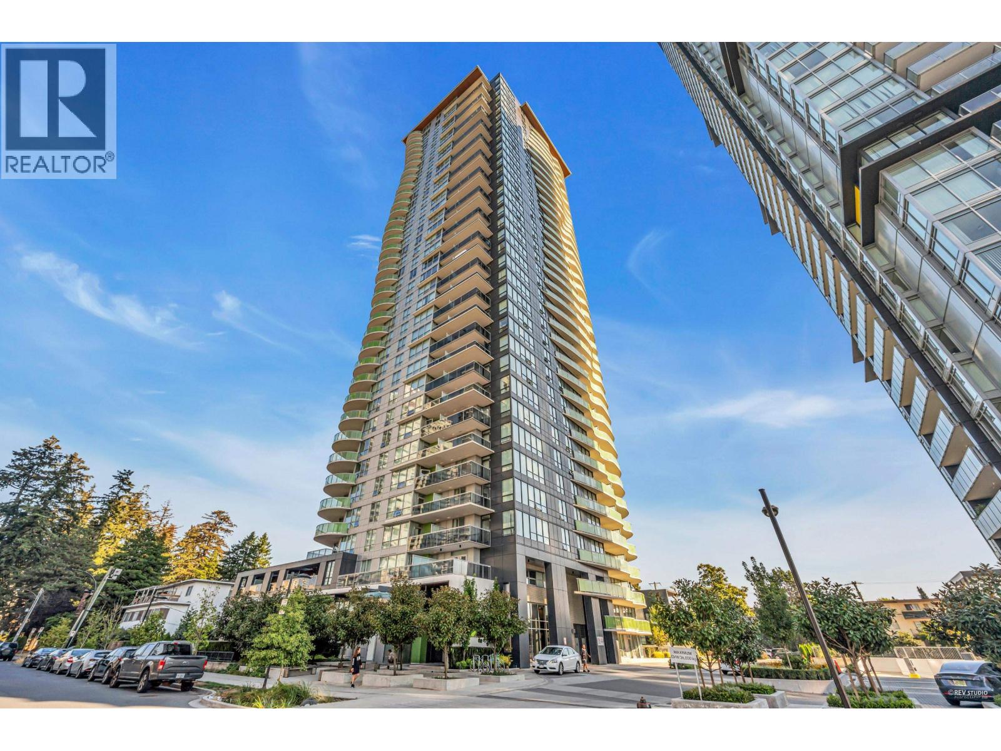
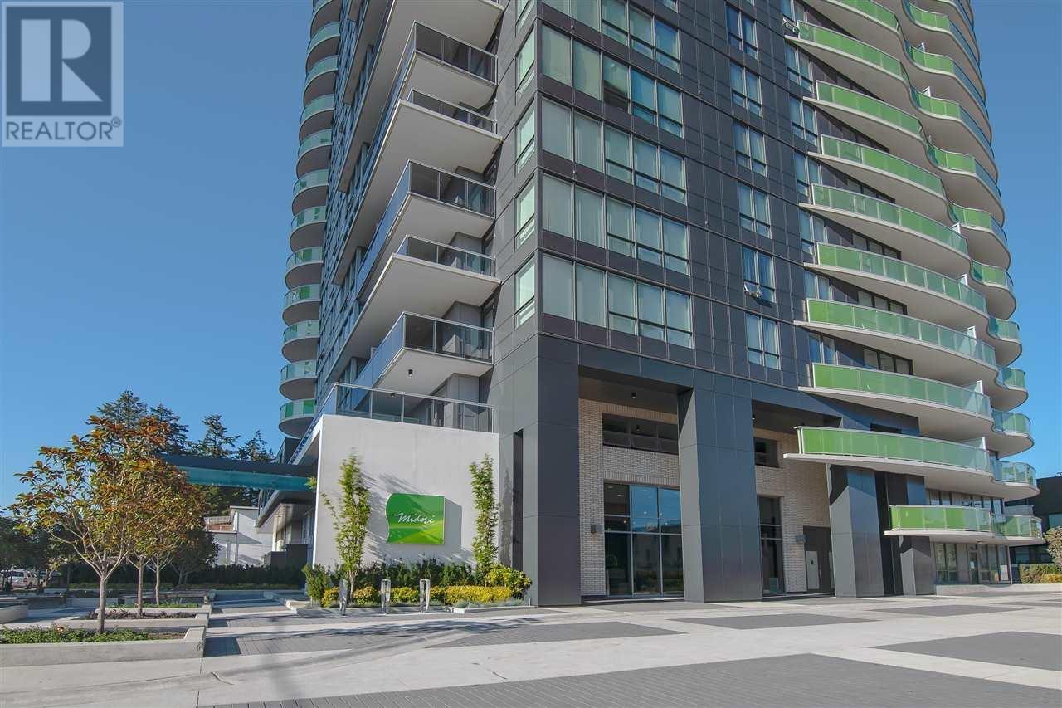
VIEW VIEW VIEW! Breathtaking 270 DEGREE UNOBSTRUCTED MOUNTAIN + DEER LAKE + OCEAN VIEW! This RARELY AVAILABLE 973 SQFT upper unit features an EXCEPTIONAL OPEN LIVING & DINING LAYOUT, offering true comfort framed by stunning scenery. HUGE BALCONY extends your living space outdoors, perfect for entertaining or quiet sunset moments. Timeless interiors include laminate flooring, expansive island, high-end kitchen with integrated appliances including gas cooktop. BEDROOM SEPARATION enhances privacy; Primary suite offers a walk-in closet and cozy double-vanity ensuite, while 2nd bedroom enjoys spectacular ocean views. EXTRA LOW STRATA FEE with GREAT AMENITIES such as gym, lounge, pet grooming. Steps to Metrotown, SkyTrain, and Vibrant Dining & Shopping. PRICED WAY BELOE ASSESSMENT, CALL NOW! (id:48970)
Property Details
- Property Type
- Apartment Unit
- Style
- Multi Family,Residential Attached
- Title to Land
- Freehold Strata
- Year Built
- 2018
- Area
- Burnaby South · Metrotown
- View
- 270 Degree Water & Mountain
- Exposure
- Northwest
- Outdoor
- Garden,Playground,Balcony
- Heating / Cooling
- Baseboard,Electric
- Flooring
- Laminate
- Construction
- Concrete,Concrete (Exterior),Glass (Exterior),Mixed (Exterior)
- Parking
- Garage Under Building,Side Access (1 stall)
- Water Supply
- Public
- Kitchens
- 1
- Units in Development
- 253
Financial
- Exercise Centre
- Trash
- Maintenance Grounds
- Gas
- Hot Water
- Management
- Recreation Facilities
- Snow Removal
- Water
Rooms 7
Features & Appliances
- 🧺Washer/Dryer
- 🧺Dishwasher
- 🧊Refrigerator
- 🍳Stove
- 🍲Microwave
- 🔥Oven
- 🚨Smoke Detector(s)
- 🧯Fire Sprinkler System
- 🪟Window Coverings
- Pets Allowed w/Rest
For Sale in Midori & Complex
↑ Back to top| Date | Address | Status | Bed | Bath | Price | Sqft | DOM | Strata Fee | Tax | Listed By |
|---|---|---|---|---|---|---|---|---|---|---|
| 2026-09-13 | 1408 6638 Dunblane Avenue | Active | 2 | 2 | $779,999 ($901/sf) | 866 | 0 | $333 | $2,555 (2025) | RE/MAX City Realty |
| 2026-06-30 | 1608 6638 Dunblane Avenue | Active | 2 | 2 | $798,000 ($921/sf) | 866 | 0 | $333 | $2,581 (2025) | RE/MAX City Realty |
| 2026-04-14 | 1607 6638 Dunblane Avenue | Active | 2 | 2 | $820,000 ($886/sf) | 925 | 0 | $349 | $2,781 (2025) | eXp Realty |
| 2026-04-14 | 2007 6638 Dunblane Avenue | Active | 2 | 2 | $799,000 ($870/sf) | 918 | 0 | $360 | $2,835 (2025) | Laboutique Realty |
| 2025-03-21 | 801 6638 Dunblane Avenue | Active | 2 | 2 | $898,000 ($990/sf) | 907 | 0 | $345 | $2,545 (2024) | Macdonald Realty Westmar |
| Avg | $819,000 ($914/sf) | 896 |
Nearby Buildings with Active Listings
↑ Back to top
Book a Showing

- Abbotsford - 447
- Agassiz - 28
- Burnaby - 54
- Burnaby East - 78
- Burnaby North - 367
- Burnaby South - 348
- Campbell River - 1
- Chilliwack - 221
- Cloverdale - 194
- Comox Valley - 10
- Coquitlam - 566
- Delta - 10
- Duncan - 42
- Esquimalt - 59
- Gulf Islands - 6
- Harrison Hot Springs - 13
- Harrison Mills - 1
- Hope - 22
- Ladner - 110
- Langford - 156
- Langley - 541
- Maple Ridge - 312
- Mill Bay - 2
- Mission - 65
- New Westminster - 444
- North Delta - 29
- North Island - 2
- North Saanich - 8
- North Surrey - 412
- North Vancouver - 747
- Oak Bay - 44
- Osoyoos - 1
- Parksville / Qualicum - 7
- Penticton - 8
- Pitt Meadows - 75
- Port Alberni - 2
- Port Coquitlam - 268
- Port Moody - 268
- Richmond - 1161
- Saanich East - 232
- Saanich West - 92
- Sardis - 154
- Sidney - 152
- Sooke - 39
- South Surrey White Rock - 719
- Surrey - 667
- Tsawwassen - 98
- Vancouver East - 1003
- Vancouver West - 2495
- Victoria - 666
- View Royal - 46
- West Vancouver - 231



