SHAUGHNESSY PLACE II - TOWNHOUSESListing Information
Sold · MLS® R3113606
316 4900 CARTIER ST
Vancouver · Shaughnessy · Vancouver West V6M4H2
$1,450,000 (Sold Wed Jul 29 2026 00:00:00 GMT+0000 (Coordinated Universal Time))
- 2 Beds
- 2 Baths
- 1,225 Sqft
- 2 Parking
- Built 1976
 1/31
1/31



★ Building Specialist
Les Twarog
RE/MAX Crest Realty (Westside)
30+ Years Downtown & Westside Expert
604.671.7000
les@6717000.com
Property Description
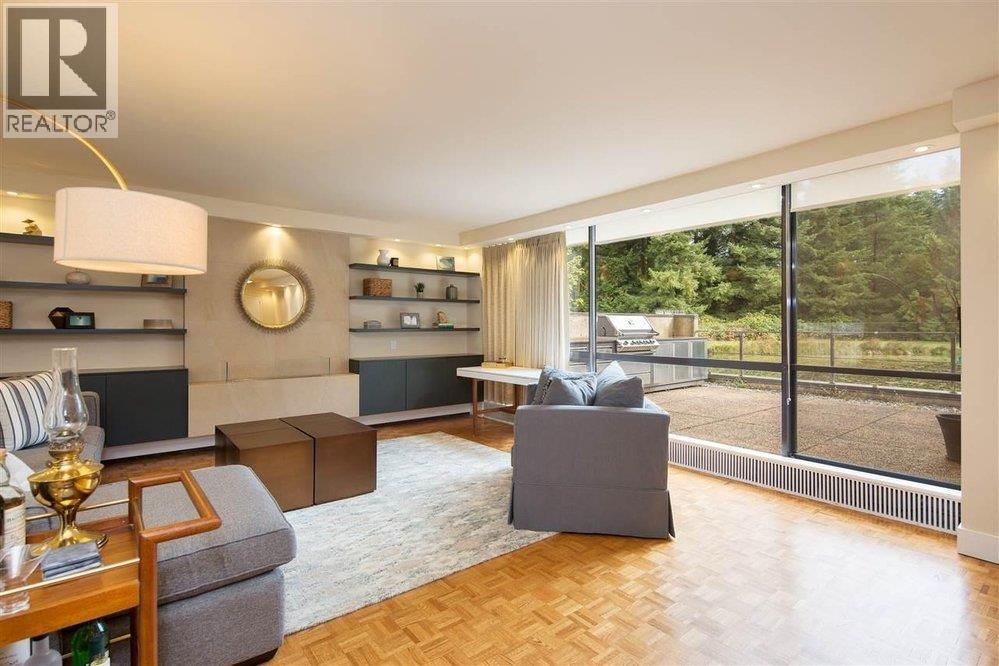
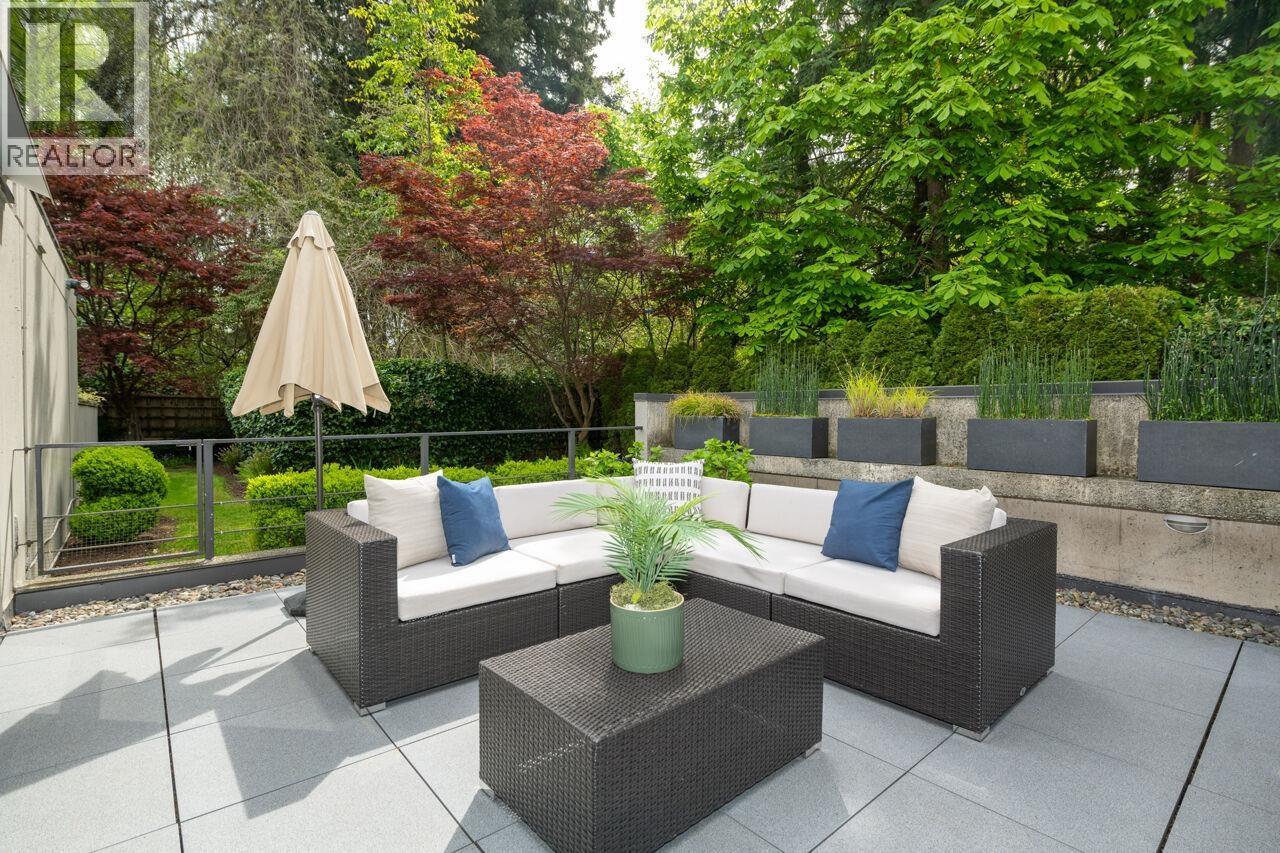
Iconic architectural residence by McCarter Nairne and Partners, set within one of Vancouver's most exclusive gated communities, beside VanDusen Botanical Garden in Shaughnessy. Extensively renovated with permits, this 2 bed/2 bath home is thoughtfully reimagined to modern standards. Open-concept kitchen flows into expansive living and dining area, creating a bright sophisticated space. High-quality finishes, custom California Closets, Hunter Douglas electric blinds, and new windows elevate both form and function. Private extra large patio perfect for hosting. Incredibly private, and secure setting with gated entry and concierge-style security, make this a unique opportunity to be in one of Vancouver's most iconic residences. (id:48970)
Property Details
- Property Type
- Apartment Unit
- Style
- Multi Family,Residential Attached
- Title to Land
- Freehold Strata
- Year Built
- 1976
- Area
- Vancouver West · Shaughnessy
- Outdoor
- Patio,Deck, Garden,Balcony
- Heating / Cooling
- Baseboard,Hot Water
- Construction
- Concrete,Concrete (Exterior)
- Parking
- Garage Under Building (2 stalls)
- Water Supply
- Public
- Kitchens
- 1
- Units in Development
- 76
Financial
List Price$1,450,000
Gross Taxes$4,852 · 2025
Maintenance Fee$1,319/mo
✦ Included in the Maintenance Fee
- Recreation Facilities
- Sauna/Steam Room
- Concierge
- Trash
- Maintenance Grounds
- Heat
- Hot Water
- Management
- Snow Removal
Rooms 7
Walk-In Closet
Bedroom
Primary Bedroom
Living Room
Dining Room
Kitchen
Foyer
Features & Appliances
✦ Bylaws & Pets
- Pets Allowed w/Rest
Location & Parcel
↑ Back to topFor Sale in Shaughnessy Place II - Townhouses & Complex
↑ Back to top| Date | Address | Status | Bed | Bath | Price | Sqft | DOM | Strata Fee | Tax | Listed By |
|---|---|---|---|---|---|---|---|---|---|---|
| 2026-08-28 | 108 4900 Cartier Street | Active | 1 | 1 | $1,438,000 ($1399/sf) | 1028 | 0 | $1,068 | $4,625 (2026) | Macdonald Realty |
| 2026-08-27 | 311 4900 Cartier Street | Active | 2 | 2 | $1,269,000 ($1038/sf) | 1223 | 0 | $1,319 | $4,774 | Macdonald Realty |
| Avg | $1,353,500 ($1202/sf) | 1126 |
Nearby Buildings with Active Listings
↑ Back to topSHAUGHNESSY PLACE I
4900 Cartier St. · Vancouver
South Granville Place
1476 WEST 10th Ave. · Vancouver
George - The Condominiums
1420 Georgia St. · Vancouver
Mariner Point
1508 Mariner Walk · Vancouver
Venus
1239 WEST Georgia St. · Vancouver
Verona Of Portico
1450 WEST 6th Ave. · Vancouver
Bennett
5538 Oak St. · Vancouver
Bloomfield Gardens
5650 Oak St. · Vancouver
Where this information comes from:
Listing details, room sizes, features and financials are from the active MLS® listing
R3113606, Real Estate Board of Greater Vancouver, listed by Oakwyn Realty Ltd. (Matthew Huang).
Listed Apr 20, 2026. Feed last updated Aug 17, 2026.
Building-level information is from the BCCondos.net building database.
Measurements are provided by the listing brokerage and are approximate — buyer to verify all data.
Book a Showing
316 4900 CARTIER STREET · Shaughnessy Place II - Townhouses · MLS® R3113606 · with Les Twarog

Les TwarogUsually replies within minutes
Building List Count by City
- Abbotsford - 447
- Agassiz - 28
- Burnaby - 54
- Burnaby East - 78
- Burnaby North - 367
- Burnaby South - 348
- Campbell River - 1
- Chilliwack - 221
- Cloverdale - 194
- Comox Valley - 10
- Coquitlam - 566
- Delta - 10
- Duncan - 42
- Esquimalt - 59
- Gulf Islands - 6
- Harrison Hot Springs - 13
- Harrison Mills - 1
- Hope - 22
- Ladner - 110
- Langford - 156
- Langley - 541
- Maple Ridge - 312
- Mill Bay - 2
- Mission - 65
- New Westminster - 444
- North Delta - 29
- North Island - 2
- North Saanich - 8
- North Surrey - 412
- North Vancouver - 747
- Oak Bay - 44
- Osoyoos - 1
- Parksville / Qualicum - 7
- Penticton - 8
- Pitt Meadows - 75
- Port Alberni - 2
- Port Coquitlam - 268
- Port Moody - 268
- Richmond - 1161
- Saanich East - 232
- Saanich West - 92
- Sardis - 154
- Sidney - 152
- Sooke - 39
- South Surrey White Rock - 719
- Surrey - 667
- Tsawwassen - 98
- Vancouver East - 1003
- Vancouver West - 2495
- Victoria - 666
- View Royal - 46
- West Vancouver - 231
Pages
About


MLS®, REALTOR® and the associated logos are trademarks of The Canadian Real Estate Association


The listing data is provided under copyright by the Chilliwack & District Real Estate Board, Fraser Valley Real Estate Board or Real Estate Board of Greater Vancouver.
The listing data is deemed reliable but is not guaranteed accurate by the Chilliwack & District Real Estate Board, Fraser Valley Real Estate Board, Real Estate Board of Greater Vancouver, nor BCCondos.