TIMEListing Information
Sold · MLS® R3113441
701 155 W 1ST ST
North Vancouver · Lower Lonsdale V7M3N8
$480,000 (Sold Tue Jun 02 2026 00:00:00 GMT+0000 (Coordinated Universal Time))
- 0 Beds
- 1 Baths
- 450 Sqft
- 1 Parking
- Built 2004
 1/24
1/24



★ Building Specialist
Les Twarog
RE/MAX Crest Realty (Westside)
30+ Years Downtown & Westside Expert
604.671.7000
les@6717000.com
Property Description
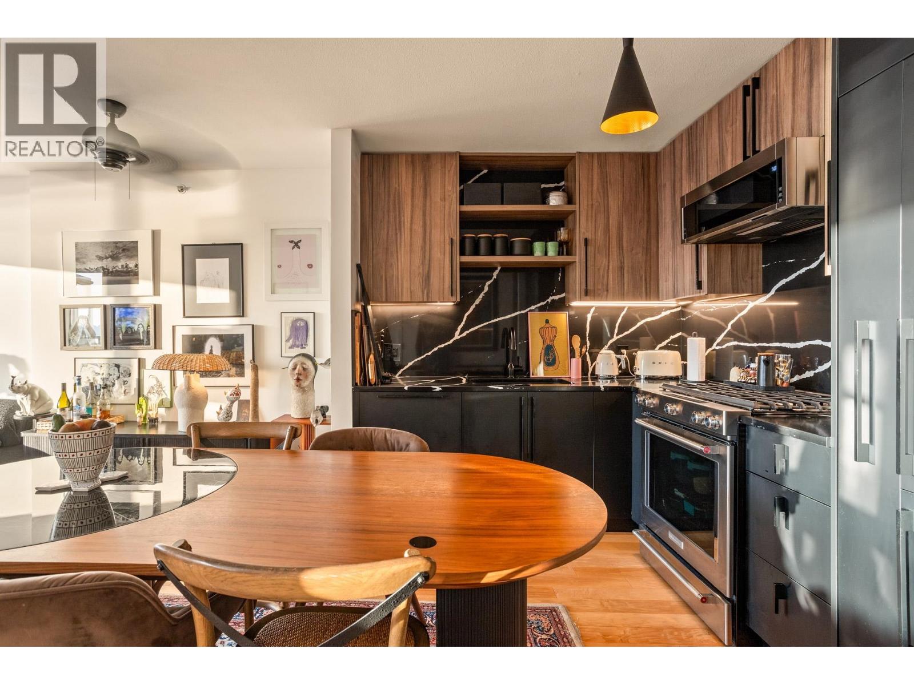
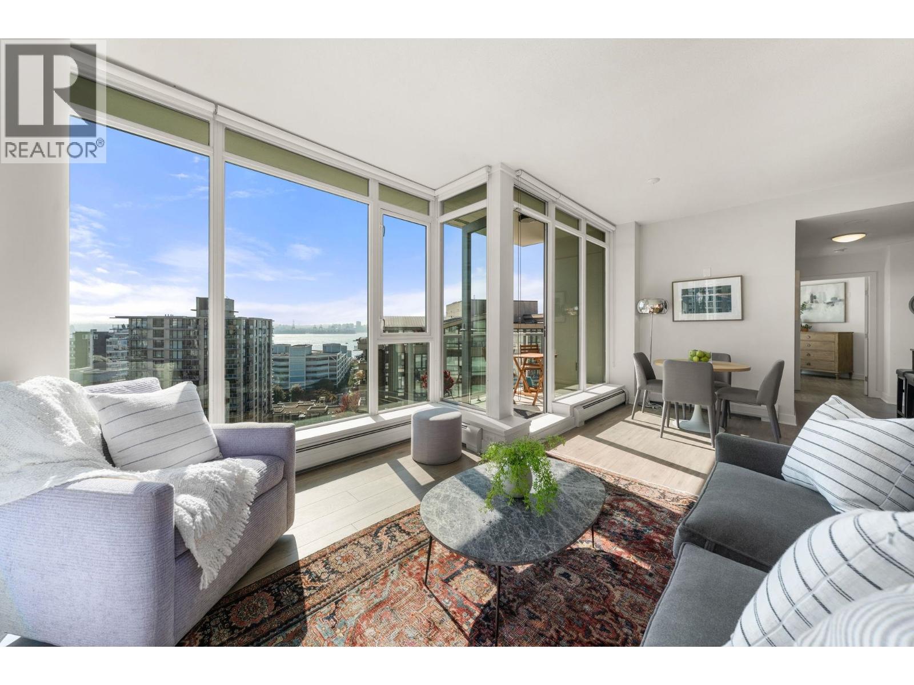
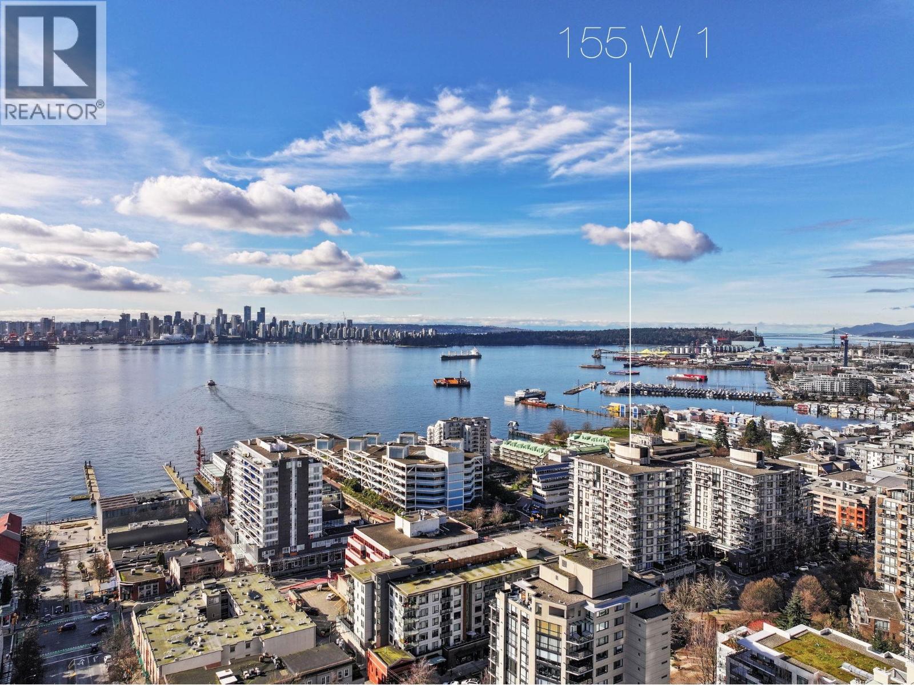
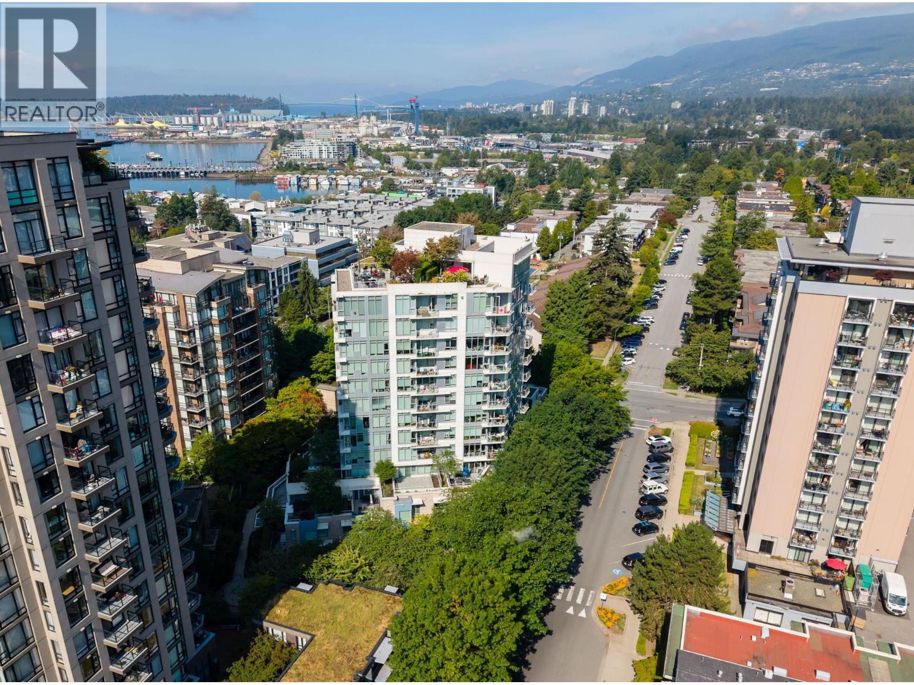
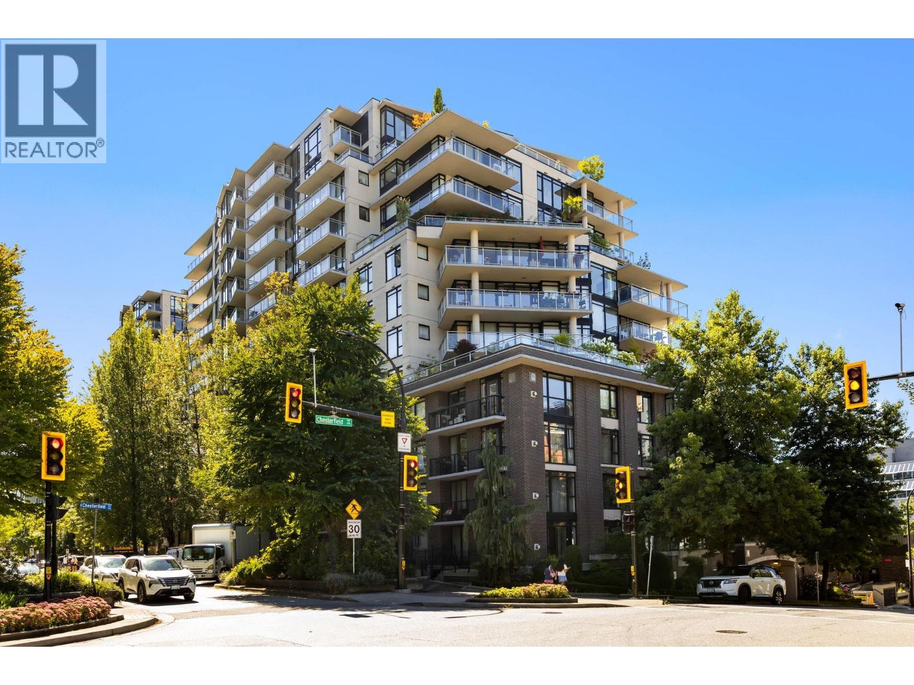
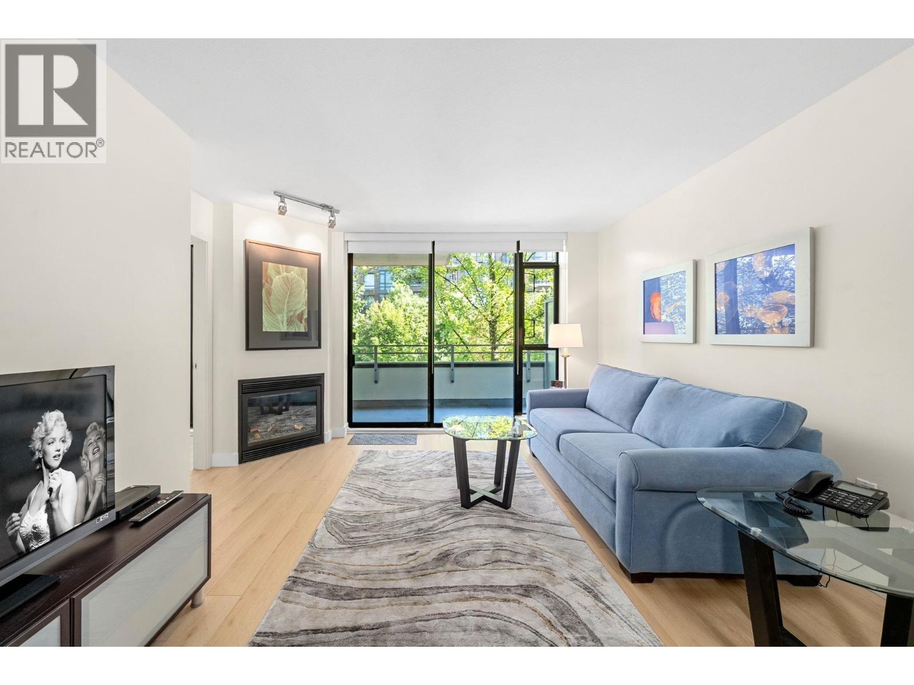
Bright and efficient studio at the TIME building in Lower Lonsdale. This smart layout comfortably fits a full bed while keeping the living area open and functional. Located on the quiet east side with morning light, ocean and downtown views from the covered balcony. Enjoy an open kitchen, gas fireplace, in-suite laundry, 1 parking and 1 storage. Pet-friendly concrete building steps to the Shipyards, Seabus, cafes, shops and the Spirit Trail. A perfect first home or investment in a prime location. (id:48970)
Property Details
- Property Type
- Apartment Unit
- Style
- Multi Family,Residential Attached
- Title to Land
- Freehold Strata
- Year Built
- 2004
- Area
- North Vancouver · Lower Lonsdale
- View
- Ocean Downtown Views
- Outdoor
- Balcony
- Heating / Cooling
- Baseboard,Hot Water,Natural Gas
- Flooring
- Mixed
- Construction
- Concrete,Concrete (Exterior),Mixed (Exterior)
- Parking
- Underground,Side Access (1 stall)
- Water Supply
- Public
- Kitchens
- 1
- Fireplaces
- 1
- Units in Development
- 265
Financial
List Price$480,000
Gross Taxes$1,561 · 2024
Maintenance Fee$318/mo
✦ Included in the Maintenance Fee
- Bike Room
- Concierge
- Trash
- Maintenance Grounds
- Gas
- Heat
- Hot Water
- Management
Rooms 5
Foyer
Flex Room
Dining Room
Kitchen
Living Room
Features & Appliances
✦ Appliances & Features
- 🧺Washer/Dryer
- 🧺Dishwasher
- 🧊Refrigerator
- 🍳Stove
- 🪟Window Coverings
✦ Bylaws & Pets
- Cats OK
- Dogs OK
- Number Limit (One)
- Pets Allowed w/Rest
For Sale in Time & Complex
↑ Back to top| Date | Address | Status | Bed | Bath | Price | Sqft | DOM | Strata Fee | Tax | Listed By |
|---|---|---|---|---|---|---|---|---|---|---|
| 2026-09-24 | 1505 155 W 1st Street | Active | 1 | 1 | $749,000 ($1108/sf) | 676 | 0 | $473 | $2,543 (2025) | The Agency Vancouver |
| 2026-09-22 | 1106 175 W 2nd Street | Active | 2 | 2 | $1,049,000 ($1121/sf) | 936 | 0 | $620 | $3,415 (2025) | Royal LePage Sussex |
| 2026-09-14 | 1404 155 W 1st Street | Active | 2 | 2 | $1,278,000 ($1319/sf) | 969 | 0 | $720 | $3,788 (2025) | The Partners Real Estate |
| 2026-08-26 | 503 175 W 2nd Street | Active | 2 | 2 | $899,800 ($957/sf) | 940 | 0 | $620 | $3,151 (2026) | RE/MAX All Points Realty |
| 2026-08-04 | 205 175 W 1st Street | Active | 1 | 1 | $684,999 ($898/sf) | 763 | 0 | $543 | $2,665 (2025) | The Agency Vancouver |
| 2026-08-03 | 305 175 W 1st Street | Active | 1 | 1 | $735,000 ($967/sf) | 760 | 0 | $528 | $2,633 (2025) | Royal LePage Sussex |
| 2025-11-05 | 175 W 3rd Street | Active | 0 | 0 | $150,000 ($167/sf) | 900 | 0 | RE/MAX Real Estate Services | ||
| Avg | $792,257 ($933/sf) | 849 |
Nearby Buildings with Active Listings
↑ Back to topVentana
175 WEST 2nd St. · North Vancouver
Sky
151 WEST 2nd St. · North Vancouver
First Street West
123 1st St. · North Vancouver
Anderson Walk
119 WEST 22nd St. · North Vancouver
Capstone
135 WEST 2nd St. · North Vancouver
Promenade at The Quay
118 Carrie Cates Crt. · North Vancouver
Tradewinds
108 WEST Esplanade Ave. · North Vancouver
Kings Court
106 Kings Rd. · North Vancouver
Where this information comes from:
Listing details, room sizes, features and financials are from the active MLS® listing
R3113441, Real Estate Board of Greater Vancouver, listed by Sutton Group-West Coast Realty (Garry Valk PREC*).
Listed Apr 20, 2026. Feed last updated Jun 7, 2026.
Building-level information is from the BCCondos.net building database.
Measurements are provided by the listing brokerage and are approximate — buyer to verify all data.
1505 155 W 1ST STREET
1 bed · 1 bath · MLS® R3169266
$749,000
1106 175 W 2ND STREET
2 bed · 2 bath · MLS® R3168395
$1,049,000
175 W 3RD STREET
0 bed · 0 bath · MLS® C8073633
$150,000
1404 155 W 1ST STREET
2 bed · 2 bath · MLS® R3165322
$1,278,000
503 175 W 2ND STREET
2 bed · 2 bath · MLS® R3159199
$899,800
205 175 W 1ST STREET
1 bed · 1 bath · MLS® R3152326
$684,999
305 175 W 1ST STREET
1 bed · 1 bath · MLS® R3151920
$735,000
Book a Showing
701 155 W 1ST STREET · Time · MLS® R3113441 · with Les Twarog

Les TwarogUsually replies within minutes
Building List Count by City
- Abbotsford - 447
- Agassiz - 28
- Burnaby - 54
- Burnaby East - 78
- Burnaby North - 367
- Burnaby South - 348
- Campbell River - 1
- Chilliwack - 221
- Cloverdale - 194
- Comox Valley - 10
- Coquitlam - 566
- Delta - 10
- Duncan - 42
- Esquimalt - 59
- Gulf Islands - 6
- Harrison Hot Springs - 13
- Harrison Mills - 1
- Hope - 22
- Ladner - 110
- Langford - 156
- Langley - 541
- Maple Ridge - 312
- Mill Bay - 2
- Mission - 65
- New Westminster - 444
- North Delta - 29
- North Island - 2
- North Saanich - 8
- North Surrey - 412
- North Vancouver - 747
- Oak Bay - 44
- Osoyoos - 1
- Parksville / Qualicum - 7
- Penticton - 8
- Pitt Meadows - 75
- Port Alberni - 2
- Port Coquitlam - 268
- Port Moody - 268
- Richmond - 1161
- Saanich East - 232
- Saanich West - 92
- Sardis - 154
- Sidney - 152
- Sooke - 39
- South Surrey White Rock - 719
- Surrey - 667
- Tsawwassen - 98
- Vancouver East - 1003
- Vancouver West - 2495
- Victoria - 666
- View Royal - 46
- West Vancouver - 231
Pages
About


MLS®, REALTOR® and the associated logos are trademarks of The Canadian Real Estate Association


The listing data is provided under copyright by the Chilliwack & District Real Estate Board, Fraser Valley Real Estate Board or Real Estate Board of Greater Vancouver.
The listing data is deemed reliable but is not guaranteed accurate by the Chilliwack & District Real Estate Board, Fraser Valley Real Estate Board, Real Estate Board of Greater Vancouver, nor BCCondos.