LUXE LANSDOWNEListing Information
Sold · MLS® R3113381
909 5520 MCNAUGHTON RD
Richmond · Brighouse V6X 0X5
$915,900 (Sold Wed Apr 22 2026 00:00:00 GMT+0000 (Coordinated Universal Time))
- 2 Beds
- 2 Baths
- 855 Sqft
- 1 Parking
- Built 2025
 1/6
1/6



★ Building Specialist
Les Twarog
RE/MAX Crest Realty (Westside)
30+ Years Downtown & Westside Expert
604.671.7000
les@6717000.com
Property Description
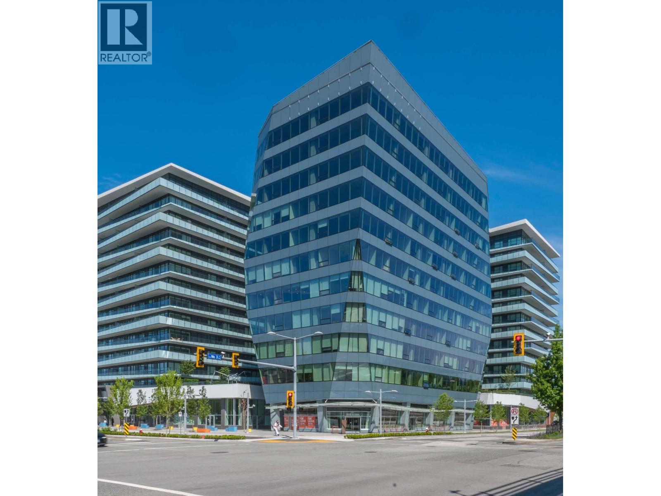
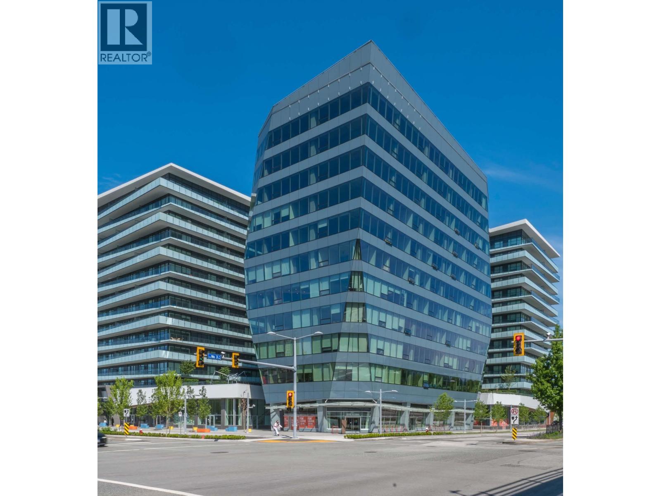
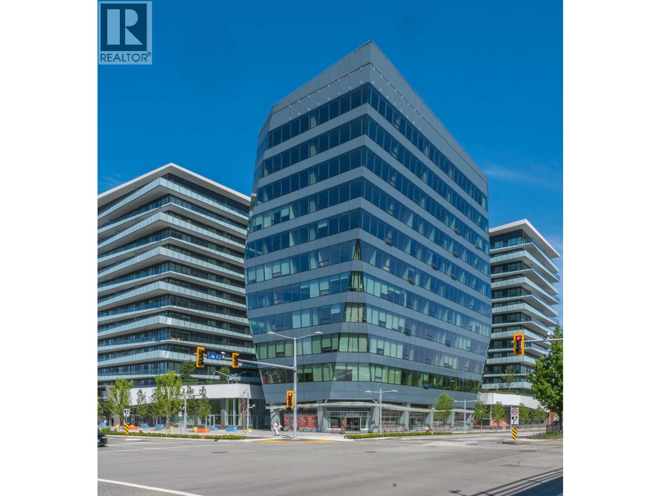
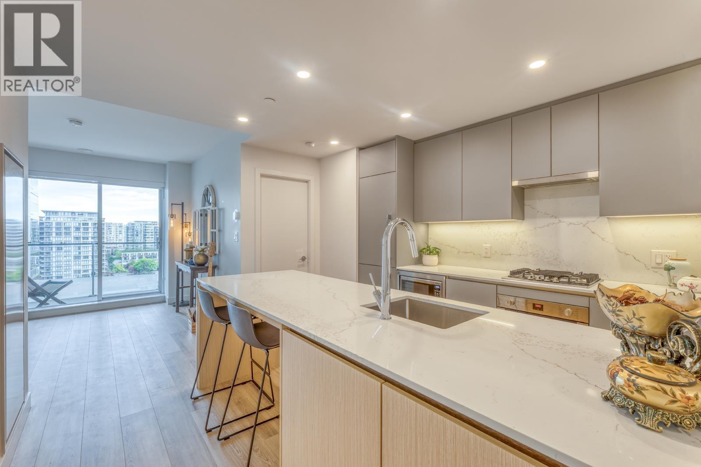
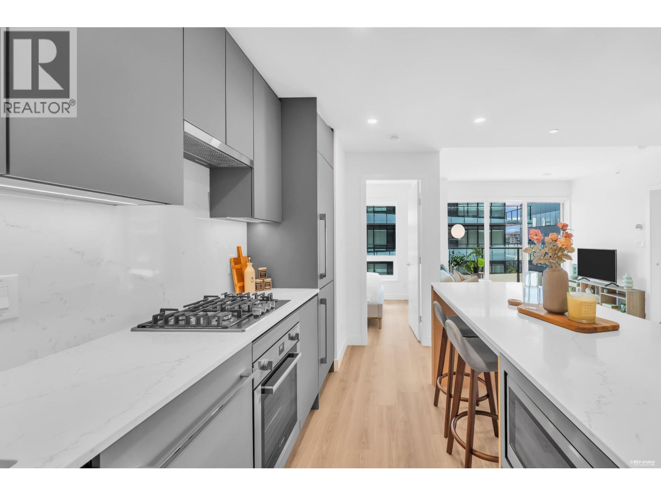
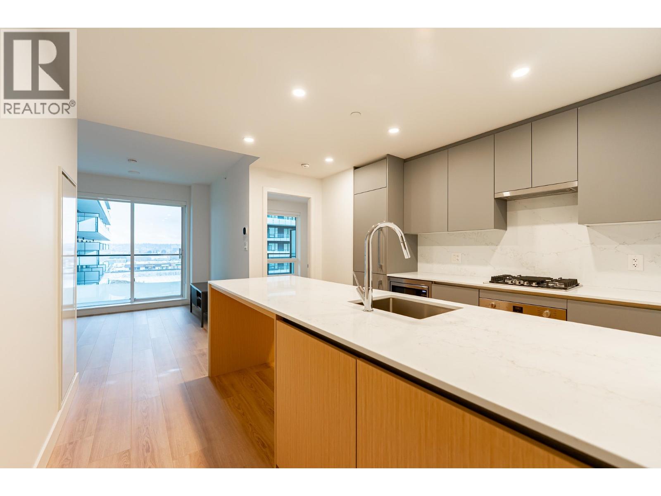
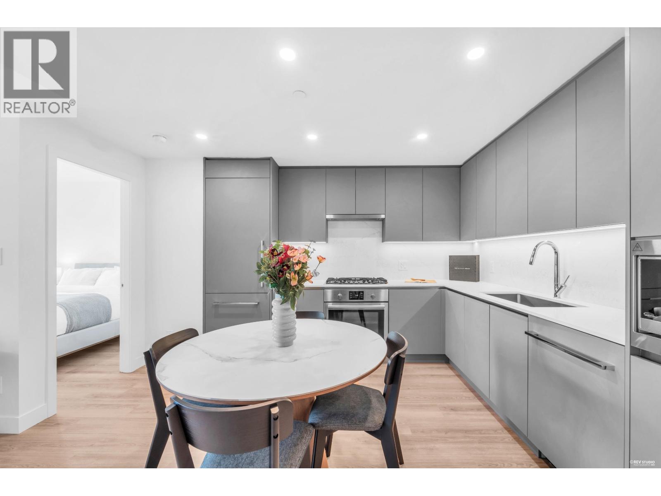
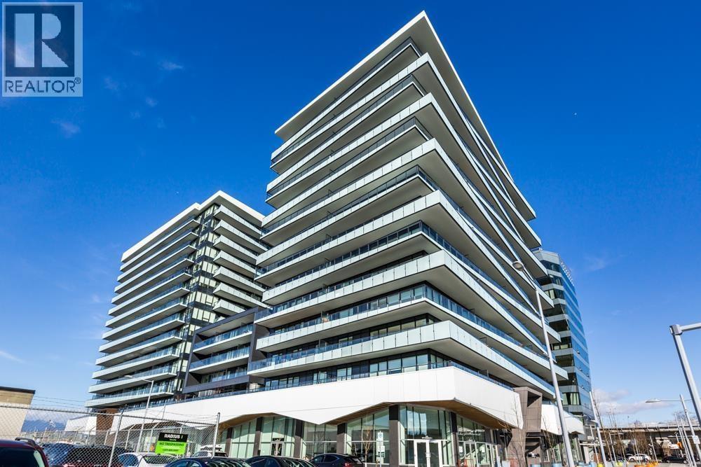
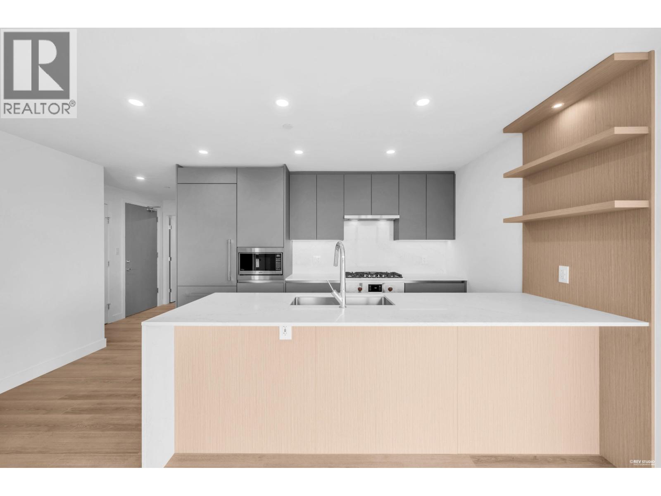
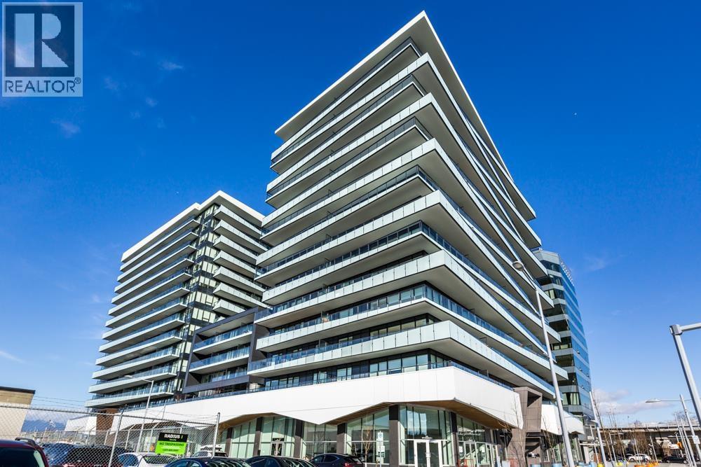
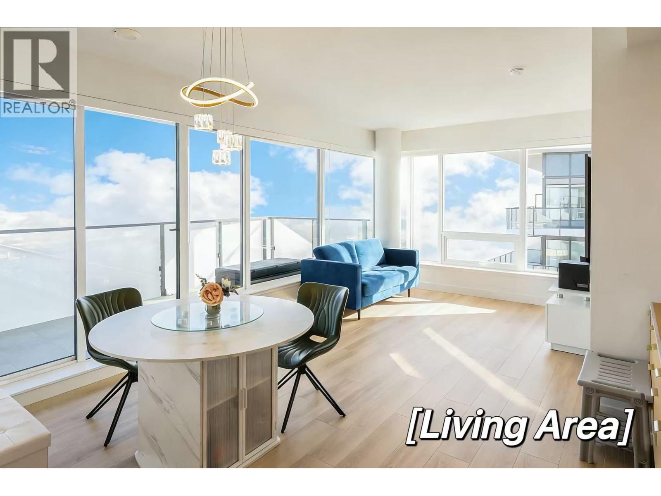
Experience elevated living at Luxe Lansdowne. This 2-bedroom, 2-bathroom northwest-facing corner home offers 855 SF of bright, open living space with a smart, functional layout and laminate flooring throughout. Enjoy the rare benefit of two outdoor spaces, perfect for relaxing or entertaining while taking in natural light throughout the day. Residents have access to over 8,000 SF of indoor amenities and 31,000 SF of outdoor space, including concierge service, a co-working lounge, outdoor pool with cabanas, sauna, gym, chef’s kitchen/lounge, guest suites, and a dedicated dog run. Located just steps to the SkyTrain, shopping, and dining, and only minutes to YVR - everything you need, exactly where you need it.
Property Details
- Property Type
- Apartment Unit
- Style
- Multi Family,Residential Attached
- Title to Land
- Freehold Strata
- Year Built
- 2025
- Area
- Richmond · Brighouse
- Exposure
- Northwest
- Outdoor
- Playground,Balcony
- Heating / Cooling
- Heat Pump
- Flooring
- Laminate,Tile
- Construction
- Concrete,Concrete (Exterior),Glass (Exterior),Mixed (Exterior)
- Parking
- Underground (1 stall)
- Water Supply
- Public
- Kitchens
- 1
- Units in Development
- 363
Financial
List Price$915,900
Maintenance Fee$707/mo
✦ Included in the Maintenance Fee
- Exercise Centre
- Sauna/Steam Room
- Concierge
- Trash
- Gas
- Hot Water
- Management
Rooms 6
Storage
Living Room
Dining Room
Kitchen
Bedroom
Bedroom
Features & Appliances
✦ Appliances & Features
- 🧺Washer/Dryer
- 🧺Dishwasher
- 🧊Refrigerator
- 🍳Stove
- 🍲Microwave
- 🪟Window Coverings
- ❄️Central Air
- ❄️Air Conditioning
✦ Bylaws & Pets
- Cats OK
- Dogs OK
- Pets Allowed w/Rest
For Sale in Luxe Lansdowne & Complex
↑ Back to top| Date | Address | Status | Bed | Bath | Price | Sqft | DOM | Strata Fee | Tax | Listed By |
|---|---|---|---|---|---|---|---|---|---|---|
| 2026-09-01 | 140 7977 Lansdowne Road | Active | 0 | 0 | $4,162,950 ($1651/sf) | 2522 | 0 | Colliers | ||
| 2026-09-01 | 130 7977 Lansdowne Road | Active | 0 | 0 | $3,296,700 ($1650/sf) | 1998 | 0 | Colliers | ||
| 2026-09-01 | 110 5593 No. 3 Road | Active | 0 | 0 | $2,125,650 ($1850/sf) | 1149 | 0 | Colliers | ||
| 2026-09-01 | 105 5593 No. 3 Road | Active | 0 | 0 | $2,262,550 ($1850/sf) | 1223 | 0 | Colliers | ||
| 2026-08-12 | 1207 5593 No. 3 Road | Active | 1 | 1 | $548,000 ($1062/sf) | 516 | 0 | $429 | $1,092 (2025) | Magsen Realty Inc. |
| 2026-08-06 | Ph1506 7977 Lansdowne Road | Active | 2 | 2 | $874,888 ($879/sf) | 995 | 0 | $510 | (2025) | Rennie & Associates Realty Ltd. |
| 2026-07-31 | 1311 5520 Mcnaughton Road | Active | 2 | 2 | $779,900 ($1060/sf) | 736 | 0 | $617 | $3,202 (2026) | Townline Marketing Inc. |
| 2026-07-24 | 902 7977 Lansdowne Road | Active | 1 | 1 | $549,000 ($1066/sf) | 515 | 0 | $429 | $1,100 (2025) | RE/MAX Crest Realty |
| 2026-07-03 | 601 7977 Lansdowne Road | Active | 2 | 2 | $905,900 ($1053/sf) | 860 | 0 | $715 | $3,443 (2025) | Townline Marketing Inc. |
| 2026-06-08 | 505 7977 Lansdowne Road | Active | 1 | 1 | $499,900 ($976/sf) | 512 | 0 | $429 | $2,229 (2026) | Sutton Group - 1st West Realty |
| 2026-05-25 | 609 5520 Mcnaughton Road | Active | 2 | 2 | $901,900 ($1051/sf) | 858 | 0 | $707 | (2025) | Townline Marketing Inc. |
| 2026-03-06 | 1408 7977 Lansdowne Road | Active | 2 | 2 | $950,000 ($1169/sf) | 813 | 0 | $680 | (2025) | Sutton Group - Vancouver First Realty |
| 2026-02-16 | 1509 5520 Mcnaughton Road | Active | 2 | 2 | $1,049,000 ($1227/sf) | 855 | 0 | $707 | Magsen Realty Inc. | |
| 2025-12-12 | 115 5593 No.3 Road | Active | 0 | 0 | $2,499,000 ($2040/sf) | 1225 | 0 | $2,053 (2025) | Sutton Group-West Coast Realty | |
| Avg | $1,528,953 ($1448/sf) | 1056 |
Nearby Buildings with Active Listings
↑ Back to topAcqua
5811 No 3 Rd. · Richmond
Orchid
5580 No. 3 Rd. · Richmond
Quintet Tower E
7888 Ackroyd Rd. · Richmond
Quintet Tower B
7979 Firbridge Way · Richmond
Quintet Tower D
7788 Ackroyd Rd. · Richmond
Quintet Tower C
7733 Firbridge Way · Richmond
Prado
8120 Lansdowne Rd. · Richmond
The Regency
7995 Westminster Hwy. · Richmond
Where this information comes from:
Listing details, room sizes, features and financials are from the active MLS® listing
R3113381, Real Estate Board of Greater Vancouver, listed by Townline Marketing Inc. (Pauline Thiessen).
Listed Apr 16, 2026. Feed last updated Jun 30, 2026.
Building-level information is from the BCCondos.net building database.
Measurements are provided by the listing brokerage and are approximate — buyer to verify all data.
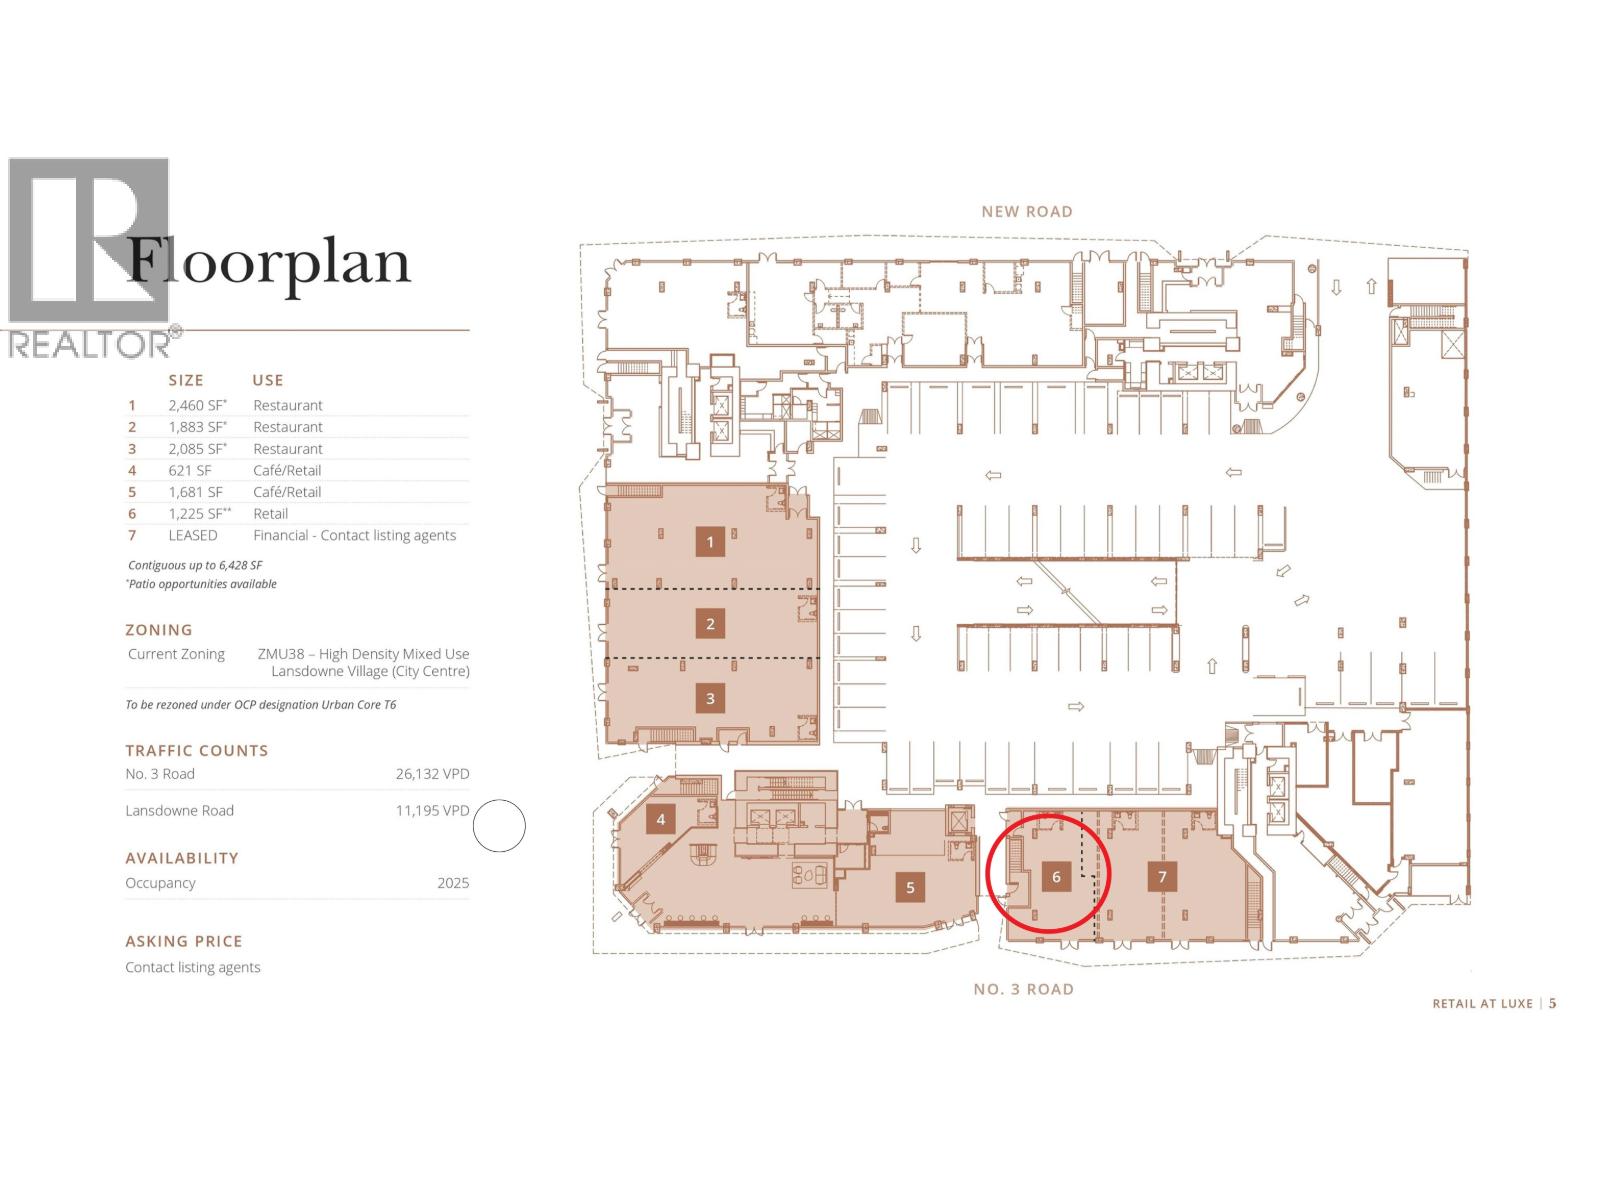
115 5593 NO.3 ROAD
0 bed · 0 bath · MLS® C8074509
$2,499,000
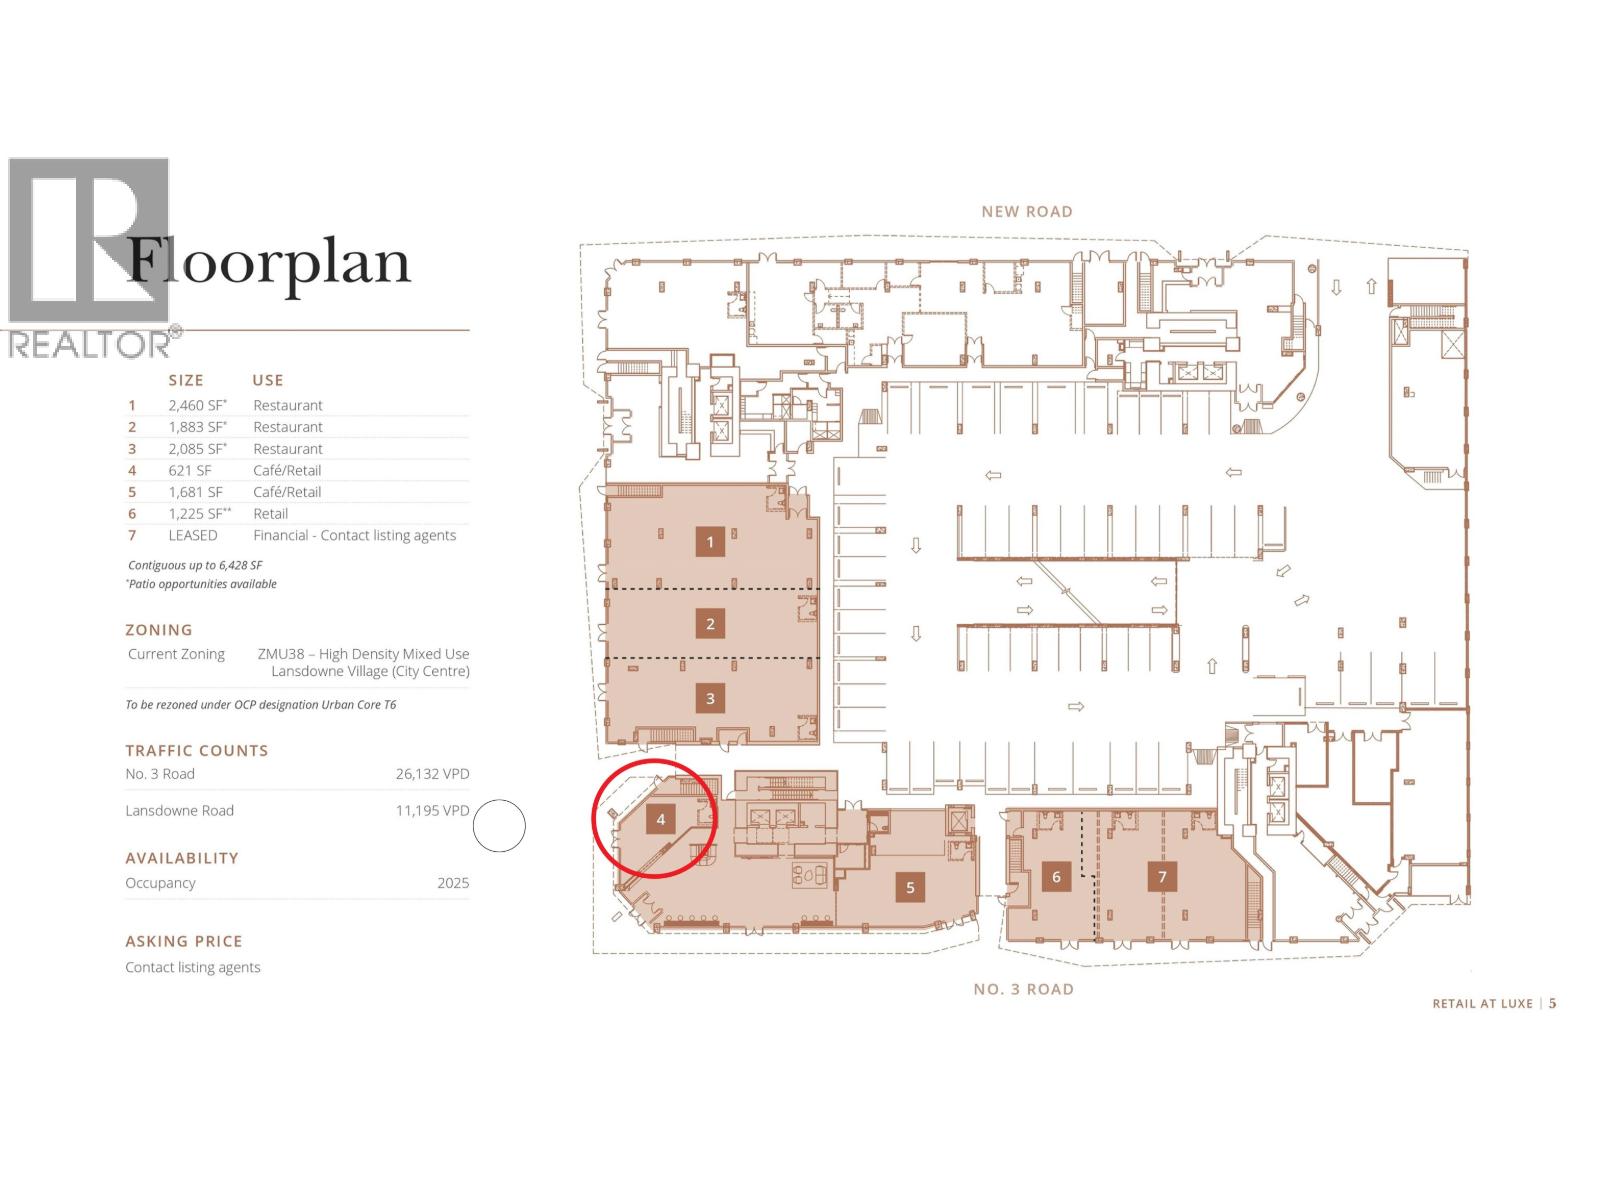
125 5593 NO.3 ROAD
0 bed · 0 bath · MLS® C8077740
Contact for price
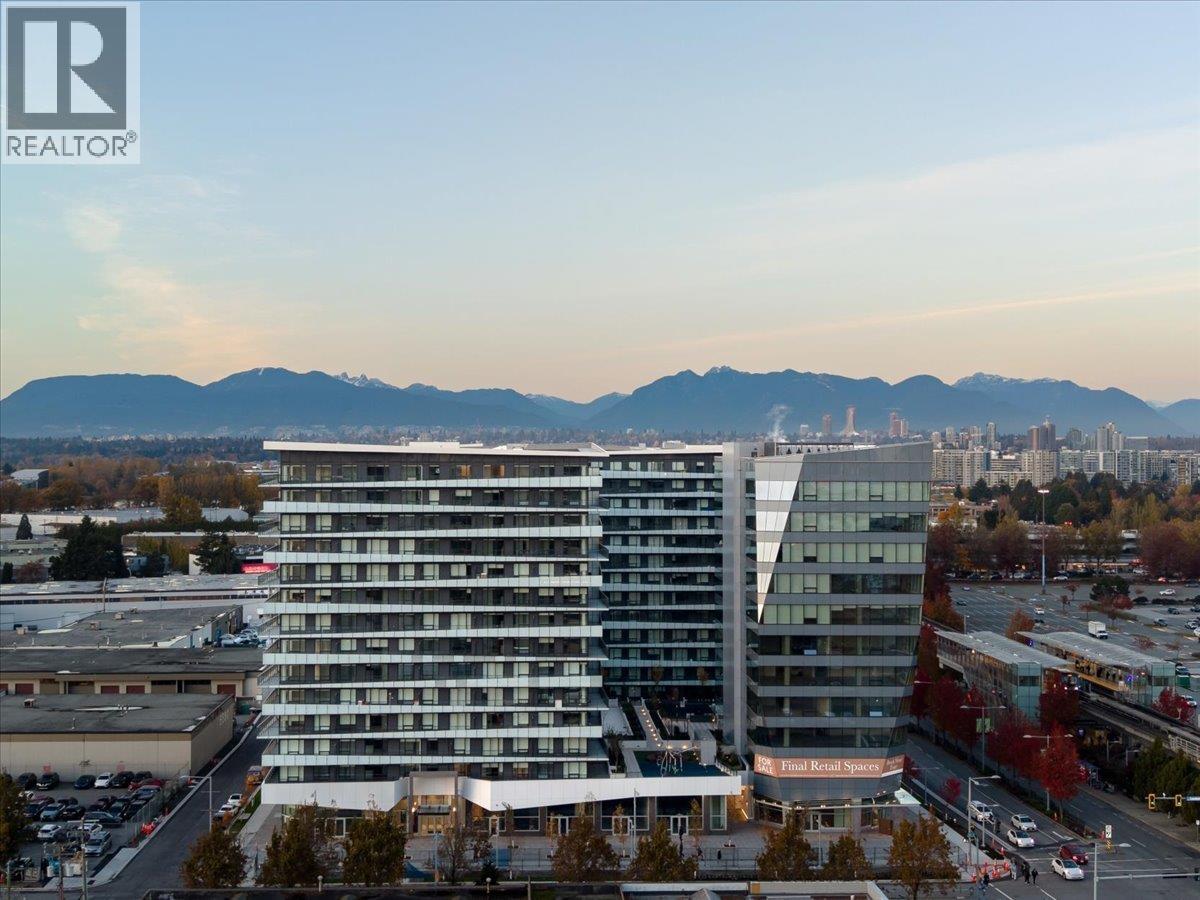
PH1506 7977 LANSDOWNE ROAD
2 bed · 2 bath · MLS® R3153369
$874,888
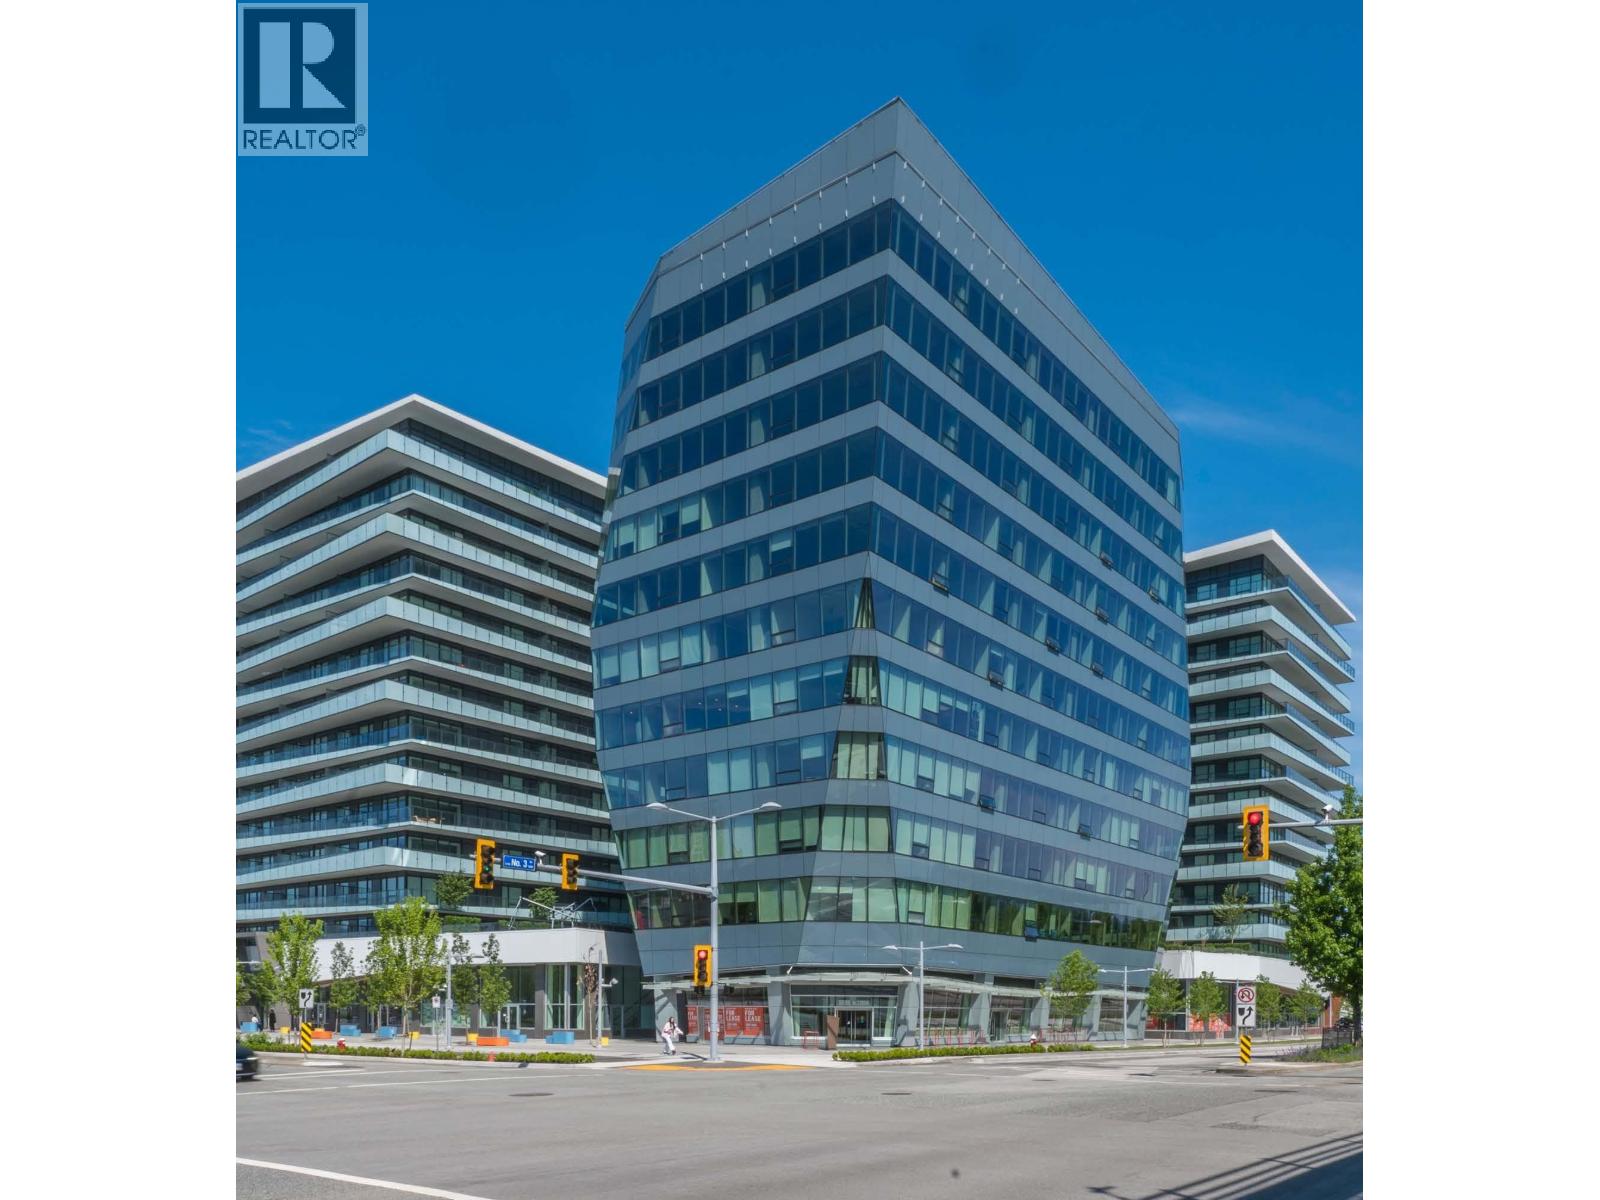
105 5593 NO. 3 ROAD
0 bed · 0 bath · MLS® C8081689
$2,262,550
110 5593 NO. 3 ROAD
0 bed · 0 bath · MLS® C8081692
$2,125,650
130 7977 LANSDOWNE ROAD
0 bed · 0 bath · MLS® C8081698
$3,296,700
140 7977 LANSDOWNE ROAD
0 bed · 0 bath · MLS® C8081707
$4,162,950
1207 5593 NO. 3 ROAD
1 bed · 1 bath · MLS® R3155112
$548,000
1311 5520 MCNAUGHTON ROAD
2 bed · 2 bath · MLS® R3151642
$779,900
902 7977 LANSDOWNE ROAD
1 bed · 1 bath · MLS® R3149830
$549,000
601 7977 LANSDOWNE ROAD
2 bed · 2 bath · MLS® R3142640
$905,900
505 7977 LANSDOWNE ROAD
1 bed · 1 bath · MLS® R3133263
$499,900
609 5520 MCNAUGHTON ROAD
2 bed · 2 bath · MLS® R3127808
$901,900
1408 7977 LANSDOWNE ROAD
2 bed · 2 bath · MLS® R3097050
$950,000
1509 5520 MCNAUGHTON ROAD
2 bed · 2 bath · MLS® R3090278
$1,049,000
Book a Showing
909 5520 MCNAUGHTON ROAD · Luxe Lansdowne · MLS® R3113381 · with Les Twarog

Les TwarogUsually replies within minutes
Building List Count by City
- Abbotsford - 447
- Agassiz - 28
- Burnaby - 54
- Burnaby East - 78
- Burnaby North - 367
- Burnaby South - 348
- Campbell River - 1
- Chilliwack - 221
- Cloverdale - 194
- Comox Valley - 10
- Coquitlam - 566
- Delta - 10
- Duncan - 42
- Esquimalt - 59
- Gulf Islands - 6
- Harrison Hot Springs - 13
- Harrison Mills - 1
- Hope - 22
- Ladner - 110
- Langford - 156
- Langley - 541
- Maple Ridge - 312
- Mill Bay - 2
- Mission - 65
- New Westminster - 444
- North Delta - 29
- North Island - 2
- North Saanich - 8
- North Surrey - 412
- North Vancouver - 747
- Oak Bay - 44
- Osoyoos - 1
- Parksville / Qualicum - 7
- Penticton - 8
- Pitt Meadows - 75
- Port Alberni - 2
- Port Coquitlam - 268
- Port Moody - 268
- Richmond - 1161
- Saanich East - 232
- Saanich West - 92
- Sardis - 154
- Sidney - 152
- Sooke - 39
- South Surrey White Rock - 719
- Surrey - 667
- Tsawwassen - 98
- Vancouver East - 1003
- Vancouver West - 2495
- Victoria - 666
- View Royal - 46
- West Vancouver - 231
Pages
About


MLS®, REALTOR® and the associated logos are trademarks of The Canadian Real Estate Association


The listing data is provided under copyright by the Chilliwack & District Real Estate Board, Fraser Valley Real Estate Board or Real Estate Board of Greater Vancouver.
The listing data is deemed reliable but is not guaranteed accurate by the Chilliwack & District Real Estate Board, Fraser Valley Real Estate Board, Real Estate Board of Greater Vancouver, nor BCCondos.