175 4738 HEMLOCK WAY
- 3 Beds
- 3 Baths
- 1,530 Sqft
- 2 Parking
- Built 2022
 1/30
1/30




Property Description
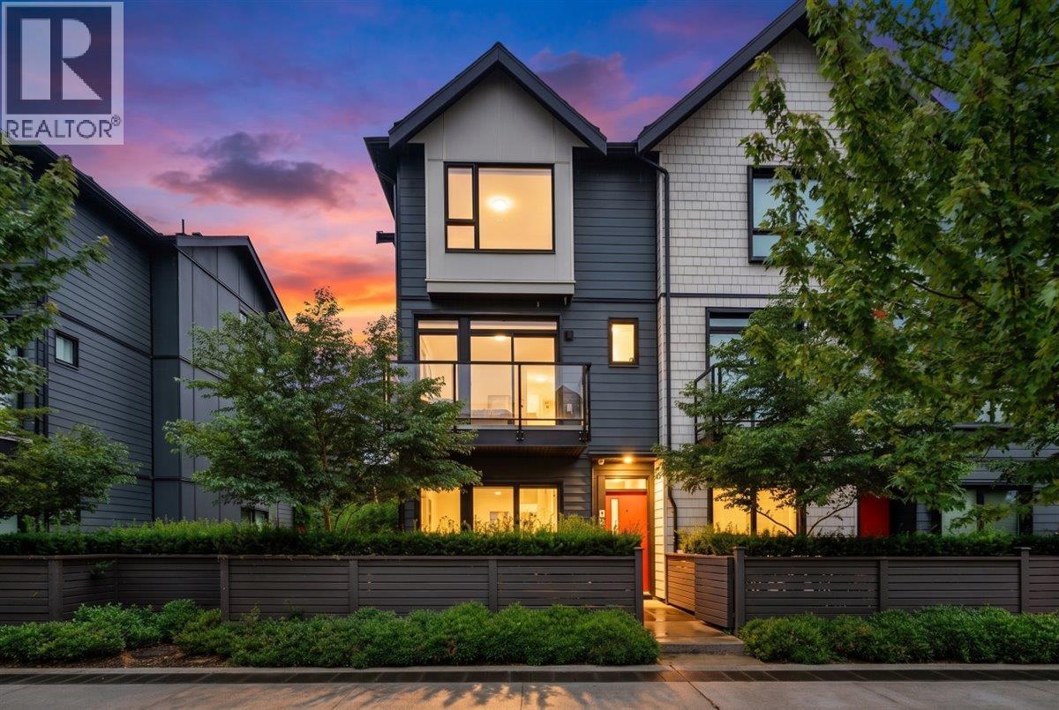
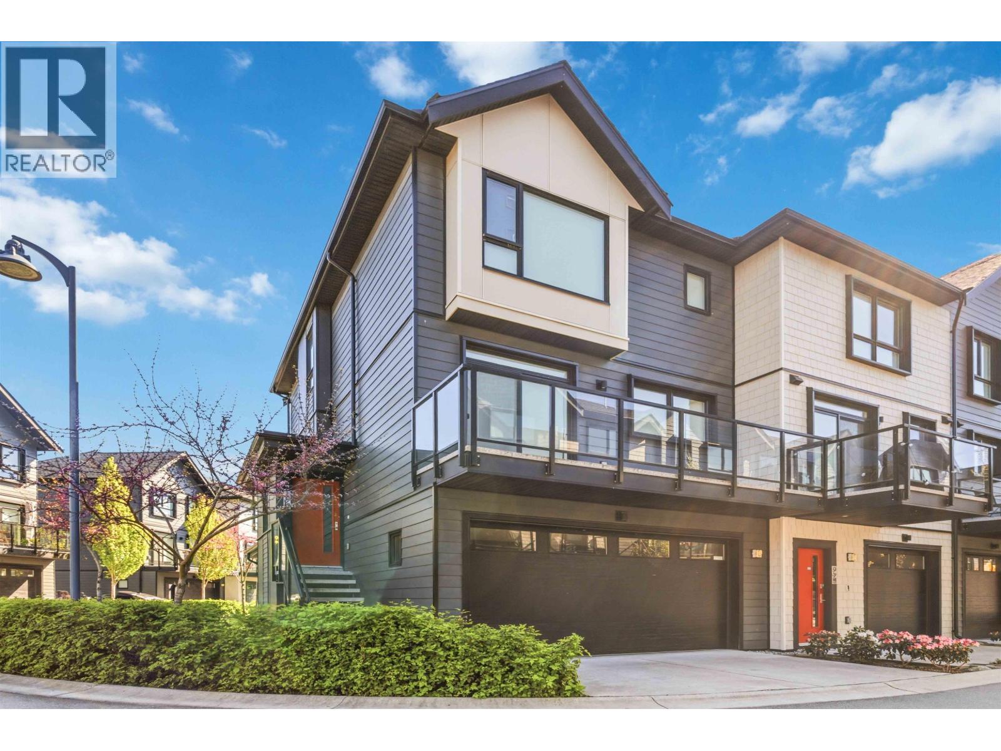
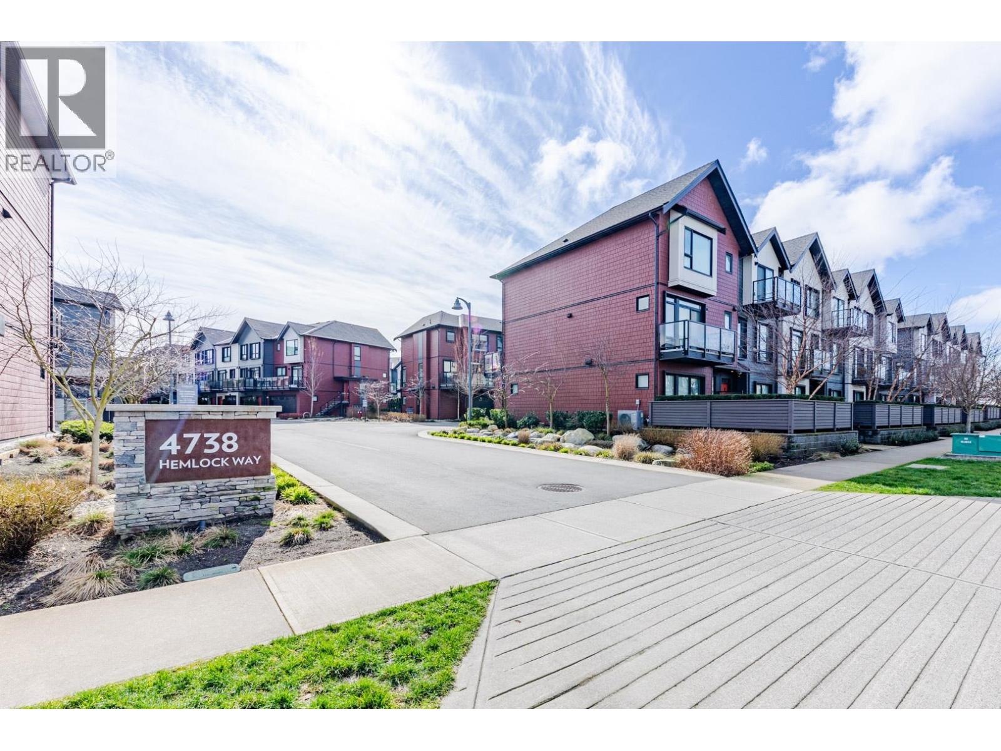
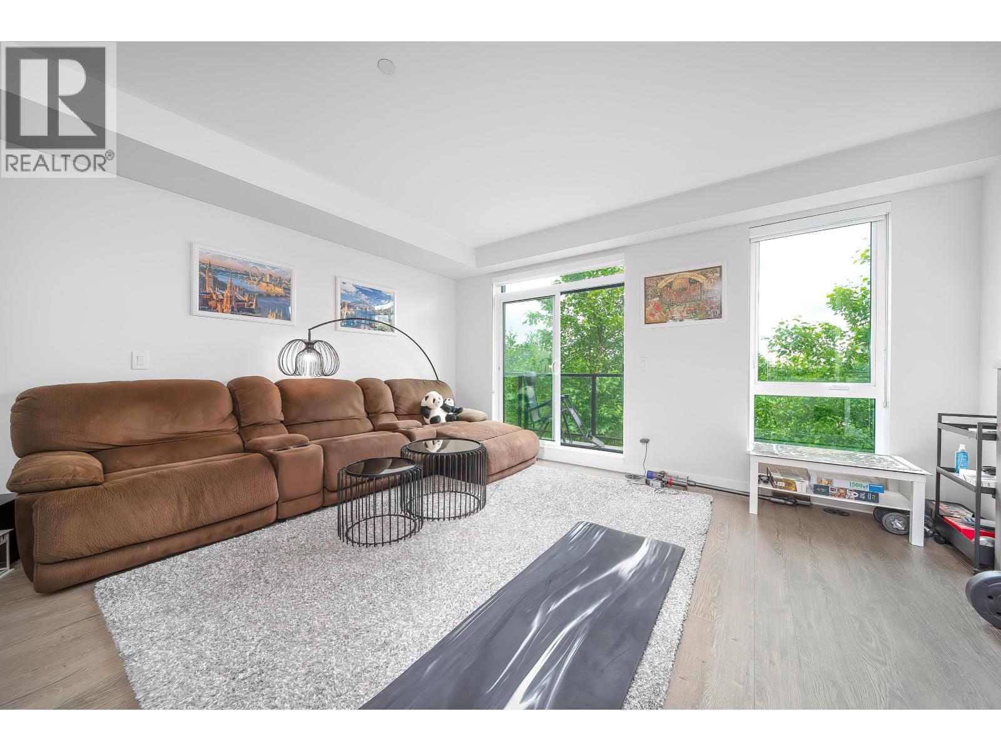
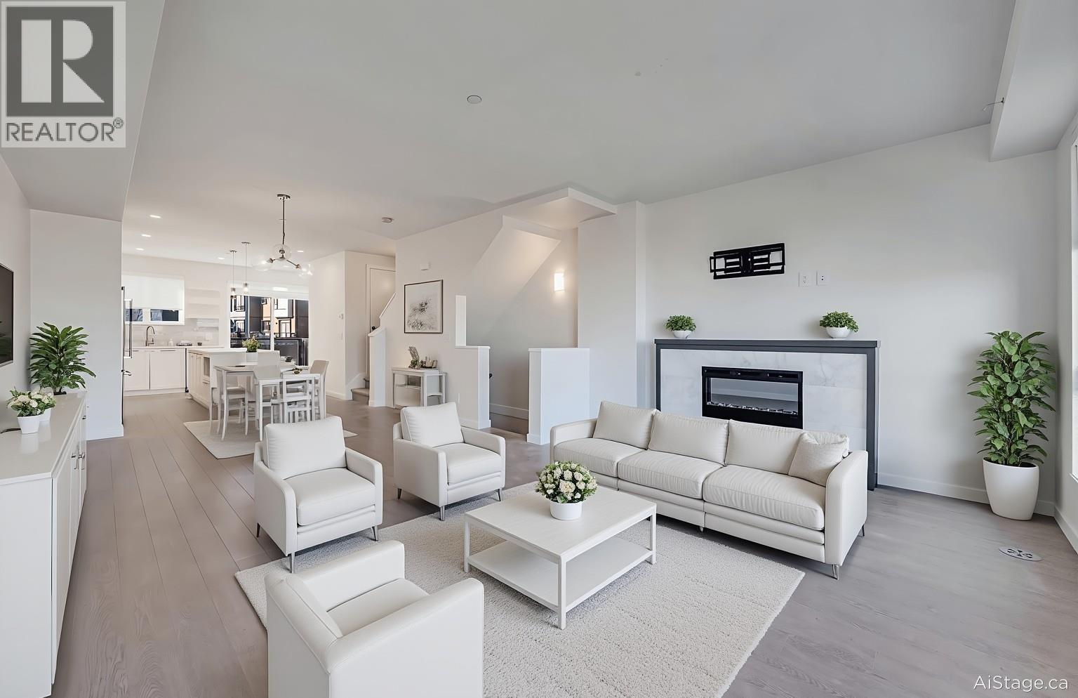
Welcome to this like-new, owner - occupied, south-facing townhouse in the prestigious Tsawwassen Landing by ONNI, a vibrant seaside community! Overlooking a beautifully landscaped garden and playground, This 4 year newer stunning 3-bed, 3-bath townhome offers a double garage, A/C, gas range, and furnace heating. Enjoy a spacious living room, lots of cabinets. Residents enjoy resort- style amenities, including a pool, hot tub, steam room, sauna, full gym, squash courts, yoga room, golf simulator, co-working spaces, and an entertainment lounge - offering the ultimate in lifestyle and convenience. Ideally located near Cliff Drive Elementary, South Delta Secondary, Southpointe Academy, Tsawwassen Mills, golf courses, restaurants, and recreational facilities. No speculation tax and vacancy tax! (id:48970)
Property Details
- Property Type
- Townhouse
- Style
- Residential Attached
- Title to Land
- Leasehold prepaid-Strata
- Year Built
- 2022
- Area
- Tsawwassen · Tsawwassen North
- View
- Garden View
- Outdoor
- Garden,Playground,Balcony,Private Yard
- Heating / Cooling
- Forced Air
- Flooring
- Laminate,Carpet
- Construction
- Frame Wood,Fibre Cement (Exterior),Mixed (Exterior)
- Parking
- Tandem,Guest,Front Access,Garage Door Opener (2 stalls)
- Water Supply
- Public
- Kitchens
- 1
- Fireplaces
- 1
- Units in Development
- 156
Financial
- Clubhouse
- Exercise Centre
- Recreation Facilities
- Sauna/Steam Room
- Trash
- Maintenance Grounds
- Management
- Snow Removal
Rooms 8
Features & Appliances
- 🧺Washer/Dryer
- 🧺Dishwasher
- 🧊Refrigerator
- 🍳Stove
- 🛁Swirlpool/Hot Tub
- ❄️Air Conditioning
- Cats OK
- Dogs OK
- Number Limit (Two)
- Pets Allowed w/Rest
For Sale in Tsawwassen Landing & Complex
↑ Back to top| Date | Address | Status | Bed | Bath | Price | Sqft | DOM | Strata Fee | Tax | Listed By |
|---|---|---|---|---|---|---|---|---|---|---|
| 2026-08-31 | 189 4738 Hemlock Way | Active | 4 | 3 | $899,000 ($469/sf) | 1915 | 0 | $555 | $4,126 (2025) | RE/MAX City Realty |
| 2026-08-24 | 128 4738 Hemlock Way | Active | 3 | 3 | $869,000 ($549/sf) | 1583 | 0 | $441 | JULY Realty | |
| 2026-08-11 | 105 4662 Hemlock Way | Active | 3 | 3 | $859,900 ($530/sf) | 1623 | 0 | $465 | $3,389 (2026) | Woodhouse Realty |
| 2026-08-07 | 119 4738 Hemlock Way | Active | 3 | 3 | $799,000 ($524/sf) | 1526 | 0 | $435 | $3,545 (2025) | Macdonald Realty Westmar |
| 2026-08-06 | 185 4738 Hemlock Way | Active | 4 | 4 | $998,000 ($497/sf) | 2008 | 0 | $573 | $4,374 (2026) | Multiple Realty Ltd. |
| 2026-04-21 | 175 4738 Hemlock Way | Active | 3 | 3 | $839,000 ($548/sf) | 1530 | 0 | $435 | $3,498 (2025) | Homelife Benchmark Realty Corp. |
| Avg | $877,317 ($517/sf) | 1698 |
Nearby Buildings with Active Listings
↑ Back to top
Book a Showing

- Abbotsford - 447
- Agassiz - 28
- Burnaby - 54
- Burnaby East - 78
- Burnaby North - 367
- Burnaby South - 348
- Campbell River - 1
- Chilliwack - 221
- Cloverdale - 194
- Comox Valley - 10
- Coquitlam - 566
- Delta - 10
- Duncan - 42
- Esquimalt - 59
- Gulf Islands - 6
- Harrison Hot Springs - 13
- Harrison Mills - 1
- Hope - 22
- Ladner - 110
- Langford - 156
- Langley - 541
- Maple Ridge - 312
- Mill Bay - 2
- Mission - 65
- New Westminster - 444
- North Delta - 29
- North Island - 2
- North Saanich - 8
- North Surrey - 412
- North Vancouver - 747
- Oak Bay - 44
- Osoyoos - 1
- Parksville / Qualicum - 7
- Penticton - 8
- Pitt Meadows - 75
- Port Alberni - 2
- Port Coquitlam - 268
- Port Moody - 268
- Richmond - 1161
- Saanich East - 232
- Saanich West - 92
- Sardis - 154
- Sidney - 152
- Sooke - 39
- South Surrey White Rock - 719
- Surrey - 667
- Tsawwassen - 98
- Vancouver East - 1003
- Vancouver West - 2495
- Victoria - 666
- View Royal - 46
- West Vancouver - 231



