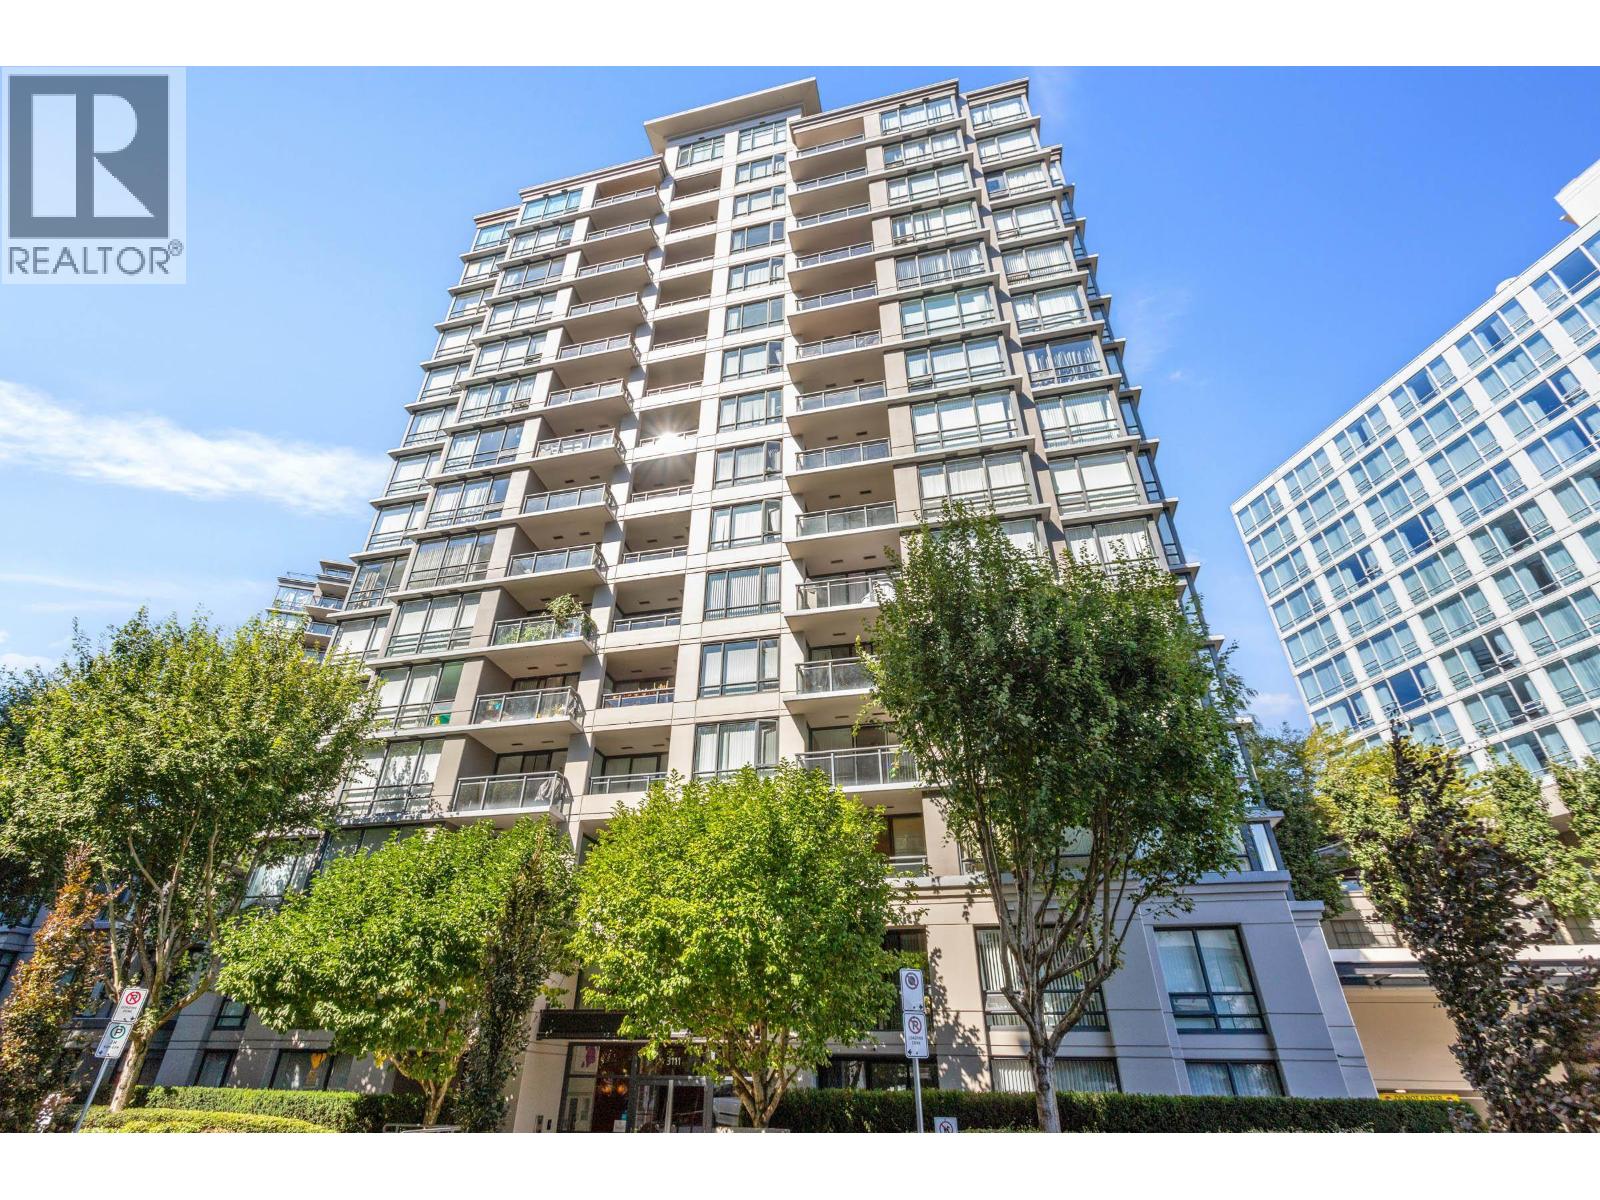
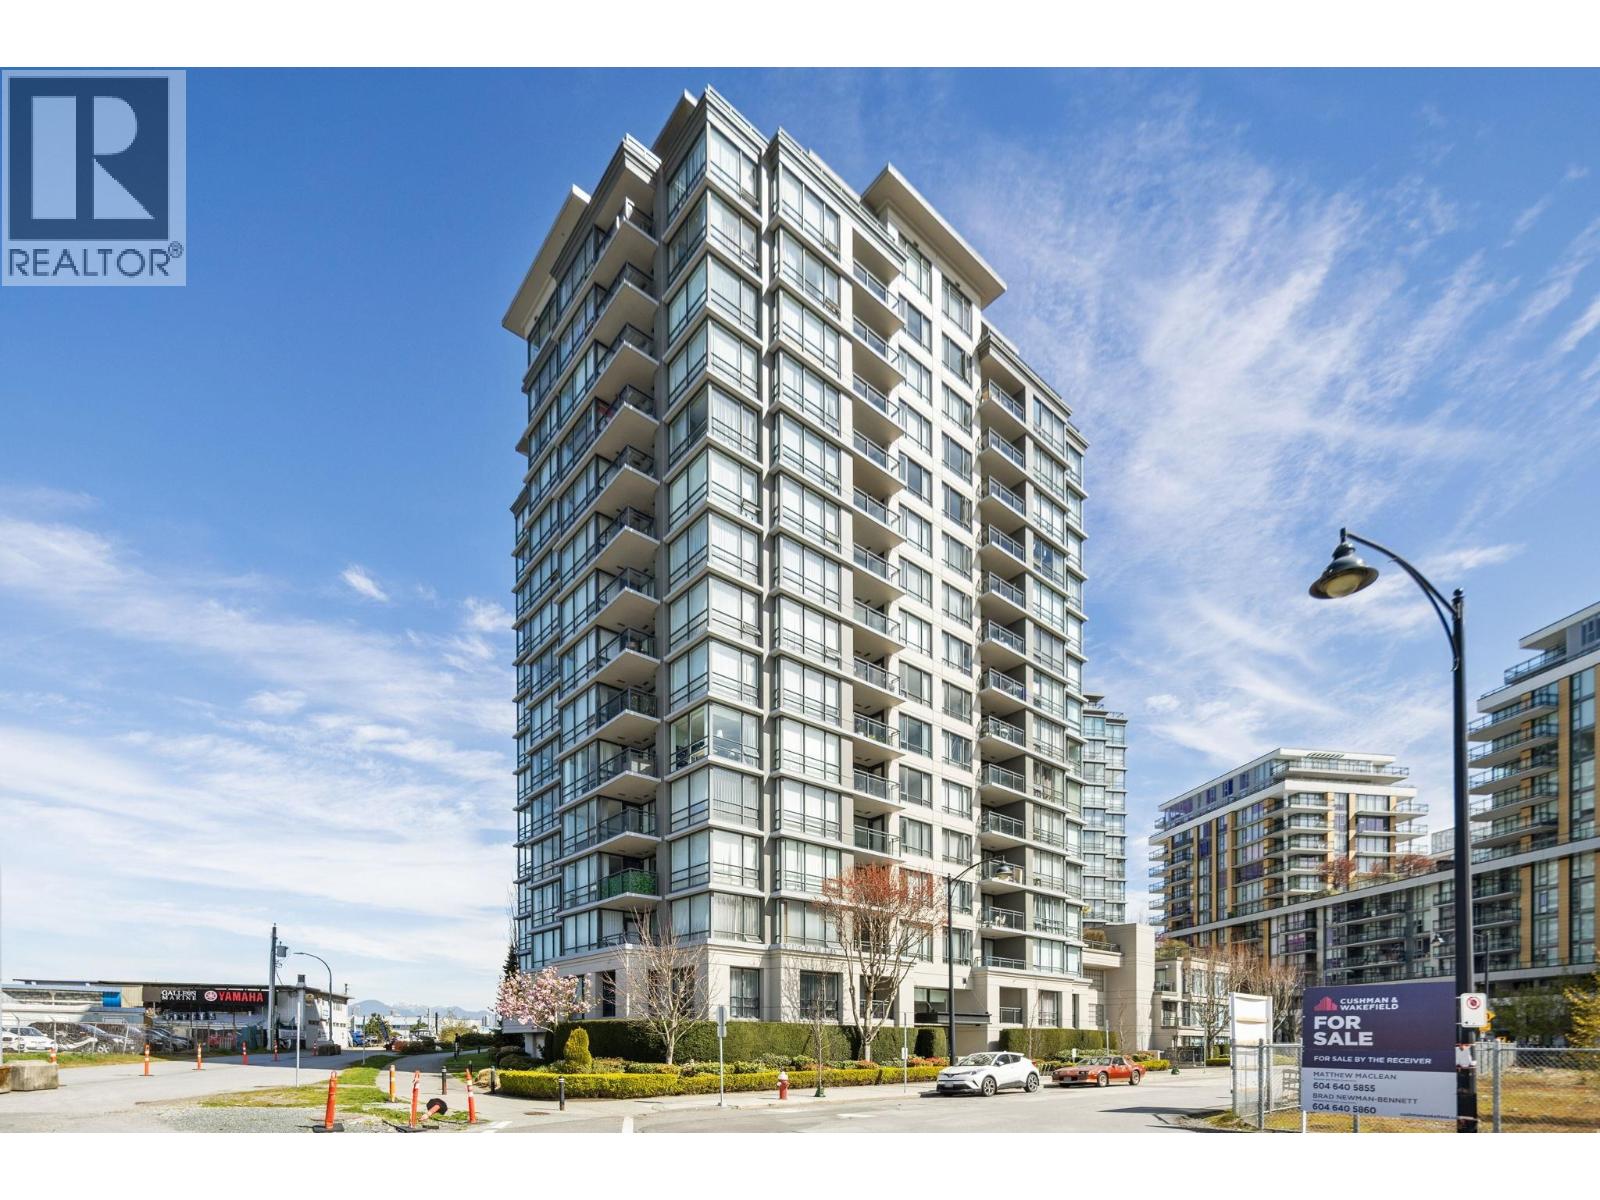
1 3111 CORVETTE WAY
- 3 Beds
- 3 Baths
- 1,385 Sqft
- 2 Parking
- Built 2010
 1/15
1/15




Property Description
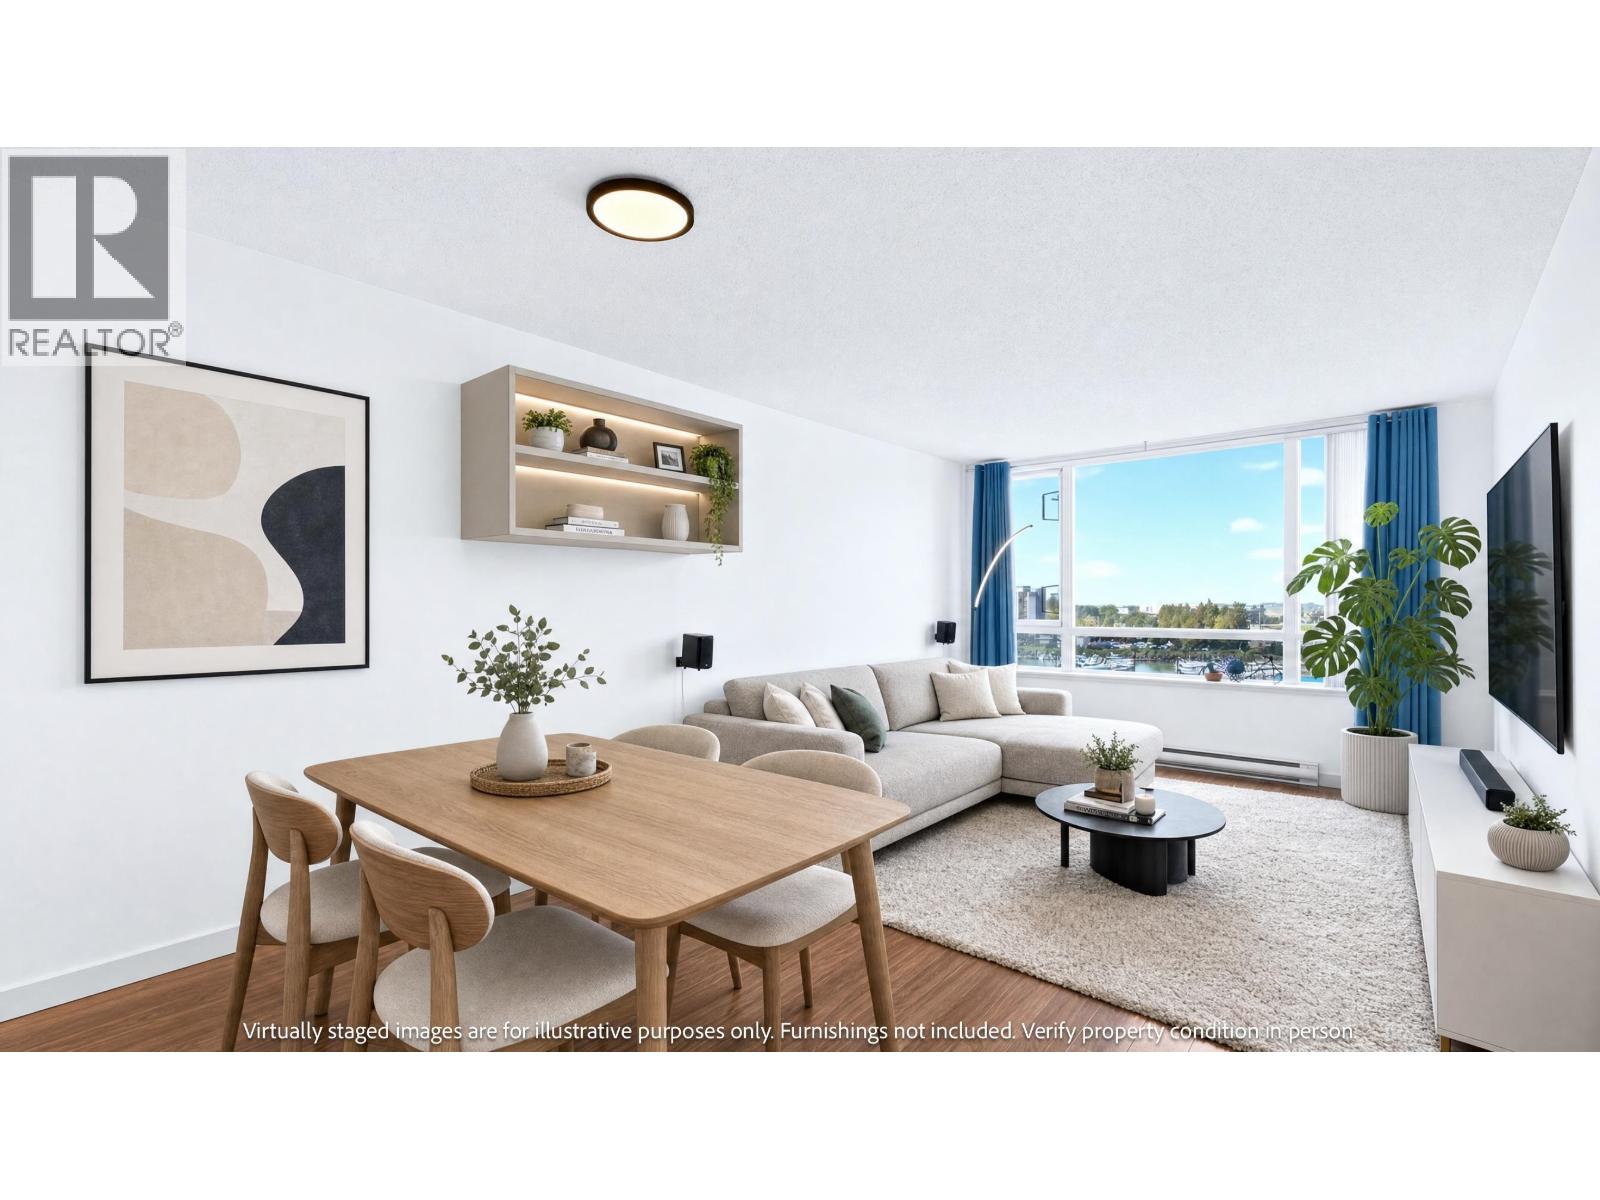
Fabulous resort style living featuring 3 bedrooms and 2.5 bathrooms. Three level Townhouse come with two parking stalls. Spacious floor plan featuring a very open concept living/dining area, gourmet kitchen with granite tops and stainless appliances, luxurious bathrooms, and a rooftop sundeck,etc. Newer Laminated Floor, Carpet, Washer & Dryer, Stove/Oven, Blinds. Low membership fee to access great FITNESS FACILITY, Indoor POOL at The WESTIN HOTEL. Super location with easy access everywhere and within minutes of the Capstan Way Skytrain Station. Easy access to Aberdeen Centre, Yaohan Center and Aberdeen Park. French Immersion Anderson Elementary & McRoberts Secondary. Some photos are virtually staged. Open House: Aug 9th, Sun, 1:00-2:00pm. (id:48970)
Property Details
- Property Type
- Townhouse
- Style
- Residential Attached
- Title to Land
- Freehold Strata
- Year Built
- 2010
- Area
- Richmond · West Cambie
- Outdoor
- Patio,Deck, Balcony
- Heating / Cooling
- Baseboard
- Construction
- Concrete,Mixed (Exterior)
- Parking
- Underground (2 stalls)
- Water Supply
- Public
- Kitchens
- 1
Financial
- Exercise Centre
- Trash
- Maintenance Grounds
- Gas
- Hot Water
- Management
Rooms 6
Features & Appliances
- 🧺Washer/Dryer
- 🧺Dishwasher
- 🧊Refrigerator
- 🍳Stove
- Pets Allowed w/Rest
For Sale in Wall Centre Richmond & Complex
↑ Back to top| Date | Address | Status | Bed | Bath | Price | Sqft | DOM | Strata Fee | Tax | Listed By |
|---|---|---|---|---|---|---|---|---|---|---|
| 2026-09-16 | 1101 3111 Corvette Way | Active | 2 | 2 | $749,800 ($712/sf) | 1053 | 0 | $754 | $2,769 (2025) | Latitude Realty Inc. |
| 2026-09-09 | 1709 3111 Corvette Way | Active | 2 | 2 | $799,800 ($702/sf) | 1140 | 0 | $741 | $2,862 (2025) | Engel & Volkers Vancouver (Branch) |
| 2026-04-16 | 1 3111 Corvette Way | Active | 3 | 3 | $878,000 ($634/sf) | 1385 | 0 | $919 | $2,949 (2024) | RE/MAX City Realty |
| 2026-04-14 | 701 3333 Corvette Way | Active | 2 | 2 | $775,000 ($682/sf) | 1137 | 0 | $812 | $2,804 (2025) | RE/MAX Westcoast |
| Avg | $800,650 ($679/sf) | 1179 |
Nearby Buildings with Active Listings
↑ Back to top
Book a Showing

- Abbotsford - 447
- Agassiz - 28
- Burnaby - 54
- Burnaby East - 78
- Burnaby North - 367
- Burnaby South - 348
- Campbell River - 1
- Chilliwack - 221
- Cloverdale - 194
- Comox Valley - 10
- Coquitlam - 566
- Delta - 10
- Duncan - 42
- Esquimalt - 59
- Gulf Islands - 6
- Harrison Hot Springs - 13
- Harrison Mills - 1
- Hope - 22
- Ladner - 110
- Langford - 156
- Langley - 541
- Maple Ridge - 312
- Mill Bay - 2
- Mission - 65
- New Westminster - 444
- North Delta - 29
- North Island - 2
- North Saanich - 8
- North Surrey - 412
- North Vancouver - 747
- Oak Bay - 44
- Osoyoos - 1
- Parksville / Qualicum - 7
- Penticton - 8
- Pitt Meadows - 75
- Port Alberni - 2
- Port Coquitlam - 268
- Port Moody - 268
- Richmond - 1161
- Saanich East - 232
- Saanich West - 92
- Sardis - 154
- Sidney - 152
- Sooke - 39
- South Surrey White Rock - 719
- Surrey - 667
- Tsawwassen - 98
- Vancouver East - 1003
- Vancouver West - 2495
- Victoria - 666
- View Royal - 46
- West Vancouver - 231



