102 645 COMO LAKE AVE
- 2 Beds
- 2 Baths
- 786 Sqft
- 1 Parking
- Built 2023
 1/31
1/31




Property Description
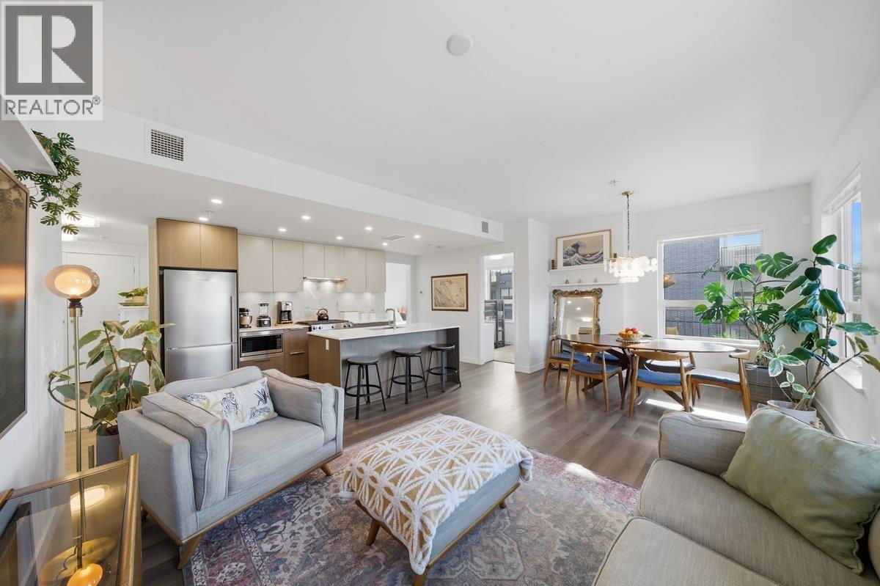
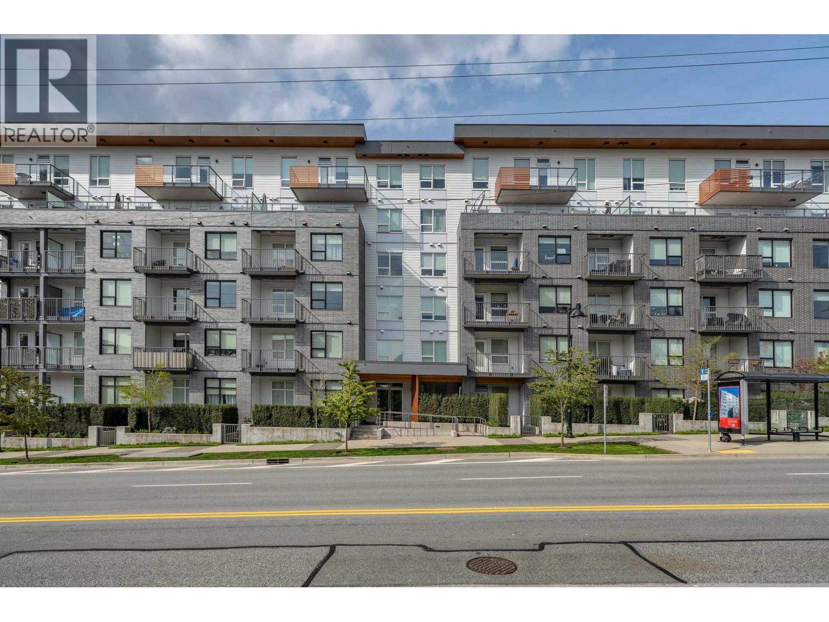
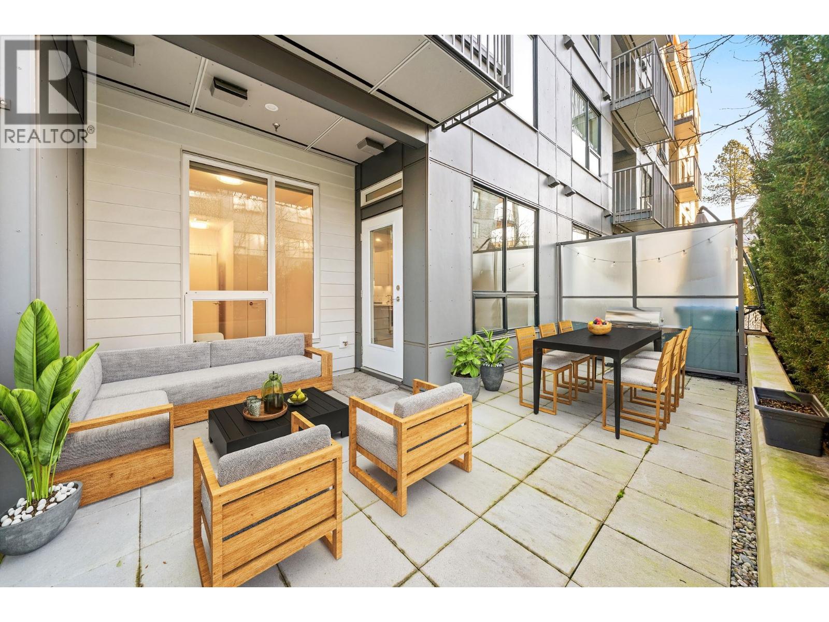
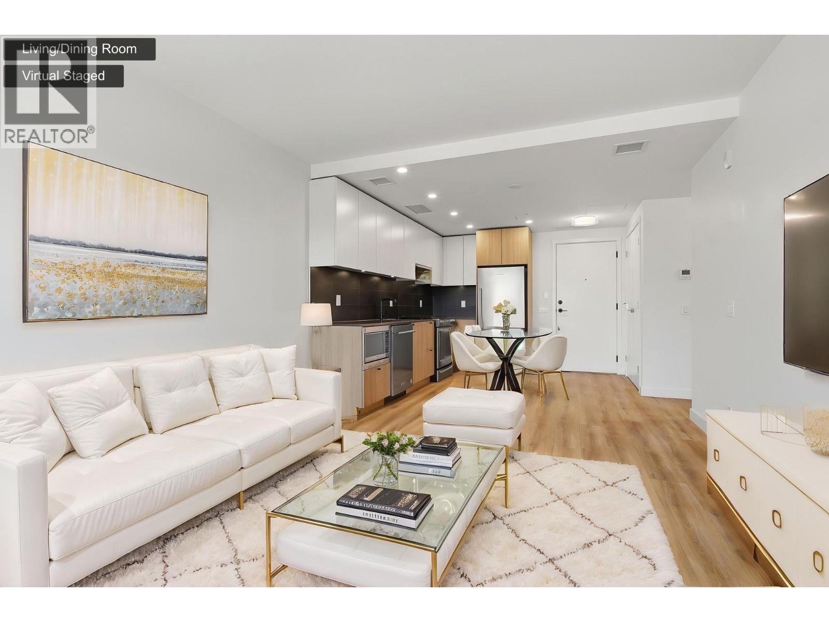
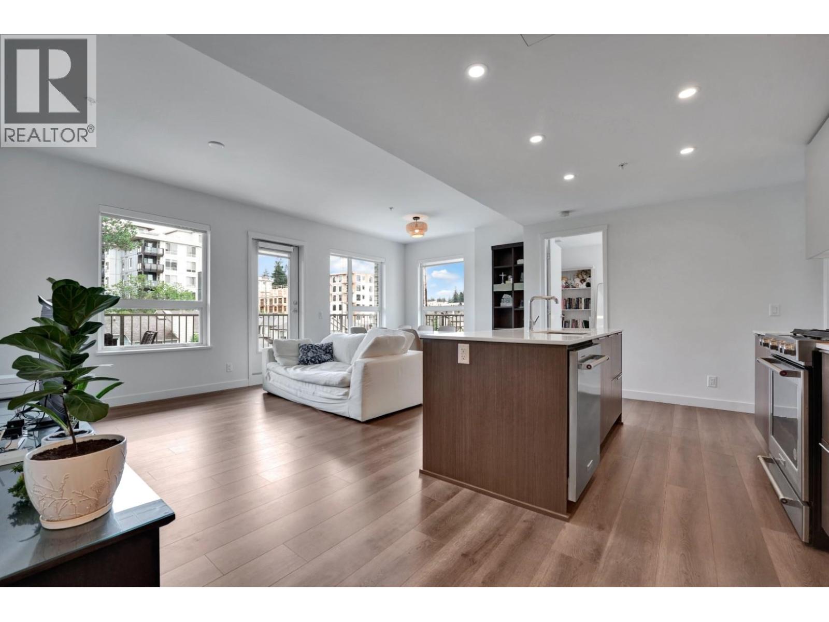
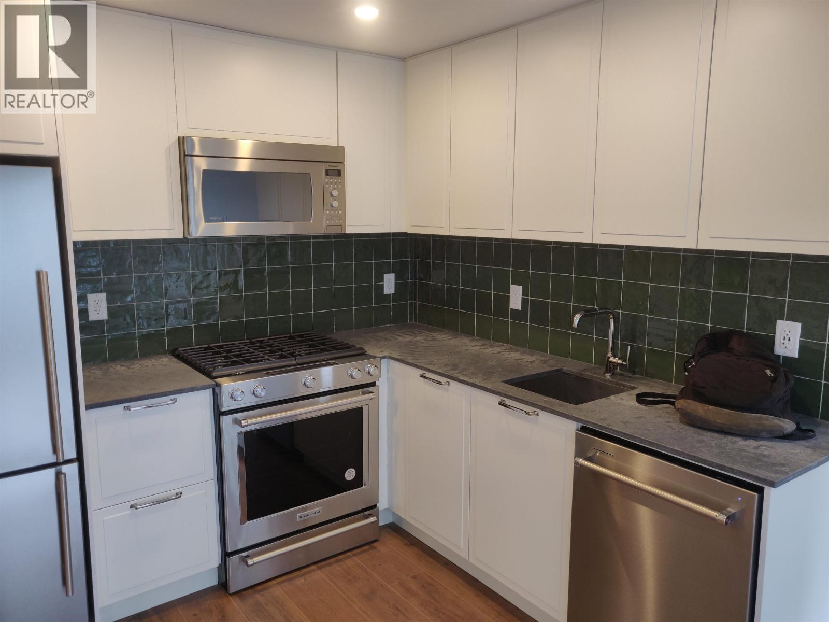
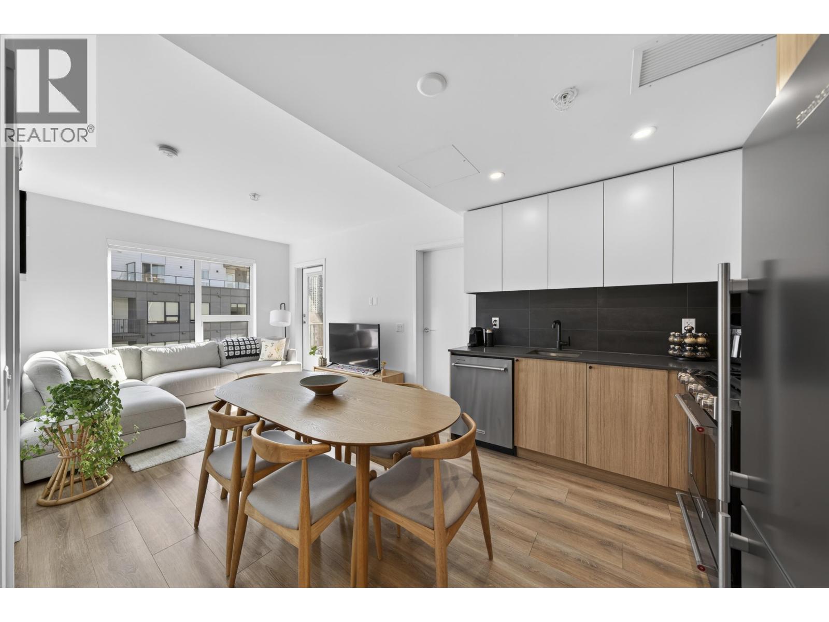
2 Bed + Den, 2 Bath home with 10 ft ceilings that shows like brand new. Features a huge 340 sq ft private fenced patio with hedges facing the quiet courtyard—perfect for young families or pet owners—with key access directly from the outside. Central heating and cooling are covered in the strata fee. Located in the Port & Mill complex built by reputable StreetSide Developments. Centrally located within walking distance to schools, SkyTrain, shops, parks, restaurants, and the YMCA. Building amenities include a fitness room, bike room, and a fully equipped kitchen with an entertaining area that extends to the central courtyard, garden, outdoor BBQ, children’s play area, and car wash station. Includes 1 parking stall right beside the elevator and 1 storage locker.
Property Details
- Property Type
- Apartment Unit
- Style
- Multi Family,Residential Attached
- Title to Land
- Freehold Strata
- Year Built
- 2023
- Area
- Coquitlam · Coquitlam West
- View
- Courtyard
- Outdoor
- Garden,Playground,Balcony
- Heating / Cooling
- Heat Pump
- Flooring
- Laminate,Tile,Wall/Wall/Mixed
- Construction
- Frame Wood,Glass (Exterior),Mixed (Exterior)
- Parking
- Underground (1 stall)
- Water Supply
- Public
- Kitchens
- 1
- Units in Development
- 175
Financial
- Clubhouse
- Exercise Centre
- Trash
- Maintenance Grounds
- Gas
- Hot Water
- Management
- Recreation Facilities
- Snow Removal
Rooms 7
Features & Appliances
- 🧺Washer/Dryer
- 🧺Dishwasher
- 🧊Refrigerator
- 🍳Stove
- 🚨Smoke Detector(s)
- 🧯Fire Sprinkler System
- ❄️Central Air
- ❄️Air Conditioning
- Cats OK
- Dogs OK
- Number Limit (Two)
For Sale in Port & Mill & Complex
↑ Back to top| Date | Address | Status | Bed | Bath | Price | Sqft | DOM | Strata Fee | Tax | Listed By |
|---|---|---|---|---|---|---|---|---|---|---|
| 2026-09-08 | 303 645 Como Lake Avenue | Active | 3 | 2 | $898,000 ($820/sf) | 1095 | 0 | $656 | $3,153 (2025) | Macdonald Realty |
| 2026-08-24 | 504 645 Como Lake Avenue | Active | 3 | 2 | $868,000 ($937/sf) | 926 | 0 | $566 | $2,791 (2025) | Sutton Group-West Coast Realty |
| 2026-08-24 | 101 648 Lea Avenue | Active | 1 | 1 | $449,900 ($803/sf) | 560 | 0 | $355 | $1,940 (2025) | Stilhavn Real Estate Services |
| 2026-08-05 | 407 648 Lea Avenue | Active | 2 | 2 | $619,900 ($811/sf) | 764 | 0 | $457 | $2,612 (2025) | Century 21 In Town Realty |
| 2026-07-08 | 415 648 Lea Avenue | Active | 3 | 2 | $958,000 ($893/sf) | 1073 | 0 | $678 | $3,156 (2025) | Oracle Realty Ltd. |
| 2026-06-04 | 603 648 Lea Avenue | Active | 3 | 2 | $958,000 ($868/sf) | 1104 | 0 | $696 | $3,220 (2025) | Regent Park Realty Inc. |
| 2026-06-02 | 414 645 Como Lake Avenue | Active | 2 | 2 | $649,800 ($851/sf) | 764 | 0 | $424 | $2,049 (2026) | Multiple Realty Ltd. |
| 2026-05-05 | 404 648 Lea Avenue | Active | 2 | 2 | $638,900 ($824/sf) | 775 | 0 | $484 | $2,478 (2025) | Sincere Real Estate Services |
| Avg | $755,063 ($855/sf) | 883 |
Nearby Buildings with Active Listings
↑ Back to top

Book a Showing

- Abbotsford - 447
- Agassiz - 28
- Burnaby - 54
- Burnaby East - 78
- Burnaby North - 367
- Burnaby South - 348
- Campbell River - 1
- Chilliwack - 221
- Cloverdale - 194
- Comox Valley - 10
- Coquitlam - 566
- Delta - 10
- Duncan - 42
- Esquimalt - 59
- Gulf Islands - 6
- Harrison Hot Springs - 13
- Harrison Mills - 1
- Hope - 22
- Ladner - 110
- Langford - 156
- Langley - 541
- Maple Ridge - 312
- Mill Bay - 2
- Mission - 65
- New Westminster - 444
- North Delta - 29
- North Island - 2
- North Saanich - 8
- North Surrey - 412
- North Vancouver - 747
- Oak Bay - 44
- Osoyoos - 1
- Parksville / Qualicum - 7
- Penticton - 8
- Pitt Meadows - 75
- Port Alberni - 2
- Port Coquitlam - 268
- Port Moody - 268
- Richmond - 1161
- Saanich East - 232
- Saanich West - 92
- Sardis - 154
- Sidney - 152
- Sooke - 39
- South Surrey White Rock - 719
- Surrey - 667
- Tsawwassen - 98
- Vancouver East - 1003
- Vancouver West - 2495
- Victoria - 666
- View Royal - 46
- West Vancouver - 231



