301 1475 FOSTER ST
- 2 Beds
- 2 Baths
- 1,193 Sqft
- 2 Parking
- Built 2026
 1/11
1/11




Property Description
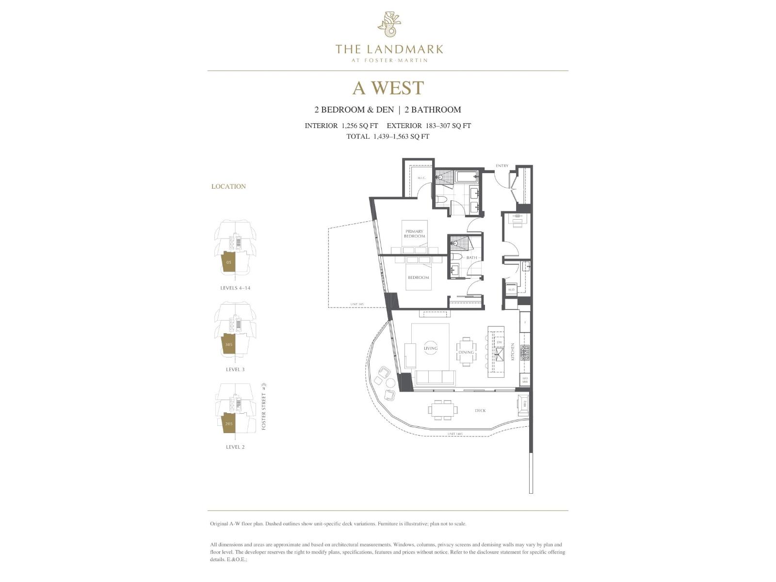
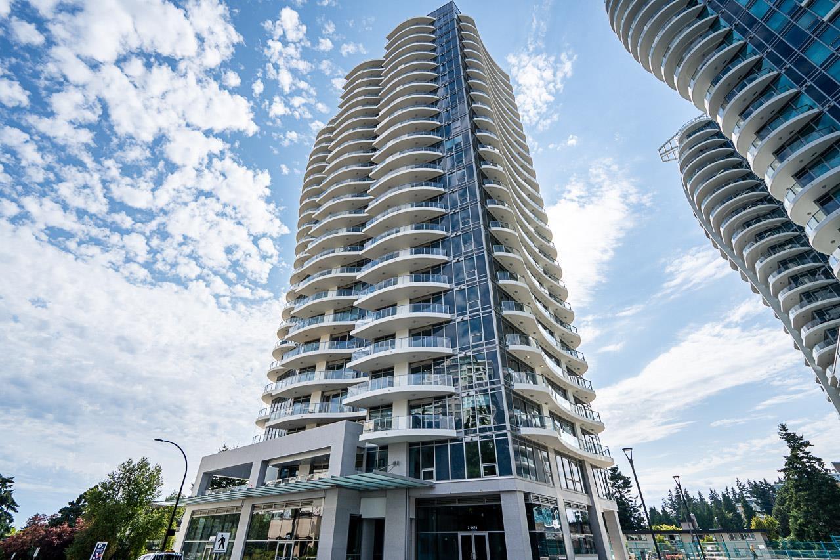
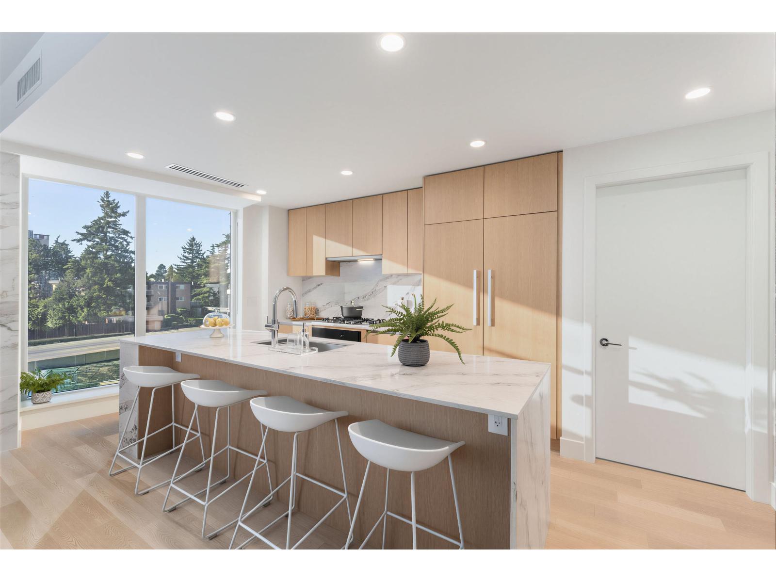
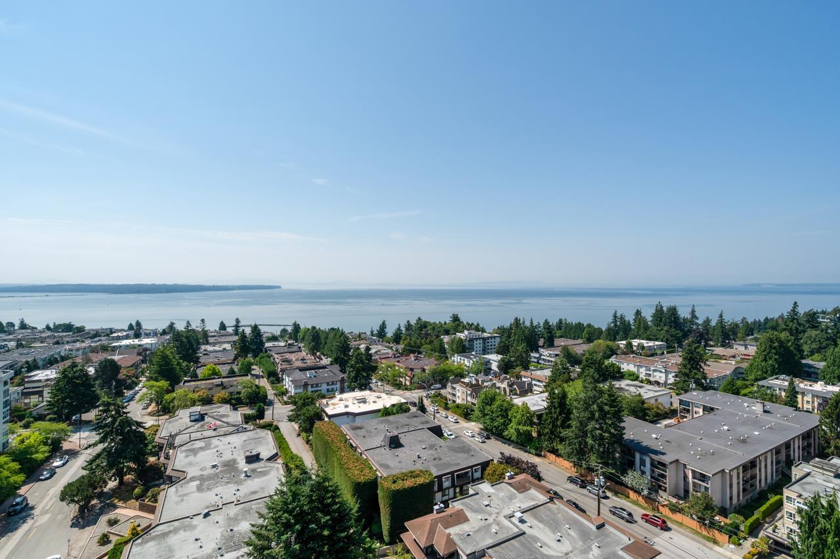
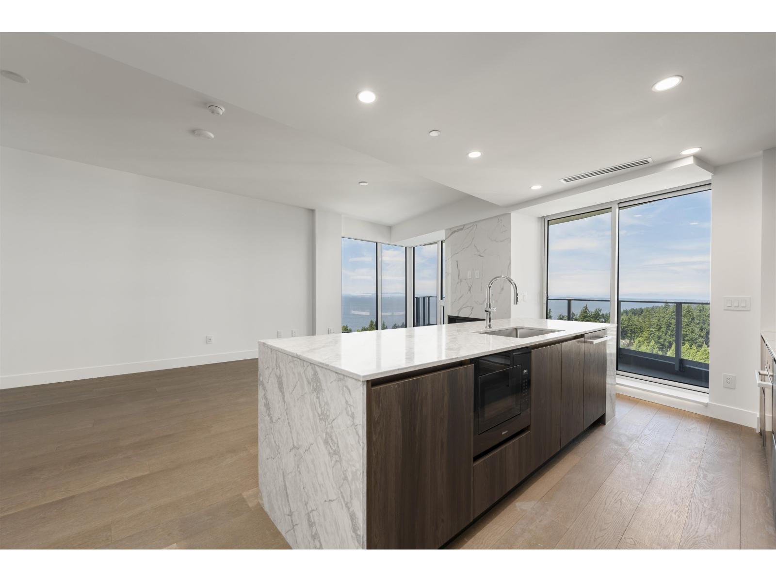
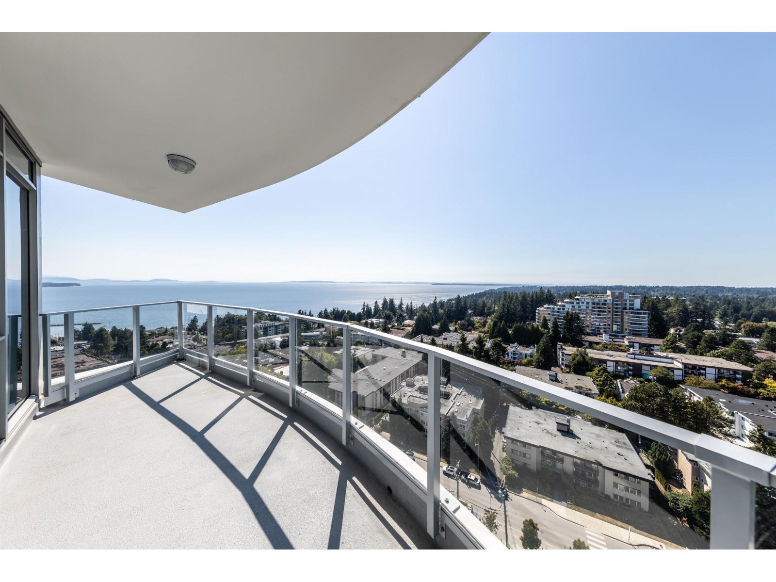
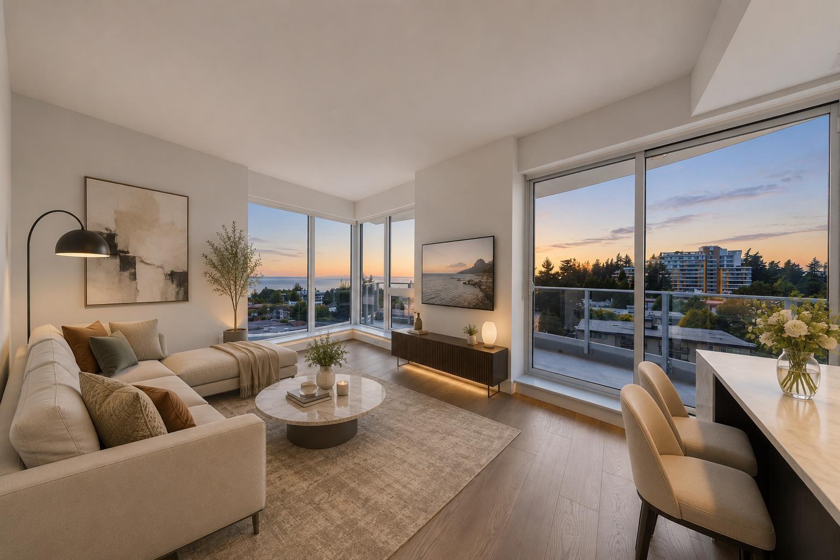
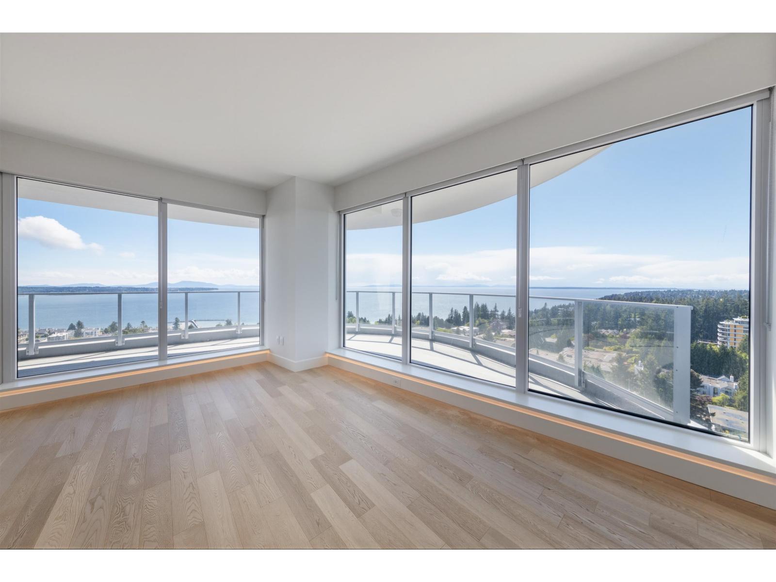
This is a Presale Listing. This is the concluding chapter of The Foster Martin Community - the third and final tower - Landmark Tower. This is a west facing C plan unit, with garden/plaza view, start living the dream. Bright, natural light will hug all of the corners of your home as you gaze at the view. This home offers a huge master bedroom with 4 piece ensuite and a large walk-in closet. The kitchen is fully equipped for a master chef with a 48" full size Miele integrated appliance package. As a resident of Foster Martin, you will have access to 10,000 square feet of health and wellness amenities - the Shore Club, including heated indoor/outdoor pool, a fully equipped gym and yoga room, full service concierge. Visit the Presentation center at #6 -1493 Foster Street, White Rock.
Property Details
- Property Type
- Row House (Non-Strata)
- Style
- Residential Attached
- Title to Land
- Freehold Strata
- Year Built
- 2026
- Area
- South Surrey White Rock · White Rock
- View
- Courtyard, Ocean
- Outdoor
- Balcony
- Heating / Cooling
- Heat Pump,Natural Gas,Radiant
- Flooring
- Hardwood,Tile
- Construction
- Concrete,Concrete (Exterior),Glass (Exterior)
- Parking
- Underground (2 stalls)
- Water Supply
- Public
- Kitchens
- 1
- Fireplaces
- 1
- Units in Development
- 357
Financial
- Exercise Centre
- Recreation Facilities
- Sauna/Steam Room
- Concierge
- Trash
- Gas
- Hot Water
- Management
- Snow Removal
- Water
Rooms 4
Features & Appliances
- 🧺Washer/Dryer
- 🧺Dishwasher
- 🧊Refrigerator
- 🍳Stove
- ✨Freezer
- 🍲Microwave
- 🔒Intercom
- 🚨Smoke Detector(s)
- 🧯Fire Sprinkler System
- ❄️Air Conditioning
- Cats OK
- Dogs OK
- Number Limit (Two)
- Pets Allowed w/Rest
For Sale in The Landmark at Foster Martin & Complex
↑ Back to top| Date | Address | Status | Bed | Bath | Price | Sqft | DOM | Strata Fee | Tax | Listed By |
|---|---|---|---|---|---|---|---|---|---|---|
| 2026-09-23 | 405 1475 Foster Street | Active | 2 | 2 | $1,465,000 ($1166/sf) | 1256 | 0 | $728 | (2026) | Youlive Realty |
| 2026-09-18 | 202 1475 Foster Street | Active | 2 | 2 | $789,000 ($667/sf) | 1183 | 0 | $684 | (2026) | Macdonald Realty (Surrey/152) |
| 2026-09-17 | 201 1475 Foster Street | Active | 2 | 2 | $989,000 ($829/sf) | 1193 | 0 | $705 | (2026) | Youlive Realty |
| 2026-07-22 | 1405 1475 Foster Street | Active | 2 | 2 | $1,950,000 ($1553/sf) | 1256 | 0 | $734 | $4,630 (2026) | Youlive Realty |
| 2026-07-10 | 1401 1475 Foster Street | Active | 2 | 2 | $1,299,000 ($1087/sf) | 1195 | 0 | $697 | Oakwyn Realty Ltd. | |
| 2026-07-09 | 1606 1475 Foster Street | Active | 1 | 1 | $988,000 ($1312/sf) | 753 | 0 | $430 | $2,614 (2026) | Youlive Realty |
| 2026-07-02 | 606 1475 Foster Street | Active | 1 | 1 | $868,000 ($1153/sf) | 753 | 0 | $436 | $2,614 (2026) | Youlive Realty |
| 2026-06-14 | 1605 1475 Foster Street | Active | 2 | 2 | $1,988,000 ($1490/sf) | 1334 | 0 | $707 | $4,630 (2026) | Youlive Realty |
| Avg | $1,292,000 ($1159/sf) | 1115 |
Nearby Buildings with Active Listings
↑ Back to top
Book a Showing

- Abbotsford - 447
- Agassiz - 28
- Burnaby - 54
- Burnaby East - 78
- Burnaby North - 367
- Burnaby South - 348
- Campbell River - 1
- Chilliwack - 221
- Cloverdale - 194
- Comox Valley - 10
- Coquitlam - 566
- Delta - 10
- Duncan - 42
- Esquimalt - 59
- Gulf Islands - 6
- Harrison Hot Springs - 13
- Harrison Mills - 1
- Hope - 22
- Ladner - 110
- Langford - 156
- Langley - 541
- Maple Ridge - 312
- Mill Bay - 2
- Mission - 65
- New Westminster - 444
- North Delta - 29
- North Island - 2
- North Saanich - 8
- North Surrey - 412
- North Vancouver - 747
- Oak Bay - 44
- Osoyoos - 1
- Parksville / Qualicum - 7
- Penticton - 8
- Pitt Meadows - 75
- Port Alberni - 2
- Port Coquitlam - 268
- Port Moody - 268
- Richmond - 1161
- Saanich East - 232
- Saanich West - 92
- Sardis - 154
- Sidney - 152
- Sooke - 39
- South Surrey White Rock - 719
- Surrey - 667
- Tsawwassen - 98
- Vancouver East - 1003
- Vancouver West - 2495
- Victoria - 666
- View Royal - 46
- West Vancouver - 231



