Active Listing · MLS® R3109540
1060 CRESTLINE RD
West Vancouver · British Properties V7S2E2
$9,990,000
- 8 Beds
- 9 Baths
- 8,083 Sqft
- 16,240 Lot Sqft
- 152 Lot (ft)
- 4 Parking
- Built 2017
 1/32
1/32



★ Building Specialist
Les Twarog
RE/MAX Crest Realty (Westside)
30+ Years Downtown & Westside Expert
604.671.7000
les@6717000.com
Property Description
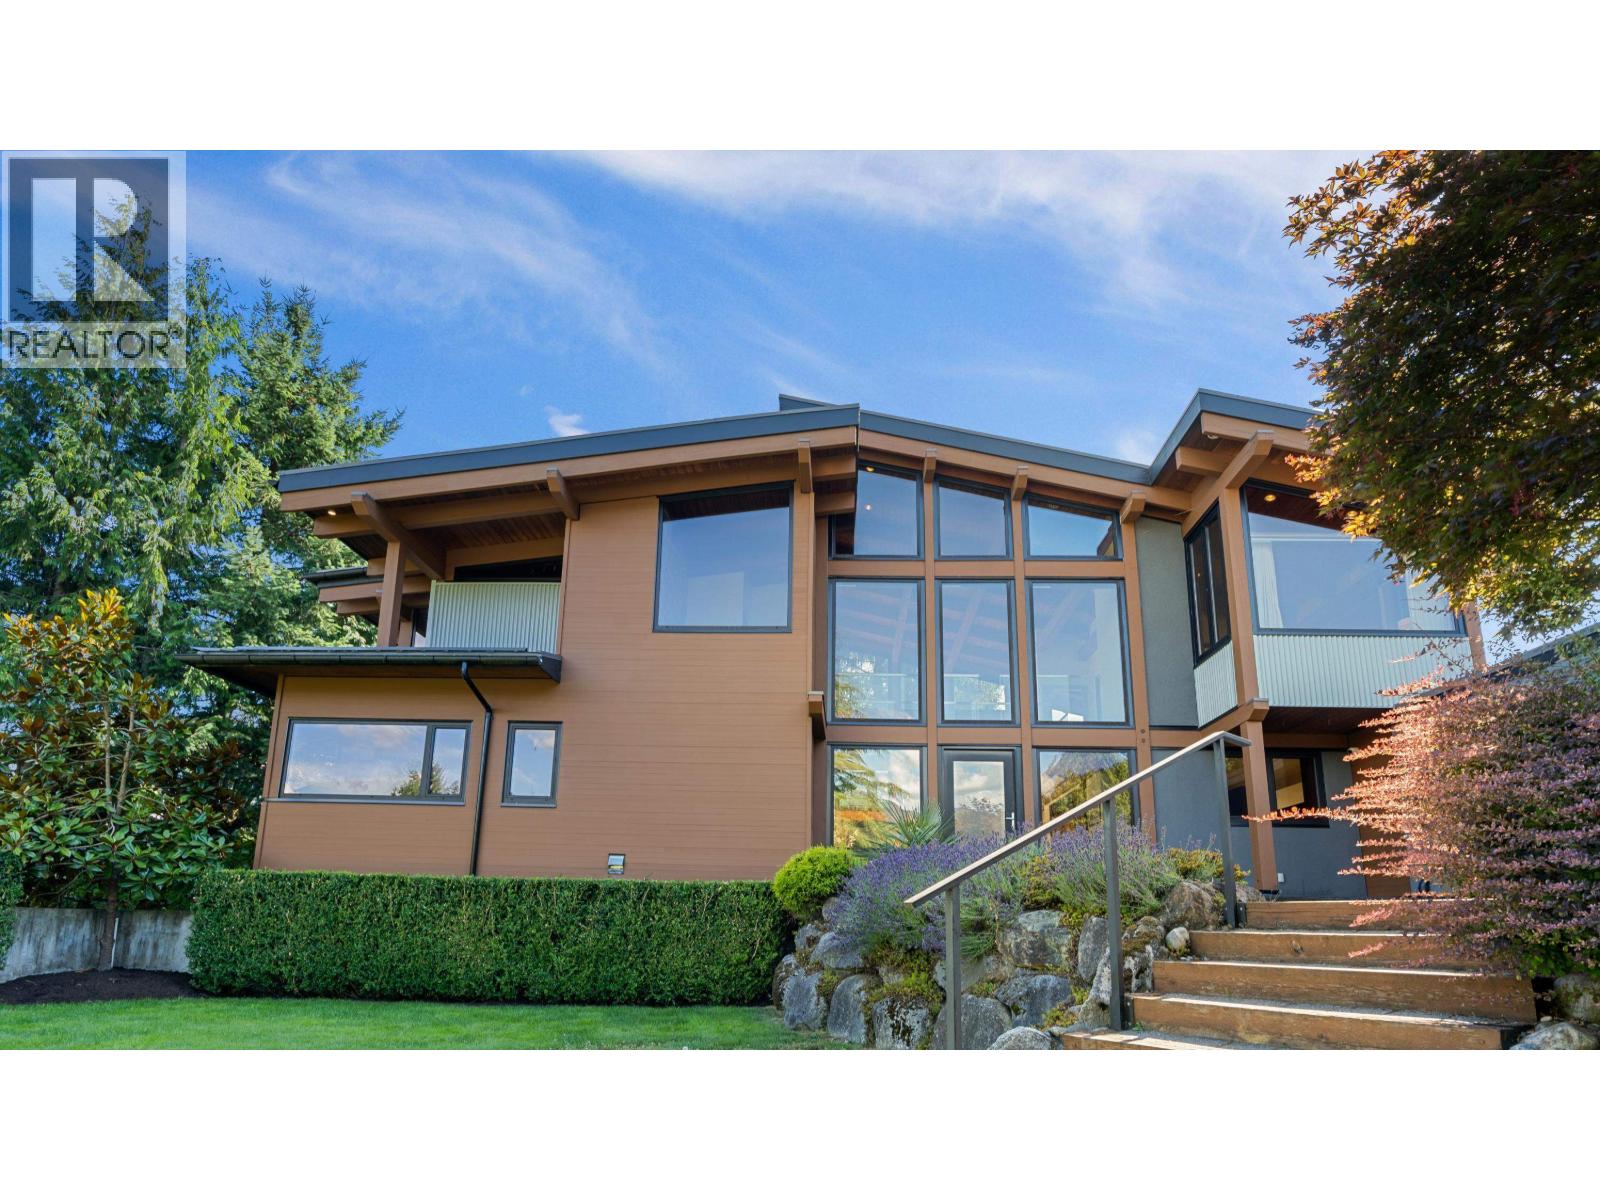
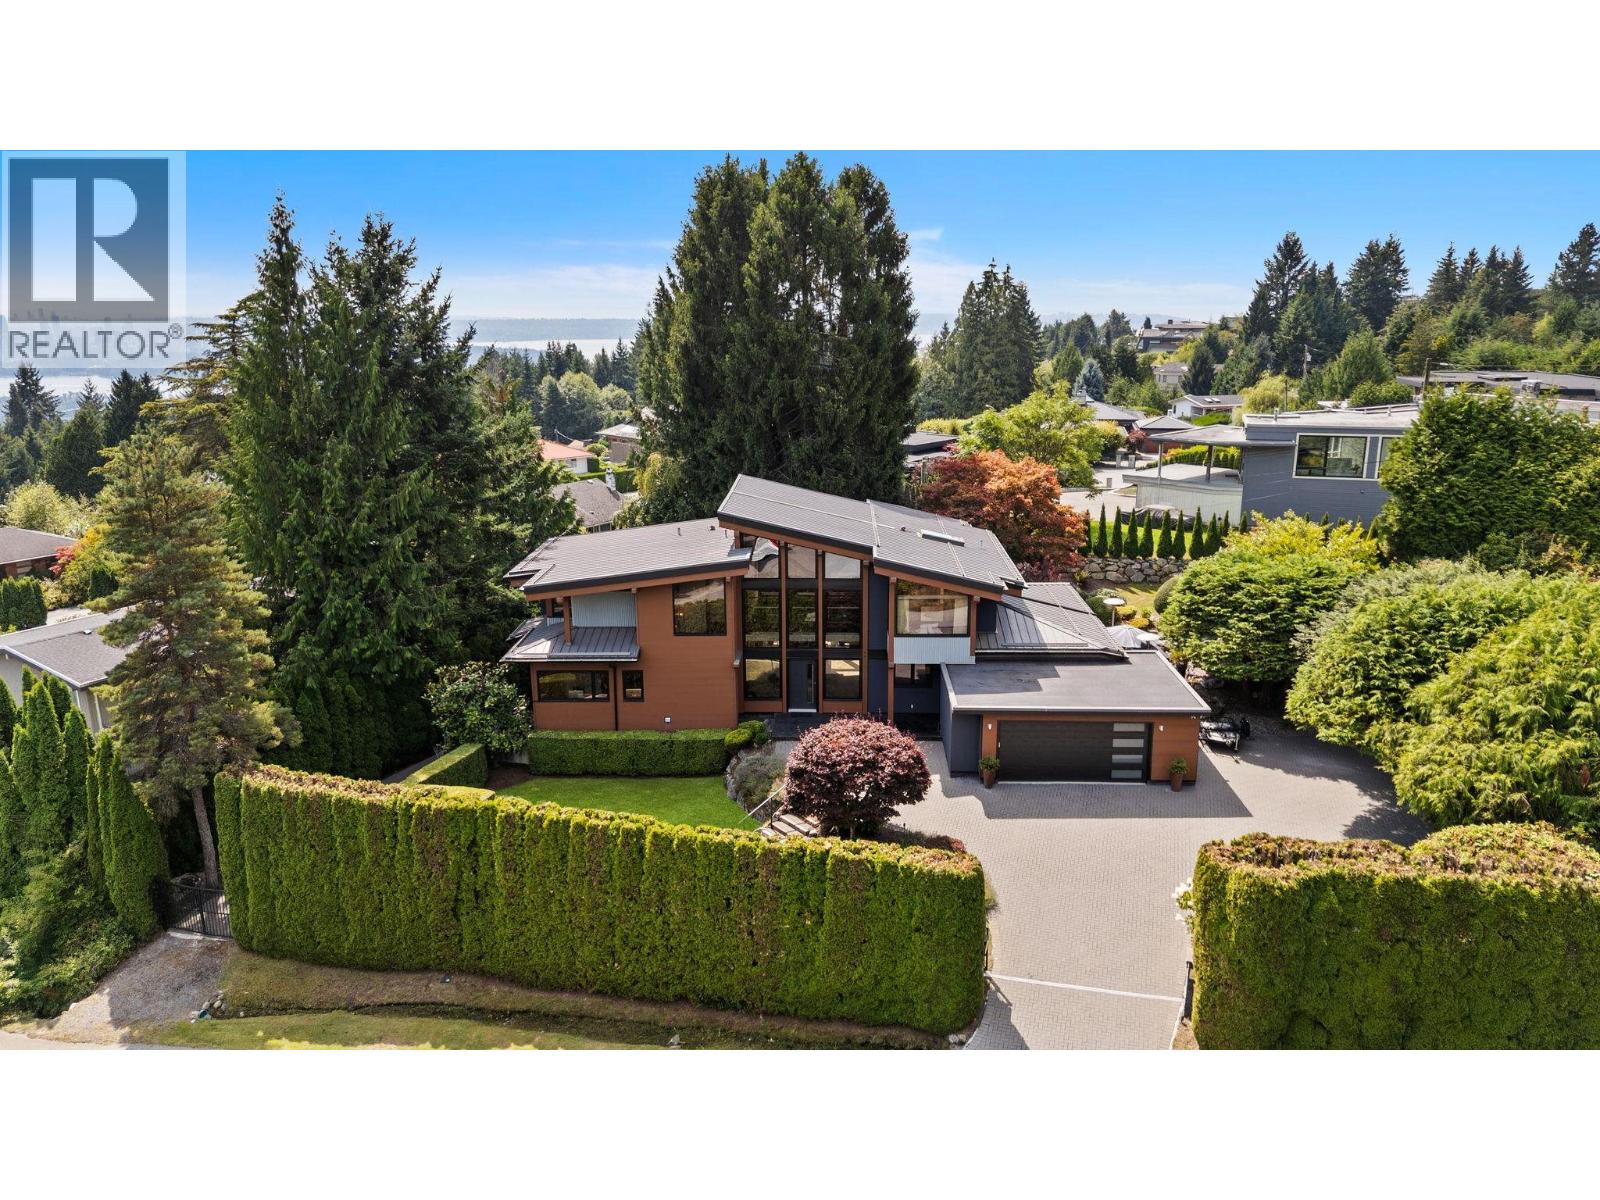
Perched where the mountains meet the Pacific, this estate is a masterclass in modern engineering featuring over 8,000 square feet of interior living. Custom walnut millwork and floor-to-ceiling glass with spectacular views from all main rooms. Designed with 8 spacious bedrooms, 9 bathrooms, kitchen outfitted with top-tier appliances, wok kitchen, elevator and theatre. Over 4,000 square feet of tiered terrace space with a heated infinity pool, jacuzzi and sauna with change room and full bathroom. Cozy radiant in-floor heating, HRV system for constant supply of fresh air and air conditioning. (id:48970)
Property Details
- Property Type
- House/Single Family
- Style
- Residential Detached
- Title to Land
- Freehold NonStrata
- Year Built
- 2017
- Area
- West Vancouver · British Properties
- View
- Unobstructed Panoramic
- Outdoor
- Patio,Deck, Balcony
- Heating / Cooling
- Hot Water,Natural Gas,Radiant
- Flooring
- Hardwood,Tile,Wall/Wall/Mixed
- Construction
- Frame Wood,Aluminum Siding,Concrete (Exterior),Glass (Exterior)
- Parking
- Garage Double,Front Access (4 stalls)
- Water Supply
- Public
- Kitchens
- 3
- Fireplaces
- 1
Financial
List Price$9,990,000
Gross Taxes$51,982 · 2024
✦ Included in the Maintenance Fee
- Sauna/Steam Room
Rooms 20
Bar Room
Recreation Room
Media Room
Living Room
Laundry
Bedroom
Bedroom
Bedroom
Primary Bedroom
Walk-In Closet
Primary Bedroom
Library
Bedroom
Living Room
Family Room
Dining Room
Kitchen
Wok Kitchen
Mud Room
Foyer
Features & Appliances
✦ Appliances & Features
- 🧺Washer/Dryer
- 🧺Dishwasher
- 🧊Refrigerator
- 🍳Stove
- 🔥Oven
- ♨️Heat Recov. Vent.
- 🛁Swimming Pool Equip.
- 🔒Security System
- 🛁Swirlpool/Hot Tub
- ❄️Central Air
- ❄️Air Conditioning
For Sale in 1060 CRESTLINE ROAD & Complex
↑ Back to top| Date | Address | Status | Bed | Bath | Price | Sqft | DOM | Strata Fee | Tax | Listed By |
|---|---|---|---|---|---|---|---|---|---|---|
| 2026-08-25 | 865 Andover Crescent | Active | 6 | 4 | $4,488,000 ($1007/sf) | 4458 | 0 | $13,273 (2026) | Royal LePage Sussex | |
| 2026-04-09 | 1060 Crestline Road | Active | 8 | 9 | $9,990,000 ($1236/sf) | 8083 | 0 | $51,982 (2024) | Royal Pacific Realty (Kingsway) Ltd. | |
| Avg | $7,239,000 ($1154/sf) | 6271 |
Where this information comes from:
Listing details, room sizes, features and financials are from the active MLS® listing
R3109540, Real Estate Board of Greater Vancouver, listed by Royal Pacific Realty (Kingsway) Ltd. (Katherine Kang PREC*).
Listed Apr 9, 2026. Feed last updated Apr 17, 2026.
Measurements are provided by the listing brokerage and are approximate — buyer to verify all data.
Book a Showing
1060 CRESTLINE ROAD · MLS® R3109540 · with Les Twarog

Les TwarogUsually replies within minutes
Building List Count by City
- Abbotsford - 447
- Agassiz - 28
- Burnaby - 54
- Burnaby East - 78
- Burnaby North - 367
- Burnaby South - 348
- Campbell River - 1
- Chilliwack - 221
- Cloverdale - 194
- Comox Valley - 10
- Coquitlam - 566
- Delta - 10
- Duncan - 42
- Esquimalt - 59
- Gulf Islands - 6
- Harrison Hot Springs - 13
- Harrison Mills - 1
- Hope - 22
- Ladner - 110
- Langford - 156
- Langley - 541
- Maple Ridge - 312
- Mill Bay - 2
- Mission - 65
- New Westminster - 444
- North Delta - 29
- North Island - 2
- North Saanich - 8
- North Surrey - 412
- North Vancouver - 747
- Oak Bay - 44
- Osoyoos - 1
- Parksville / Qualicum - 7
- Penticton - 8
- Pitt Meadows - 75
- Port Alberni - 2
- Port Coquitlam - 268
- Port Moody - 268
- Richmond - 1161
- Saanich East - 232
- Saanich West - 92
- Sardis - 154
- Sidney - 152
- Sooke - 39
- South Surrey White Rock - 719
- Surrey - 667
- Tsawwassen - 98
- Vancouver East - 1003
- Vancouver West - 2495
- Victoria - 666
- View Royal - 46
- West Vancouver - 231
Pages
About


MLS®, REALTOR® and the associated logos are trademarks of The Canadian Real Estate Association


The listing data is provided under copyright by the Chilliwack & District Real Estate Board, Fraser Valley Real Estate Board or Real Estate Board of Greater Vancouver.
The listing data is deemed reliable but is not guaranteed accurate by the Chilliwack & District Real Estate Board, Fraser Valley Real Estate Board, Real Estate Board of Greater Vancouver, nor BCCondos.