29 1550 LARKHALL CRES
- 3 Beds
- 3 Baths
- 1,868 Sqft
- 2 Parking
- Built 1994
 1/40
1/40




Property Description
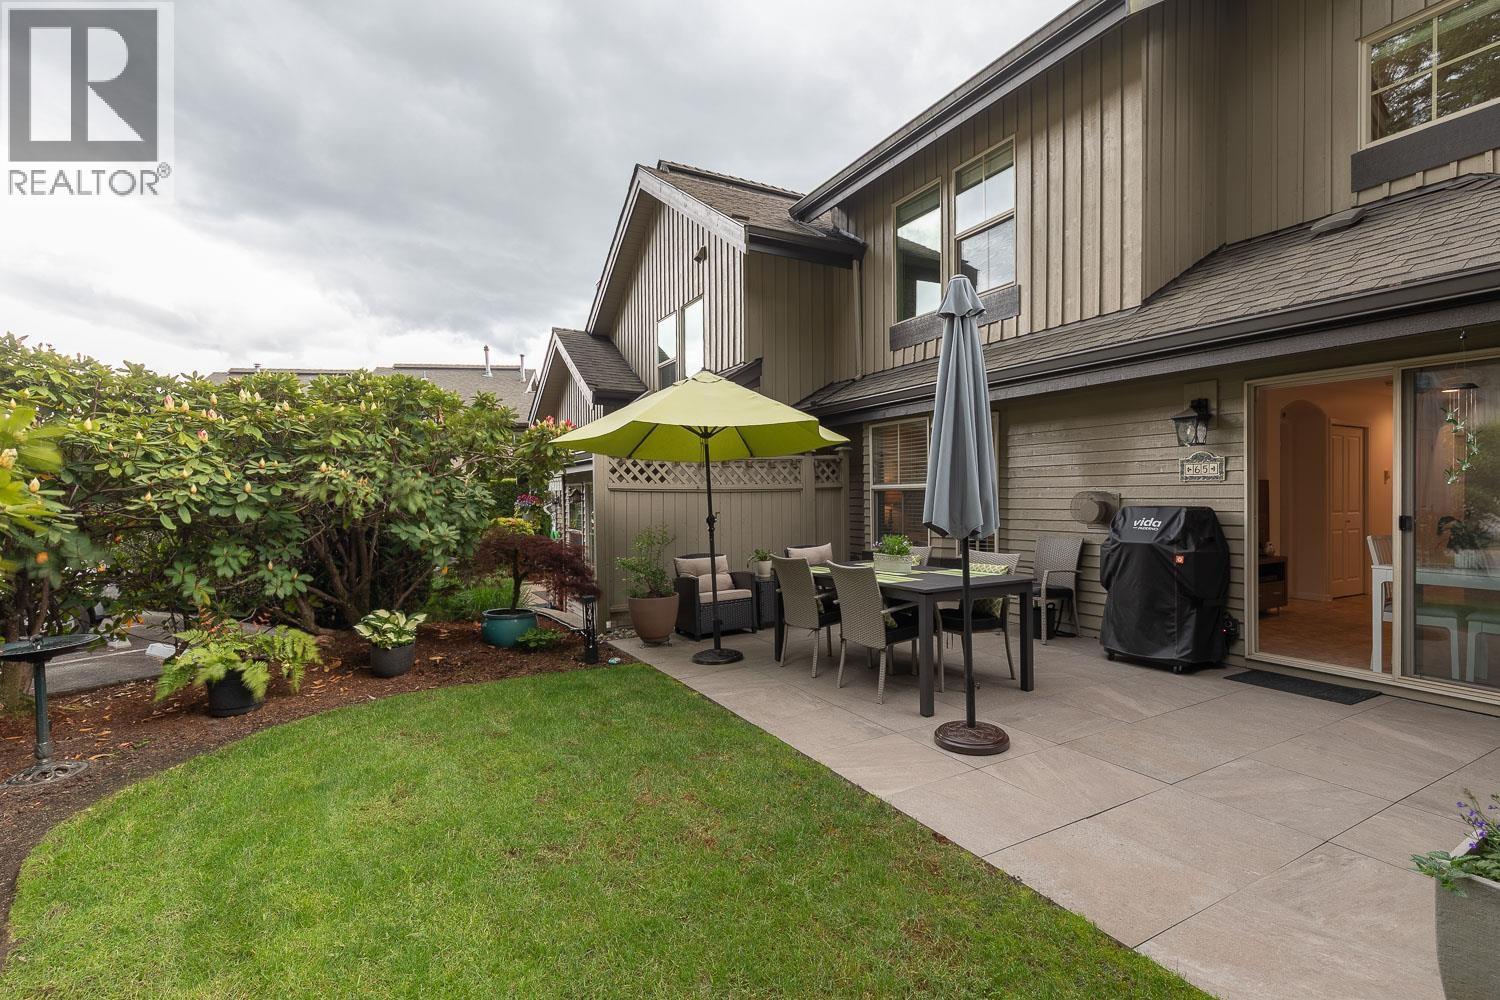
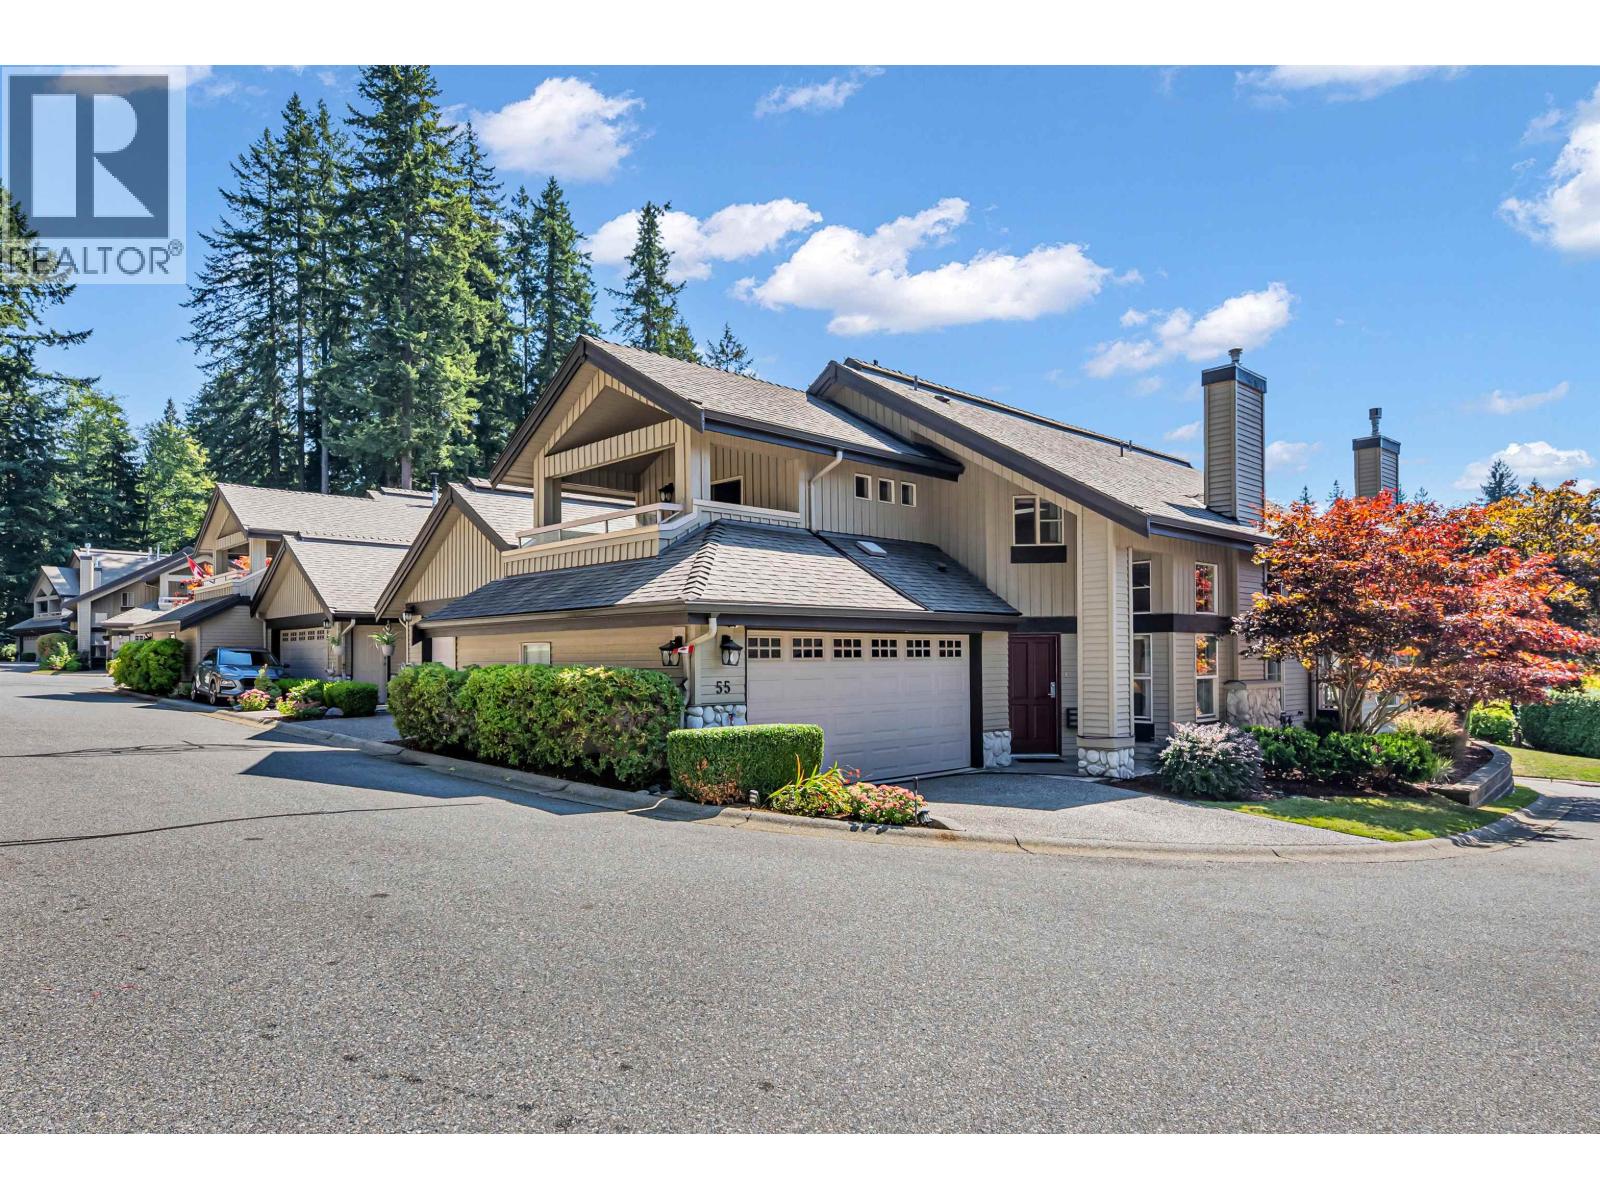
A Private Forest Retreat in a Gated Community | North Shore Living at Its Finest Tucked away at the end of a quiet and exclusive gated community, this beautifully maintained 1,868 sq.ft. three-bedroom, 2.5-bathroom, two-level townhome offers exceptional privacy and a serene, nature-filled setting. The main living and dining areas feature soaring ceilings, creating a bright and airy atmosphere, complemented by two fireplaces and elegant engineered hardwood flooring throughout. All three bedrooms enjoy tranquil views of the lush, forested slopes of Mount Seymour, showcasing the natural beauty that defines the North Shore lifestyle. In addition to the double garage, there is an extra parking space in front, along with convenient visitor parking within the complex-ideal for family and guests. Here, you can fully embrace the North Shore lifestyle, with direct access to nearby hiking and biking (id:48970)
Property Details
- Property Type
- Townhouse
- Style
- Residential Attached
- Title to Land
- Freehold Strata
- Year Built
- 1994
- Area
- North Vancouver · Northlands
- Outdoor
- Patio,Deck, Garden
- Heating / Cooling
- Forced Air,Natural Gas
- Flooring
- Hardwood
- Construction
- Frame Wood,Wood Siding
- Parking
- Garage Double,Front Access (2 stalls)
- Water Supply
- Public
- Kitchens
- 1
- Fireplaces
- 2
- Units in Development
- 66
Financial
- Trash
- Maintenance Grounds
- Management
- Snow Removal
Rooms 8
Features & Appliances
- 🧺Washer/Dryer
- ✨Trash Compactor
- 🧺Dishwasher
- 🧊Refrigerator
- 🍳Stove
- Cats OK
- Dogs OK
- Number Limit (Two)
- Pets Allowed w/Rest
For Sale in Nahanee Woods & Complex
↑ Back to top| Date | Address | Status | Bed | Bath | Price | Sqft | DOM | Strata Fee | Tax | Listed By |
|---|---|---|---|---|---|---|---|---|---|---|
| 2026-09-08 | 65 1550 Larkhall Crescent | Active | 3 | 3 | $1,548,000 ($826/sf) | 1875 | 0 | $529 | $5,130 (2026) | Oakwyn Realty Ltd. |
| 2026-08-25 | 55 1550 Larkhall Crescent | Active | 3 | 3 | $1,599,000 ($790/sf) | 2024 | 0 | $575 | $5,750 (2026) | Sutton Group - 1st West Realty |
| 2026-06-25 | 21 1550 Larkhall Crescent | Active | 3 | 3 | $1,499,000 ($802/sf) | 1869 | 0 | $529 | $4,780 (2025) | Stilhavn Real Estate Services |
| 2026-04-09 | 29 1550 Larkhall Crescent | Active | 3 | 3 | $1,519,900 ($814/sf) | 1868 | 0 | $529 | $6,367 (2025) | Angell, Hasman & Associates Realty Ltd. |
| 2024-04-09 | 41 1550 Larkhall Crescent | Active | 3 | 3 | $1,699,000 ($817/sf) | 2080 | 0 | $548 | $6,216 (2023) | Macdonald Realty |
| Avg | $1,572,980 ($810/sf) | 1943 |
Nearby Buildings with Active Listings
↑ Back to top


Book a Showing

- Abbotsford - 447
- Agassiz - 28
- Burnaby - 54
- Burnaby East - 78
- Burnaby North - 367
- Burnaby South - 348
- Campbell River - 1
- Chilliwack - 221
- Cloverdale - 194
- Comox Valley - 10
- Coquitlam - 566
- Delta - 10
- Duncan - 42
- Esquimalt - 59
- Gulf Islands - 6
- Harrison Hot Springs - 13
- Harrison Mills - 1
- Hope - 22
- Ladner - 110
- Langford - 156
- Langley - 541
- Maple Ridge - 312
- Mill Bay - 2
- Mission - 65
- New Westminster - 444
- North Delta - 29
- North Island - 2
- North Saanich - 8
- North Surrey - 412
- North Vancouver - 747
- Oak Bay - 44
- Osoyoos - 1
- Parksville / Qualicum - 7
- Penticton - 8
- Pitt Meadows - 75
- Port Alberni - 2
- Port Coquitlam - 268
- Port Moody - 268
- Richmond - 1161
- Saanich East - 232
- Saanich West - 92
- Sardis - 154
- Sidney - 152
- Sooke - 39
- South Surrey White Rock - 719
- Surrey - 667
- Tsawwassen - 98
- Vancouver East - 1003
- Vancouver West - 2495
- Victoria - 666
- View Royal - 46
- West Vancouver - 231



