THE GENESISListing Information
Active Listing · MLS® R3109367
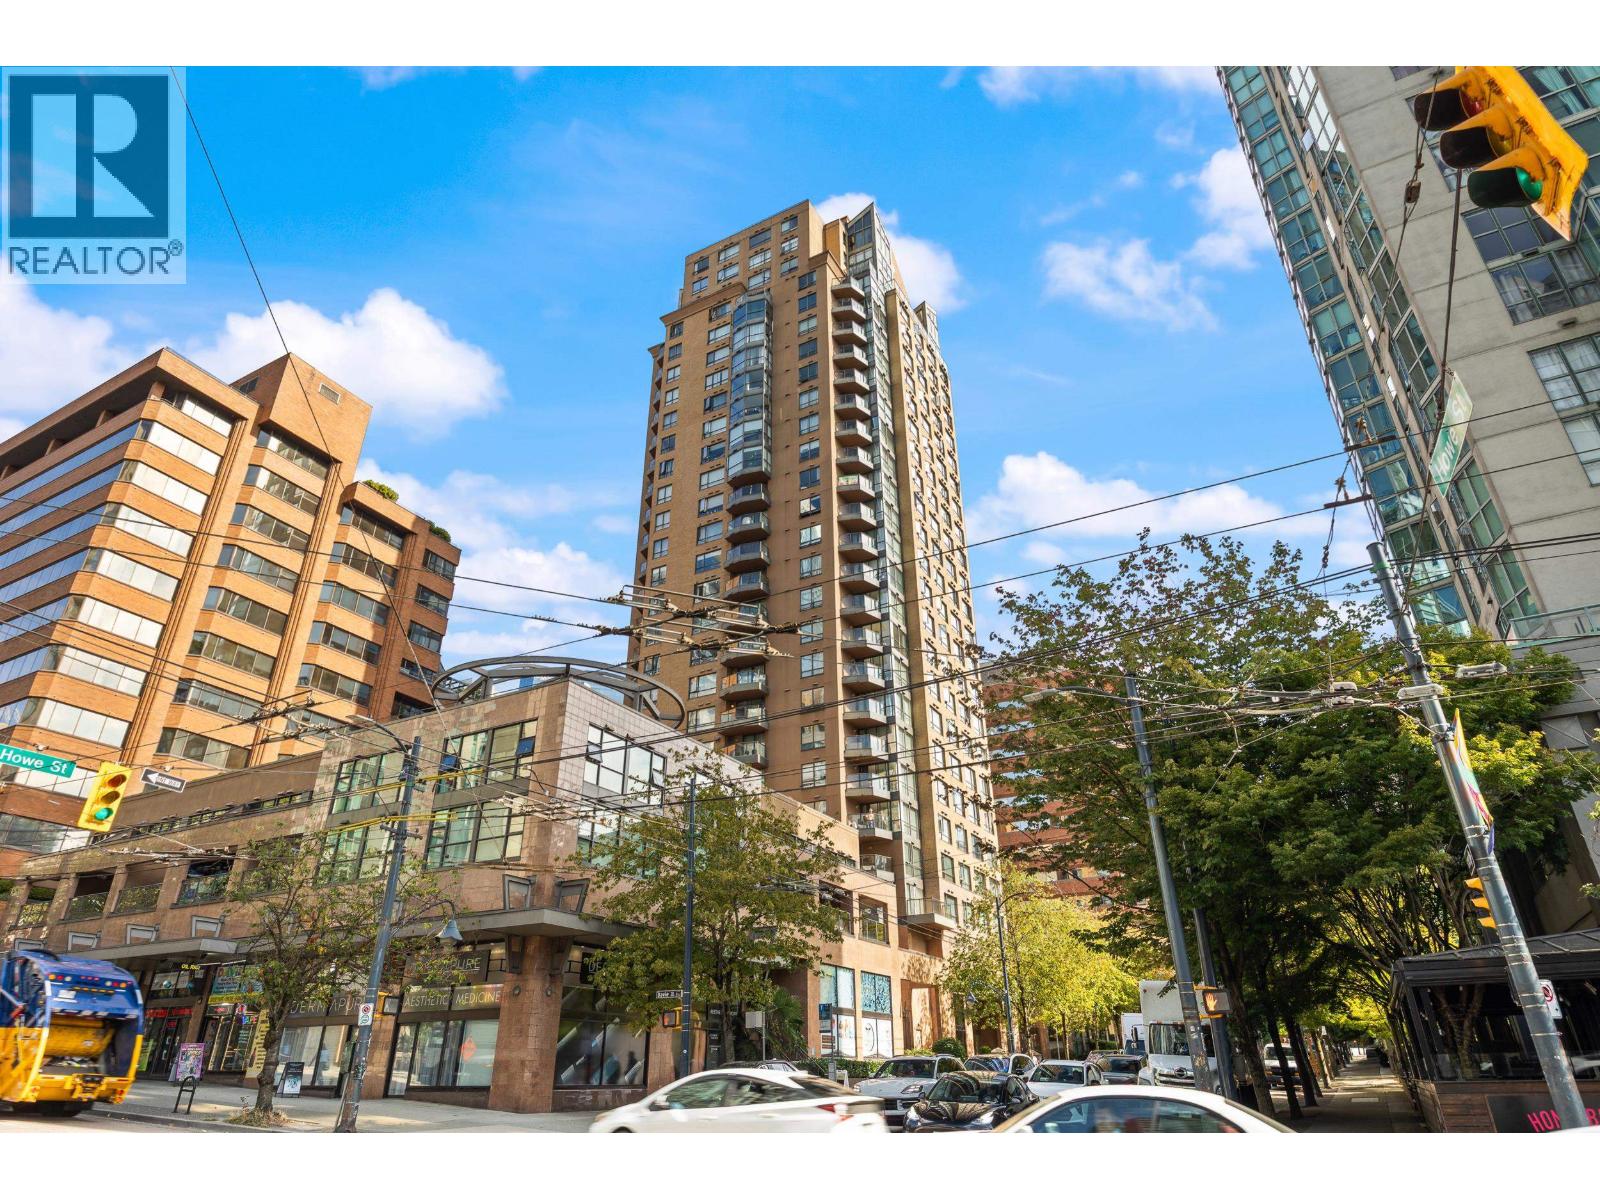
1003 1189 HOWE ST
Vancouver · Downtown VW · Vancouver West V6Z2X4
$540,000
- 1 Beds
- 1 Baths
- 559 Sqft
- 1 Parking
- Built 1998
 1/34
1/34



★ Building Specialist
Les Twarog
RE/MAX Crest Realty (Westside)
30+ Years Downtown & Westside Expert
604.671.7000
les@6717000.com
Property Description
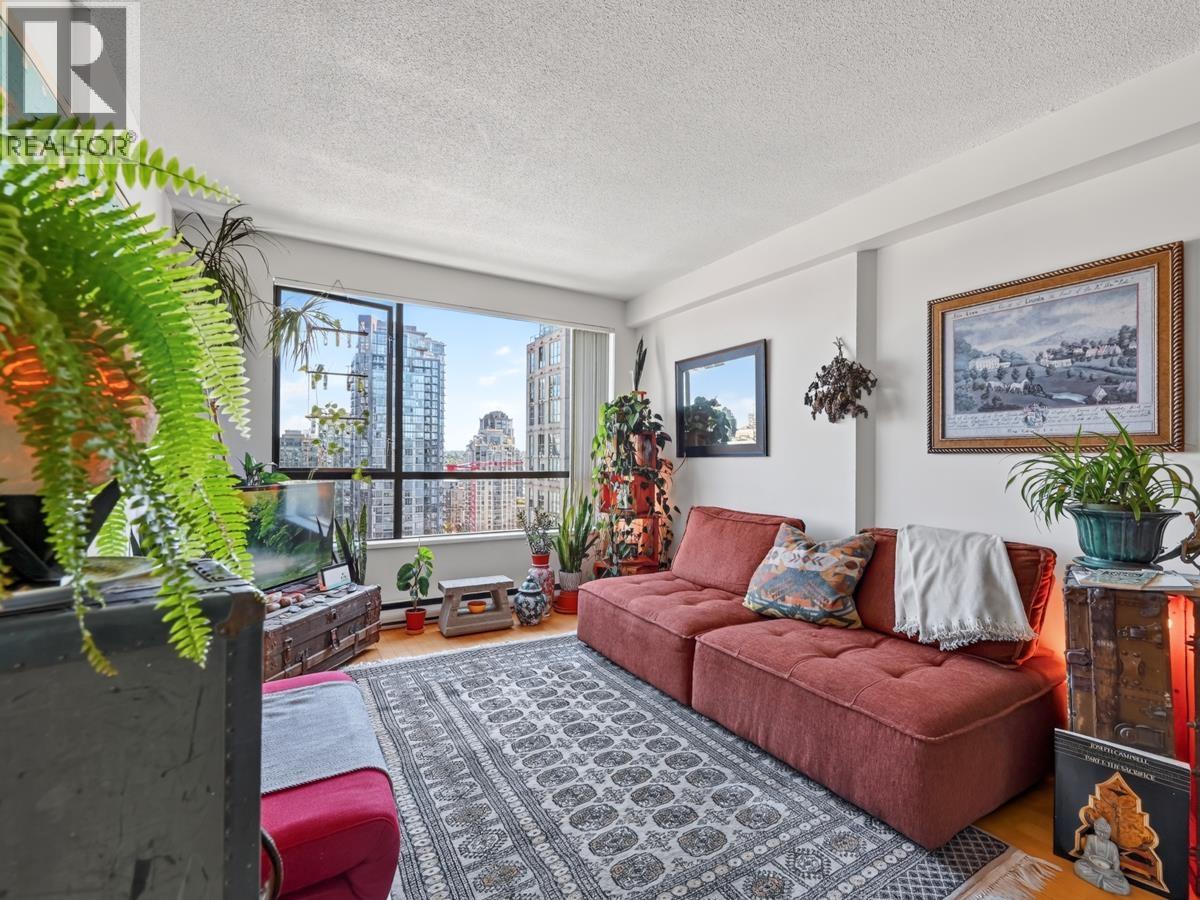
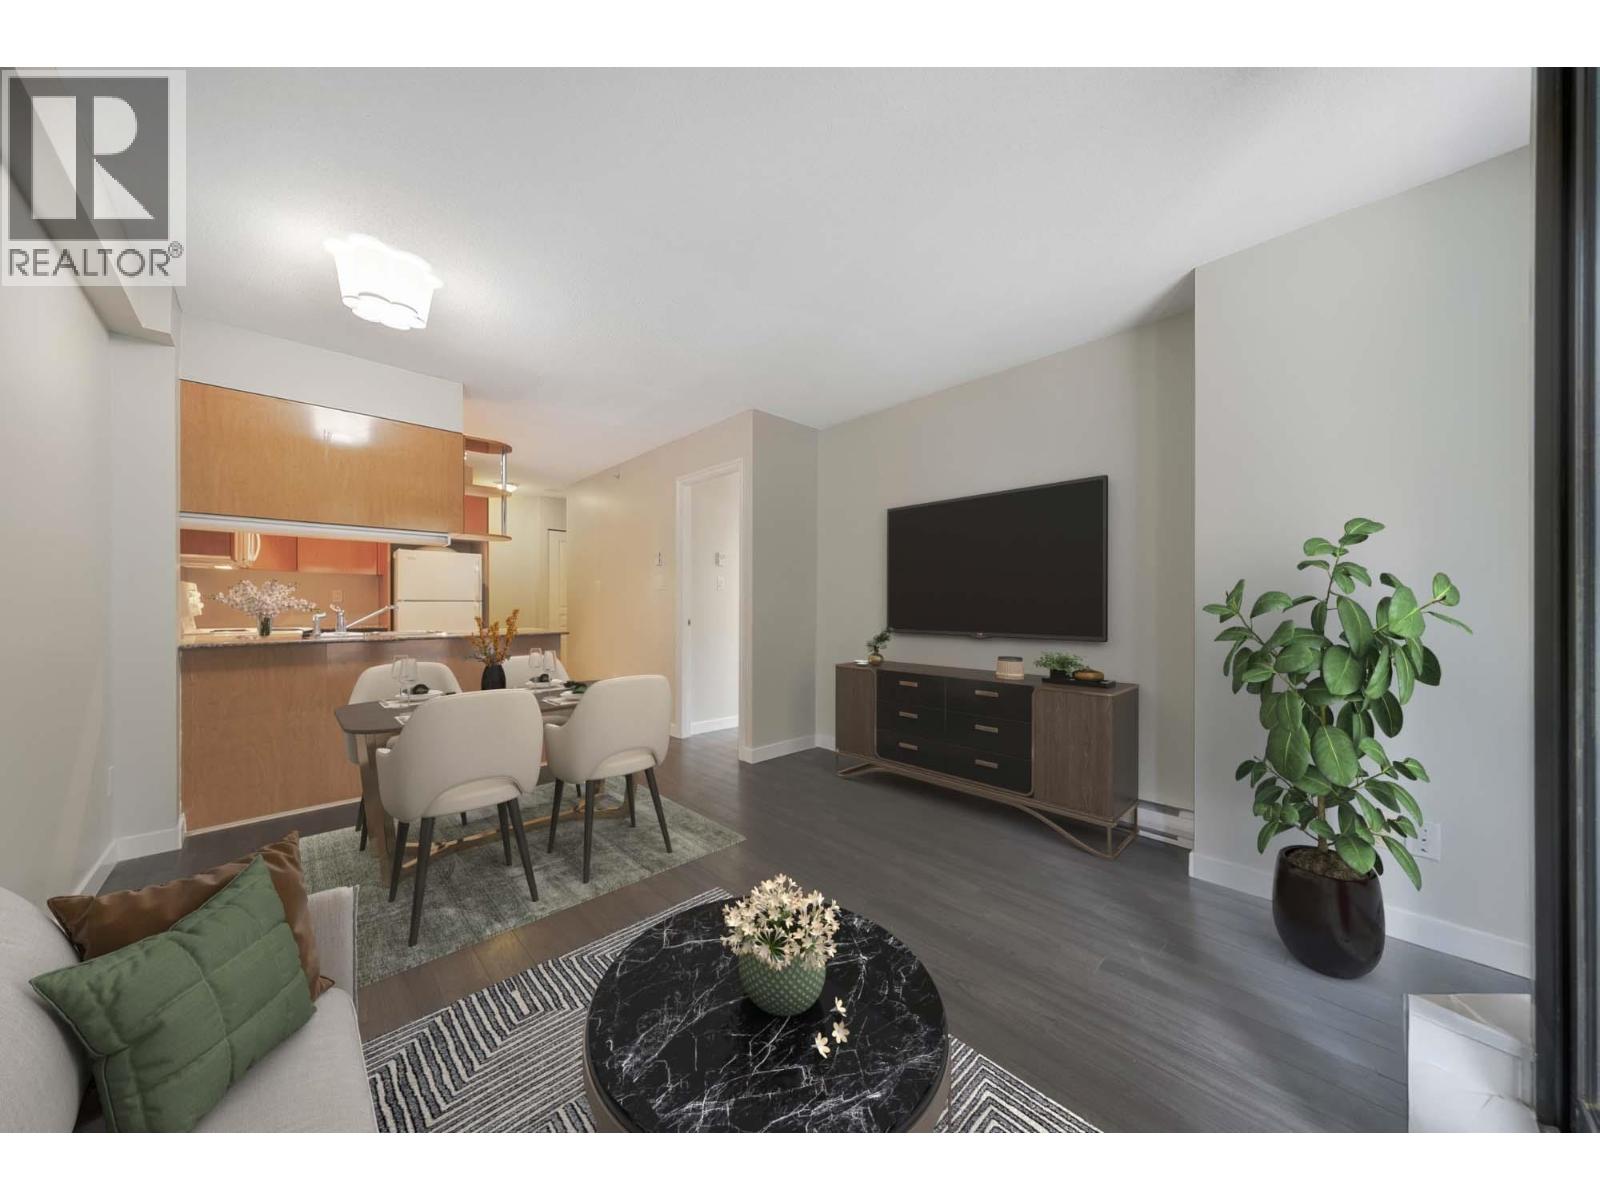
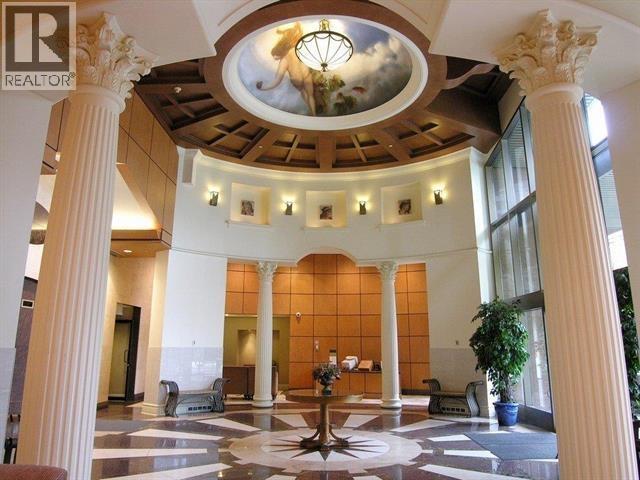
Corner unit perfection on the 10th floor with sweeping open views! This sun-soaked home features a renovated kitchen, a spacious bedroom, and a versatile den ideal for work or study. Step out onto your private patio and soak in the cityscape, then enjoy building amenities like a gym, hot tub, party room, and guest suite. With secure parking and a prime location just steps from shops, dining, transit, and parks, this condo blends style, convenience, and modern living-ready for you to move in and make it yours. (id:48970)
Property Details
- Property Type
- Apartment Unit
- Style
- Multi Family,Residential Attached
- Title to Land
- Freehold Strata
- Year Built
- 1998
- Area
- Vancouver West · Downtown VW
- View
- City
- Outdoor
- Balcony
- Heating / Cooling
- Electric
- Flooring
- Hardwood
- Construction
- Concrete Block,Concrete (Exterior),Mixed (Exterior)
- Parking
- Underground (1 stall)
- Water Supply
- Public
- Kitchens
- 1
- Units in Development
- 245
Financial
List Price$540,000
Maintenance Fee$450/mo
✦ Included in the Maintenance Fee
- Caretaker
- Trash
- Management
- Recreation Facilities
- Snow Removal
Rooms 6
Bedroom
Living Room
Dining Room
Den
Foyer
Kitchen
Features & Appliances
✦ Appliances & Features
- 🧺Washer/Dryer
- 🧺Dishwasher
- 🧊Refrigerator
- 🍳Stove
- 🛁Swirlpool/Hot Tub
✦ Bylaws & Pets
- Cats OK
- Dogs OK
- Number Limit (Two)
- Pets Allowed w/Rest
Location & Parcel
↑ Back to topFor Sale in The Genesis & Complex
↑ Back to top| Date | Address | Status | Bed | Bath | Price | Sqft | DOM | Strata Fee | Tax | Listed By |
|---|---|---|---|---|---|---|---|---|---|---|
| 2026-09-01 | 907 1189 Howe Street | Active | 1 | 1 | $518,000 ($935/sf) | 554 | 0 | $439 | $1,743 (2026) | 1NE Collective Realty Inc. |
| 2026-07-16 | 2004 1189 Howe Street | Active | 1 | 1 | $549,000 ($982/sf) | 559 | 0 | $445 | $1,689 (2025) | Multiple Realty Ltd. |
| 2026-06-15 | 508 1189 Howe Street | Active | 1 | 1 | $645,000 ($976/sf) | 661 | 0 | $522 | $1,968 (2025) | Dracco Pacific Realty |
| 2026-05-11 | 309 1189 Howe Street | Active | 1 | 1 | $549,800 ($832/sf) | 661 | 0 | $536 | $1,940 (2025) | Oakwyn Realty Ltd. |
| 2026-04-10 | 1003 1189 Howe Street | Active | 1 | 1 | $540,000 ($966/sf) | 559 | 0 | $450 | (2025) | Real Broker B.C. Ltd. |
| 2026-02-04 | 710 1189 Howe Street | Active | 1 | 1 | $489,900 ($1189/sf) | 412 | 0 | $1,307 (2025) | Nu Stream Realty Inc. | |
| Avg | $548,617 ($966/sf) | 568 |
Nearby Buildings with Active Listings
↑ Back to top1188 Howe
1188 Howe St. · Vancouver
Artemisia
1102 Hornby St. · Vancouver
Addition
1133 Hornby St. · Vancouver
Alto
1205 Howe St. · Vancouver
1212 Howe
1212 Howe St. · Vancouver
London Place
1177 Hornby St. · Vancouver
Imperial Tower
811 Helmcken St. · Vancouver
The Canadian
1068 Hornby St. · Vancouver
Where this information comes from:
Listing details, room sizes, features and financials are from the active MLS® listing
R3109367, Real Estate Board of Greater Vancouver, listed by Real Broker B.C. Ltd. (Miriam Testini).
Listed Apr 10, 2026. Feed last updated Jun 9, 2026.
Building-level information is from the BCCondos.net building database.
Measurements are provided by the listing brokerage and are approximate — buyer to verify all data.
907 1189 HOWE STREET
1 bed · 1 bath · MLS® R3160425
$518,000
2004 1189 HOWE STREET
1 bed · 1 bath · MLS® R3147481
$549,000

508 1189 HOWE STREET
1 bed · 1 bath · MLS® R3136171
$645,000
309 1189 HOWE STREET
1 bed · 1 bath · MLS® R3122422
$549,800
710 1189 HOWE STREET
1 bed · 1 bath · MLS® R3087129
$489,900
Book a Showing
1003 1189 HOWE STREET · The Genesis · MLS® R3109367 · with Les Twarog

Les TwarogUsually replies within minutes
Building List Count by City
- Abbotsford - 447
- Agassiz - 28
- Burnaby - 54
- Burnaby East - 78
- Burnaby North - 367
- Burnaby South - 348
- Campbell River - 1
- Chilliwack - 221
- Cloverdale - 194
- Comox Valley - 10
- Coquitlam - 566
- Delta - 10
- Duncan - 42
- Esquimalt - 59
- Gulf Islands - 6
- Harrison Hot Springs - 13
- Harrison Mills - 1
- Hope - 22
- Ladner - 110
- Langford - 156
- Langley - 541
- Maple Ridge - 312
- Mill Bay - 2
- Mission - 65
- New Westminster - 444
- North Delta - 29
- North Island - 2
- North Saanich - 8
- North Surrey - 412
- North Vancouver - 747
- Oak Bay - 44
- Osoyoos - 1
- Parksville / Qualicum - 7
- Penticton - 8
- Pitt Meadows - 75
- Port Alberni - 2
- Port Coquitlam - 268
- Port Moody - 268
- Richmond - 1161
- Saanich East - 232
- Saanich West - 92
- Sardis - 154
- Sidney - 152
- Sooke - 39
- South Surrey White Rock - 719
- Surrey - 667
- Tsawwassen - 98
- Vancouver East - 1003
- Vancouver West - 2495
- Victoria - 666
- View Royal - 46
- West Vancouver - 231
Pages
About


MLS®, REALTOR® and the associated logos are trademarks of The Canadian Real Estate Association


The listing data is provided under copyright by the Chilliwack & District Real Estate Board, Fraser Valley Real Estate Board or Real Estate Board of Greater Vancouver.
The listing data is deemed reliable but is not guaranteed accurate by the Chilliwack & District Real Estate Board, Fraser Valley Real Estate Board, Real Estate Board of Greater Vancouver, nor BCCondos.