4047 W 32ND AVE
- 4 Beds
- 2 Baths
- 2,070 Sqft
- 4,290 Lot Sqft
- 33 Lot (ft)
- 2 Parking
- Built 1939
 1/39
1/39




Property Description
Tucked away on a quiet, sought-after Dunbar street, this sorted, well-maintained home blends original character with thoughtful modern updates and comfort. Set on a 33´ x 130´ lot, it offers move-in-ready living. A bright foyer opens to a spacious main floor with skylights, oak floors, exposed brick, and a warm, inviting living area. The kitchen area features professional-grade stainless appliances and an attached dining area overlooking the sunny backyard. A covered deck extends to open outdoor spaces and a landscaped garden with mature plantings and patio. The flexible layout includes two bedrooms up and two down, plus a generous lower-level living area. Recent updates include roof, furnace, hot water tank, and appliances. Steps to Pacific Spirit Park trails. Close to Dunbar Village, schools, UBC, and transit. More details on our website, look us up! (id:48970)
Property Details
- Property Type
- House/Single Family
- Style
- Residential Detached
- Title to Land
- Freehold NonStrata
- Year Built
- 1939
- Area
- Vancouver West · Dunbar
- Outdoor
- Patio,Deck, Private Yard
- Heating / Cooling
- Forced Air,Natural Gas
- Flooring
- Hardwood,Tile,Carpet
- Construction
- Frame Wood,Wood Siding
- Parking
- Carport Single,Garage Single,Lane Access (2 stalls)
- Water Supply
- Public
- Kitchens
- 1
- Fireplaces
- 1
Financial
Rooms 11
Features & Appliances
- 🧺Washer/Dryer
- 🧺Dishwasher
- 🧊Refrigerator
- 🍳Stove
Location & Parcel
↑ Back to topFor Sale in 4047 W 32ND AVENUE & Complex
↑ Back to top| Date | Address | Status | Bed | Bath | Price | Sqft | DOM | Strata Fee | Tax | Listed By |
|---|---|---|---|---|---|---|---|---|---|---|
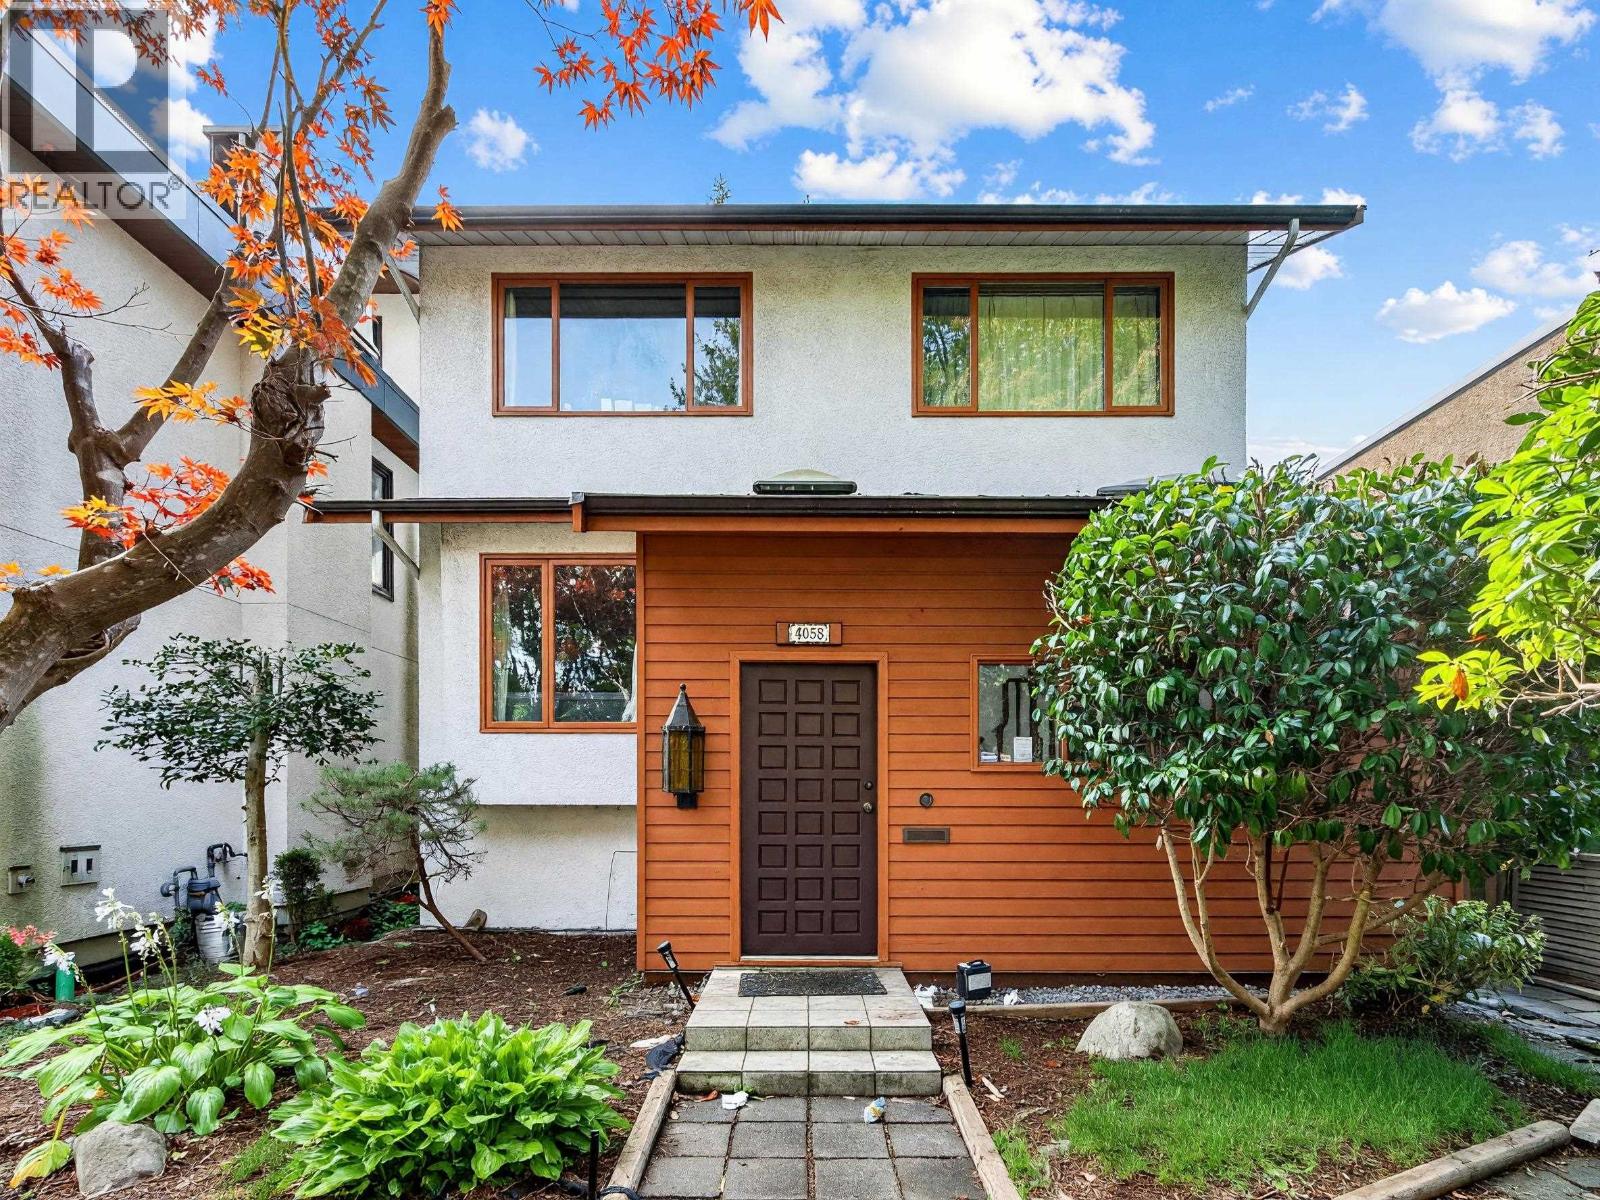
| 2026-09-08 | 4058 W 17th Avenue | Active | 7 | 3 | $2,498,000 ($1005/sf) | 2485 | 0 | $11,006 (2026) | RE/MAX Crest Realty | |
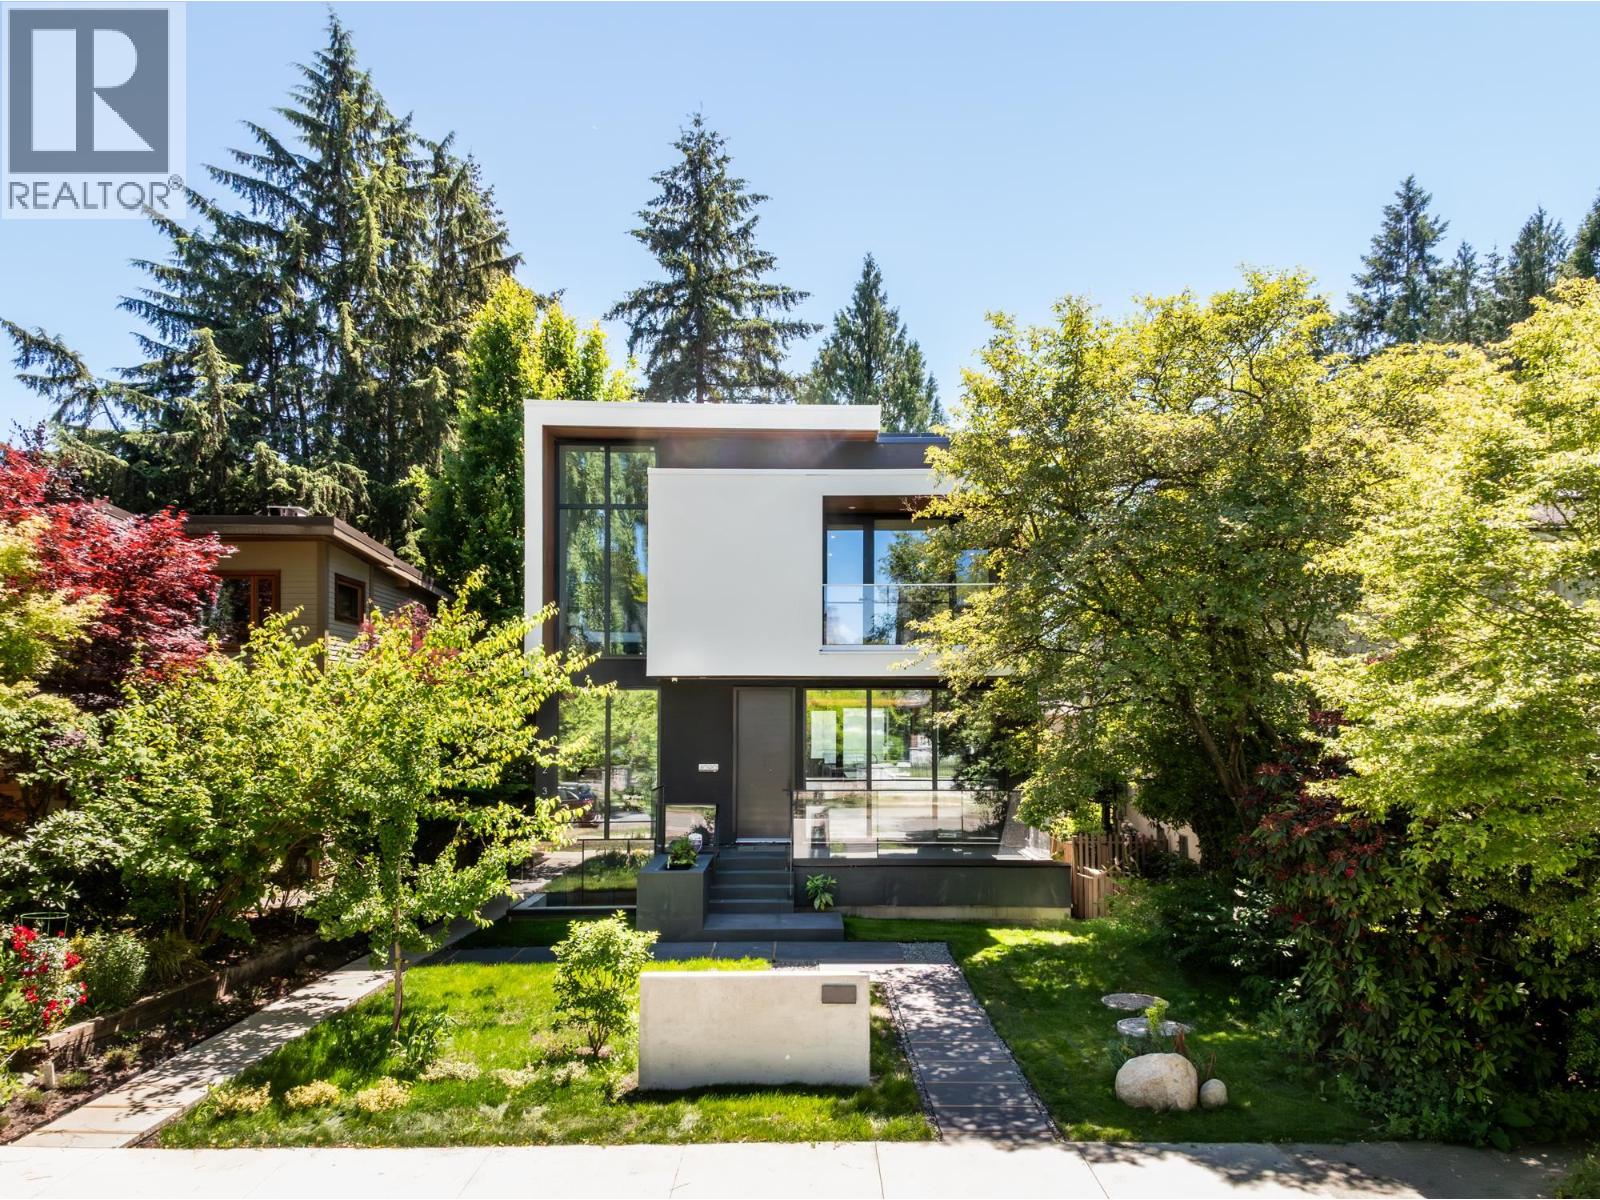
| 2026-07-07 | 4090 W 31st Avenue | Active | 8 | 9 | $5,380,000 ($1280/sf) | 4203 | 0 | $13,172 (2025) | eXp Realty | |
| 2026-04-08 | 4047 W 32nd Avenue | Active | 4 | 2 | $2,299,900 ($1111/sf) | 2070 | 0 | $10,841 (2025) | Oakwyn Realty Ltd. | |
| Avg | $3,392,633 ($1162/sf) | 2919 |
Nearby Buildings with Active Listings
↑ Back to top
Book a Showing

- Abbotsford - 447
- Agassiz - 28
- Burnaby - 54
- Burnaby East - 78
- Burnaby North - 367
- Burnaby South - 348
- Campbell River - 1
- Chilliwack - 221
- Cloverdale - 194
- Comox Valley - 10
- Coquitlam - 566
- Delta - 10
- Duncan - 42
- Esquimalt - 59
- Gulf Islands - 6
- Harrison Hot Springs - 13
- Harrison Mills - 1
- Hope - 22
- Ladner - 110
- Langford - 156
- Langley - 541
- Maple Ridge - 312
- Mill Bay - 2
- Mission - 65
- New Westminster - 444
- North Delta - 29
- North Island - 2
- North Saanich - 8
- North Surrey - 412
- North Vancouver - 747
- Oak Bay - 44
- Osoyoos - 1
- Parksville / Qualicum - 7
- Penticton - 8
- Pitt Meadows - 75
- Port Alberni - 2
- Port Coquitlam - 268
- Port Moody - 268
- Richmond - 1161
- Saanich East - 232
- Saanich West - 92
- Sardis - 154
- Sidney - 152
- Sooke - 39
- South Surrey White Rock - 719
- Surrey - 667
- Tsawwassen - 98
- Vancouver East - 1003
- Vancouver West - 2495
- Victoria - 666
- View Royal - 46
- West Vancouver - 231



