TOWNSEND AT PANORAMA VILLAGEListing Information
Sold · MLS® R3108678
109 15111 EDMUND DR
Surrey · Sullivan Station V3S 0A5
$905,000 (Sold Sun May 10 2026 00:00:00 GMT+0000 (Coordinated Universal Time))
- 4 Beds
- 4 Baths
- 2,013 Sqft
- 3 Parking
- Built 2020
 1/40
1/40



★ Building Specialist
Les Twarog
RE/MAX Crest Realty (Westside)
30+ Years Downtown & Westside Expert
604.671.7000
les@6717000.com
Property Description
Rare corner townhome offering one of the largest single-family-style backyards in the complex! Built in 2020, this 2,013 sq.ft. spacious home features 4 Bed 3.5 Baths including Lower-level bedroom & full bath—ideal for guests, office, or playroom. a functional layout with abundant natural light. Centrally located within the complex and walking distance to schools [including a new Ecole Snokomish Elementary], shopping, and groceries, and rec centre for your well being [Panorama Village, Sullivan Square, YMCA]. Easy access to Hwy 91 & Hwy 10, plus just a 10-minute drive to South Surrey. A perfect blend of space. convenience. and modern living. Book you today now!
Property Details
- Property Type
- Townhouse
- Style
- Residential Attached
- Title to Land
- Freehold Strata
- Year Built
- 2020
- Area
- Surrey · Sullivan Station
- View
- Open
- Outdoor
- Garden,Playground,Balcony
- Heating / Cooling
- Baseboard,Electric
- Flooring
- Laminate,Mixed,Tile
- Construction
- Frame Wood,Fibre Cement (Exterior),Mixed (Exterior),Wood Siding
- Parking
- Garage Double,Underground,Garage Door Opener (3 stalls)
- Water Supply
- Public
- Kitchens
- 1
- Units in Development
- 177
Financial
List Price$905,000
Gross Taxes$3,913 · 2025
Maintenance Fee$507/mo
✦ Included in the Maintenance Fee
- Clubhouse
- Caretaker
- Maintenance Grounds
- Management
- Snow Removal
Rooms 14
Walk-In Closet
Foyer
Bedroom
Walk-In Closet
Laundry
Library
Bedroom
Bedroom
Primary Bedroom
Office
Dining Room
Family Room
Living Room
Kitchen
Features & Appliances
✦ Appliances & Features
- 🧺Washer/Dryer
- 🧺Dishwasher
- 🧊Refrigerator
- 🍳Stove
- 🍲Microwave
✦ Bylaws & Pets
- Cats OK
- Dogs OK
- Number Limit (Two)
- Pets Allowed w/Rest
Location & Parcel
↑ Back to topFor Sale in Townsend at Panorama Village & Complex
↑ Back to top| Date | Address | Status | Bed | Bath | Price | Sqft | DOM | Strata Fee | Tax | Listed By |
|---|---|---|---|---|---|---|---|---|---|---|
| 2026-09-11 | 116 15111 Edmund Drive | Active | 4 | 4 | $898,800 ($455/sf) | 1974 | 0 | $493 | $3,851 (2025) | Homelife Benchmark Realty Corp. |
| 2026-09-11 | 128 15111 Edmund Drive | Active | 3 | 3 | $799,800 ($603/sf) | 1327 | 0 | $1 | $3,351 (2026) | RE/MAX City Realty |
| 2026-09-01 | 3 15151 Edmund Drive | Active | 3 | 3 | $799,000 ($511/sf) | 1564 | 0 | $377 | $3,304 (2025) | eXp Realty of Canada, Inc. |
| 2026-07-13 | 60 15151 Edmund Drive | Active | 3 | 3 | $839,000 ($554/sf) | 1514 | 0 | $385 | $3,471 (2026) | LPT Realty ULC |
| 2026-07-02 | 9 15151 Edmund Drive | Active | 3 | 3 | $799,000 ($594/sf) | 1344 | 0 | $323 | $3,133 (2025) | Century 21 Coastal Realty Ltd. |
| 2026-05-25 | 154 15111 Edmund Drive | Active | 3 | 3 | $862,000 ($627/sf) | 1374 | 0 | $318 | $3,145 (2025) | Royal LePage Global Force Realty |
| 2026-05-25 | 123 15111 Edmund Drive | Active | 4 | 4 | $899,000 ($462/sf) | 1945 | 0 | $488 | $3,758 (2025) | Nu Stream Realty Inc. |
| Avg | $842,371 ($534/sf) | 1577 |
Nearby Buildings with Active Listings
↑ Back to topForest Gate
5839 Panorama Dr. · Surrey
Woodbridge
15037 58th Ave. · Surrey
Skylands
14959 58th Ave. · Surrey
Nature's Walk
15075 60th Ave. · Surrey
Dawson & Sawyer Cambridge Park
14955 60 Ave. · Surrey
Redmill
14877 58th Ave. · Surrey
The Grove At Cambridge
14905 60th Ave. · Surrey
Gillis Walk
15188 62A Ave. · Surrey
Where this information comes from:
Listing details, room sizes, features and financials are from the active MLS® listing
R3108678, Fraser Valley Real Estate Board, listed by Sutton Group - 1st West Realty (Peter Kim PREC*).
Listed Apr 7, 2026. Feed last updated Jun 27, 2026.
Building-level information is from the BCCondos.net building database.
Measurements are provided by the listing brokerage and are approximate — buyer to verify all data.
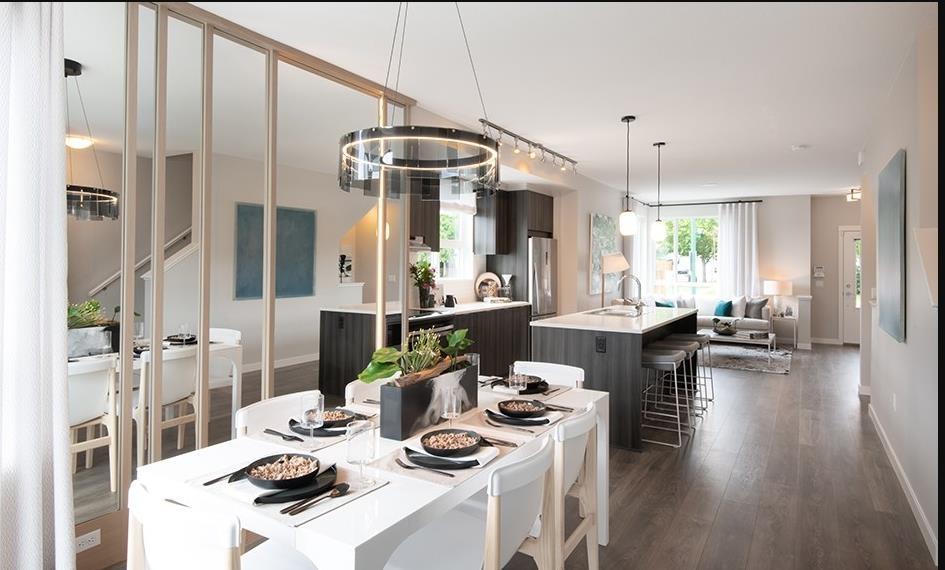
128 15111 EDMUND DRIVE
3 bed · 3 bath · MLS® R3164364
$799,800
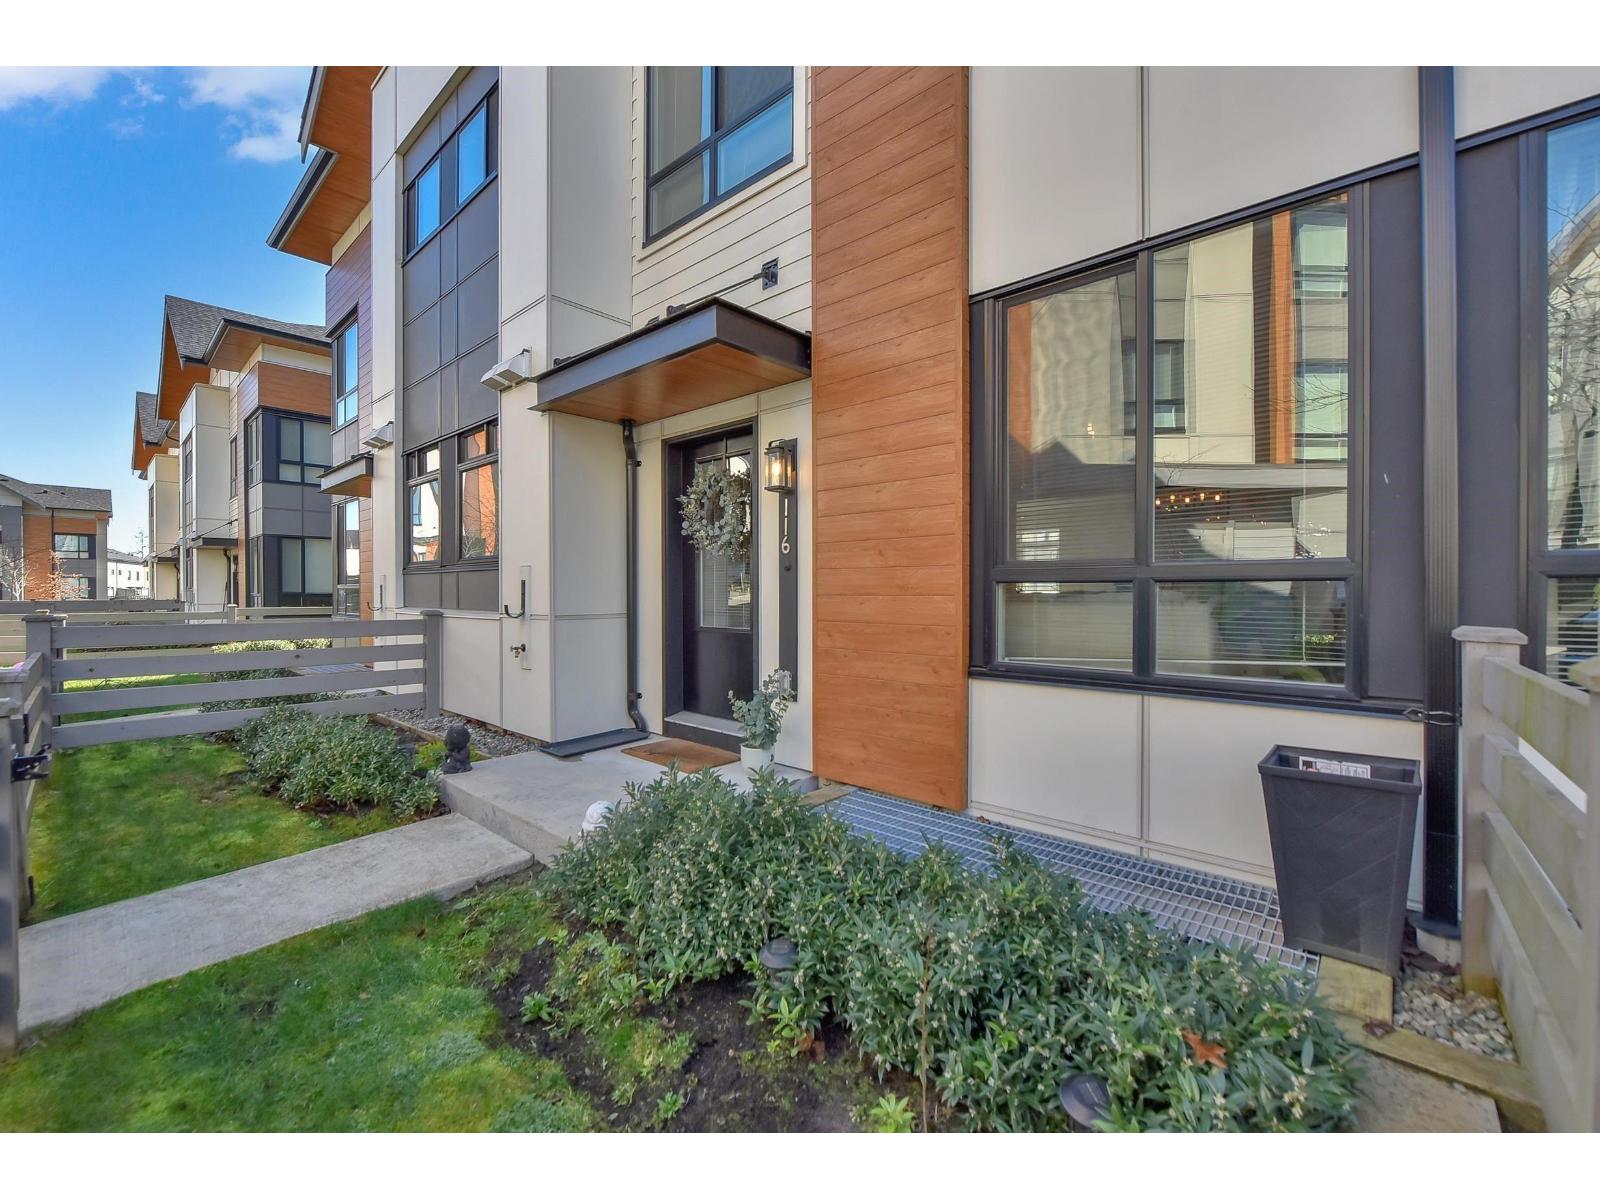
116 15111 EDMUND DRIVE
4 bed · 4 bath · MLS® R3163838
$898,800
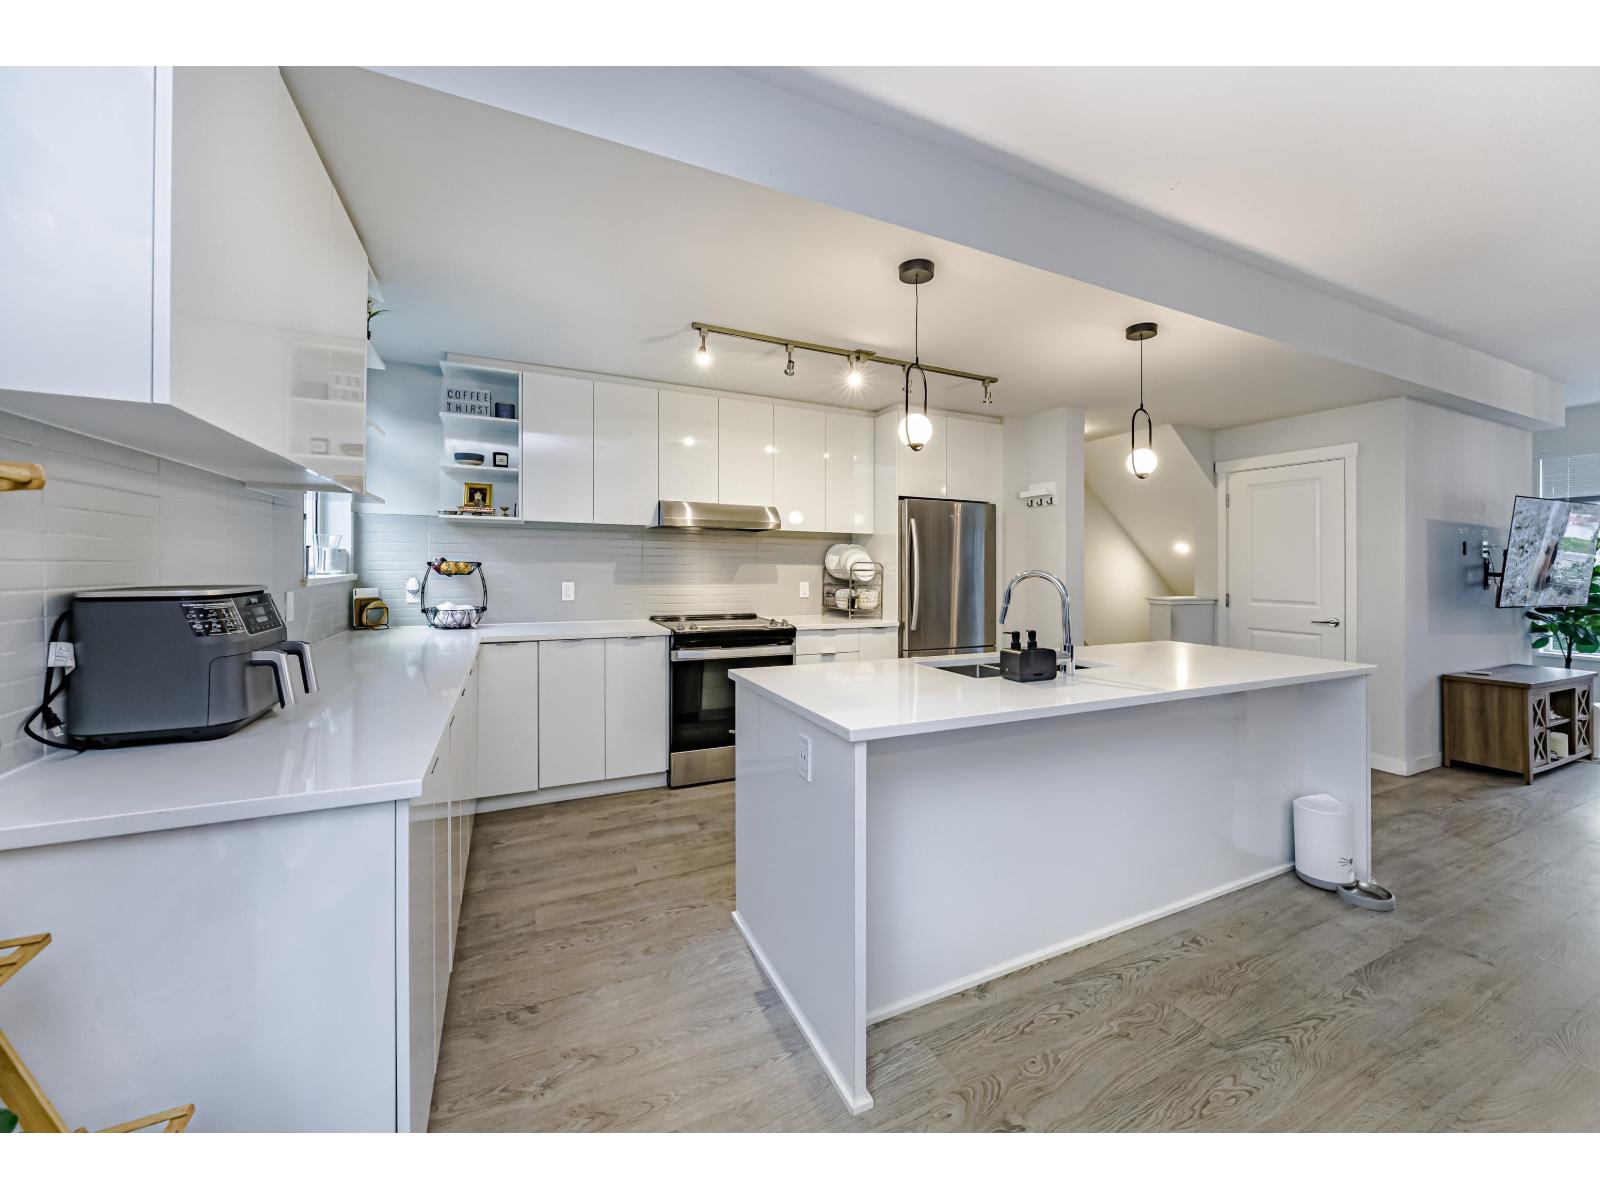
3 15151 EDMUND DRIVE
3 bed · 3 bath · MLS® R3160390
$799,000
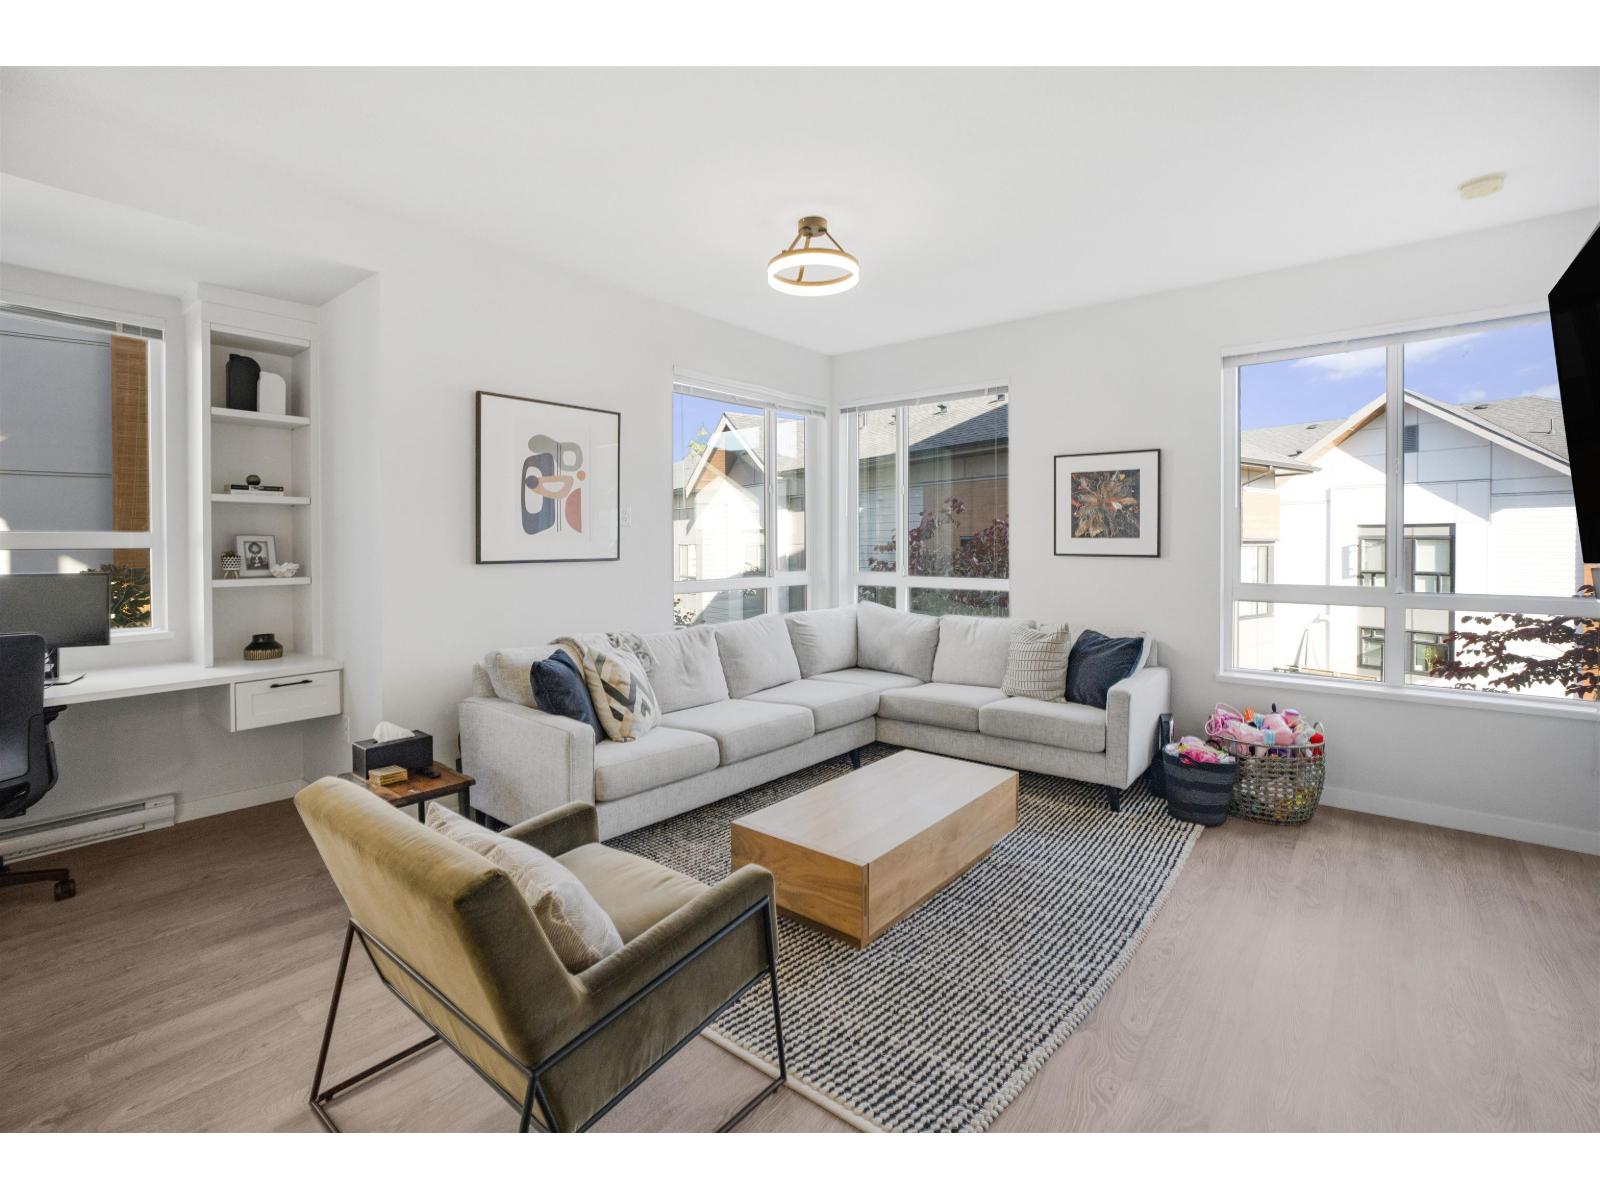
60 15151 EDMUND DRIVE
3 bed · 3 bath · MLS® R3145761
$839,000
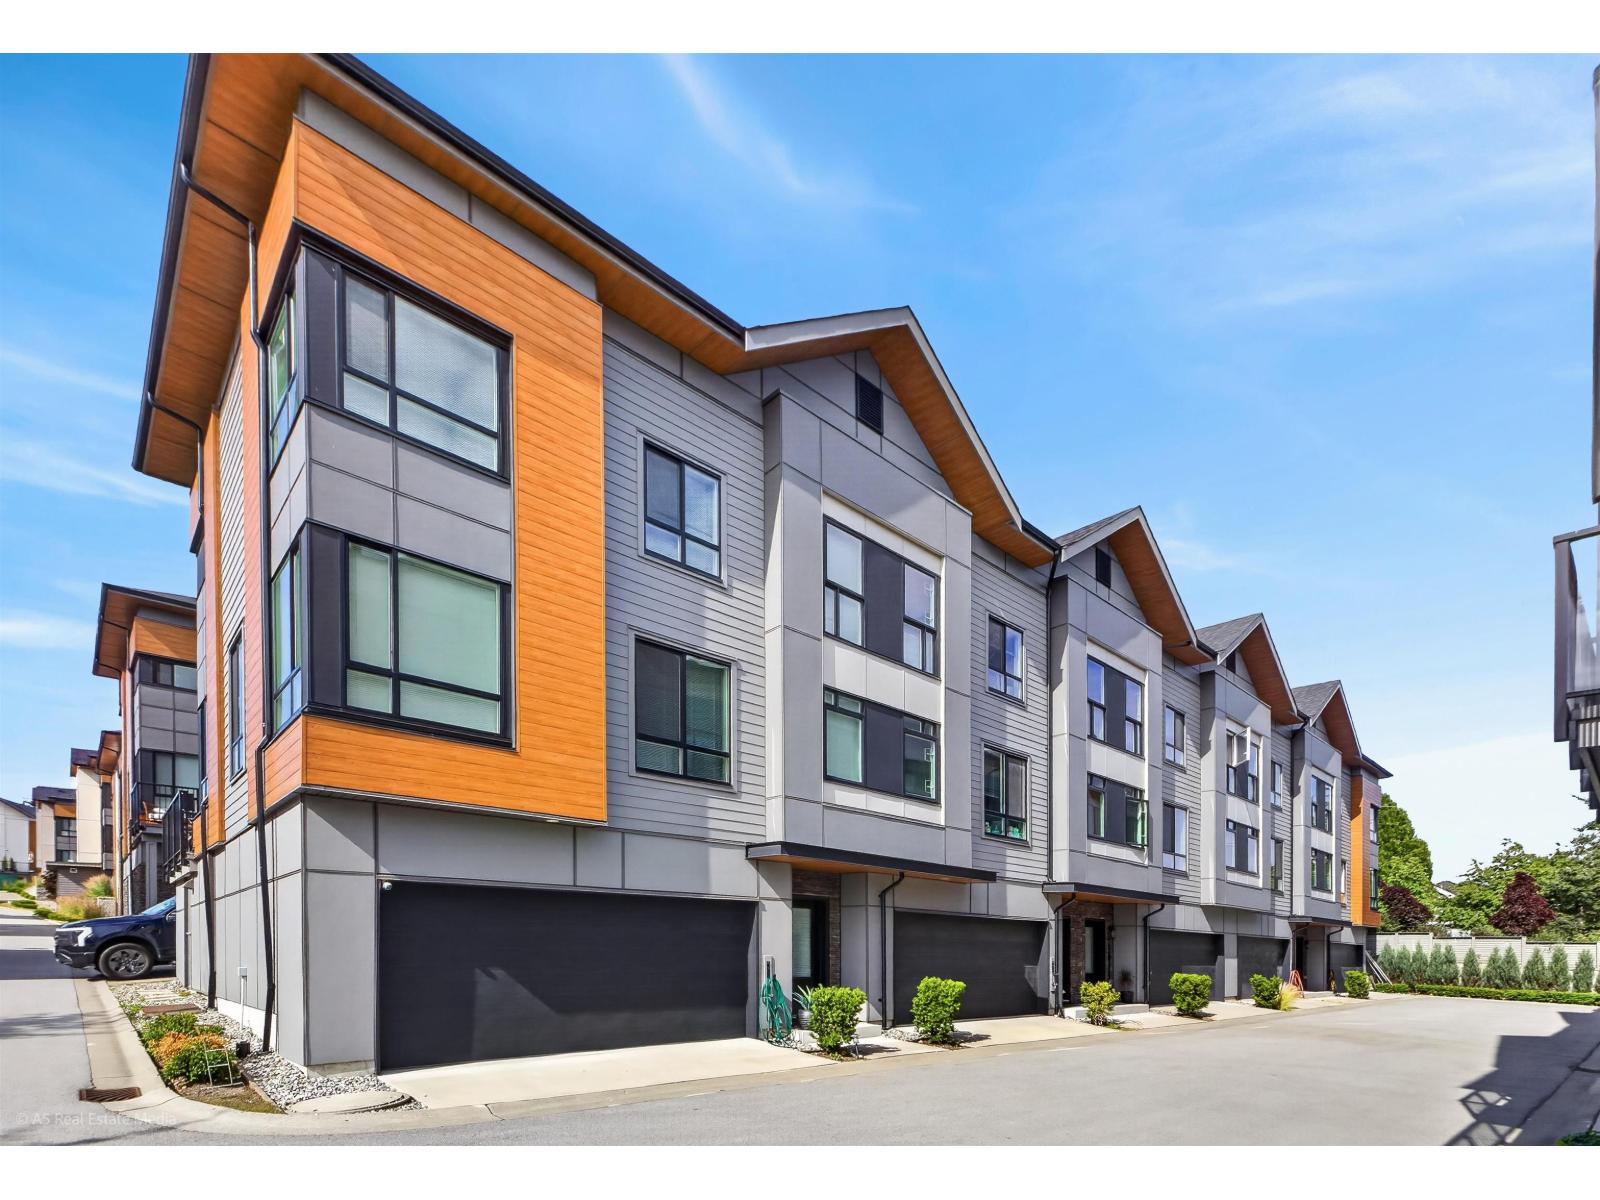
9 15151 EDMUND DRIVE
3 bed · 3 bath · MLS® R3141767
$799,000
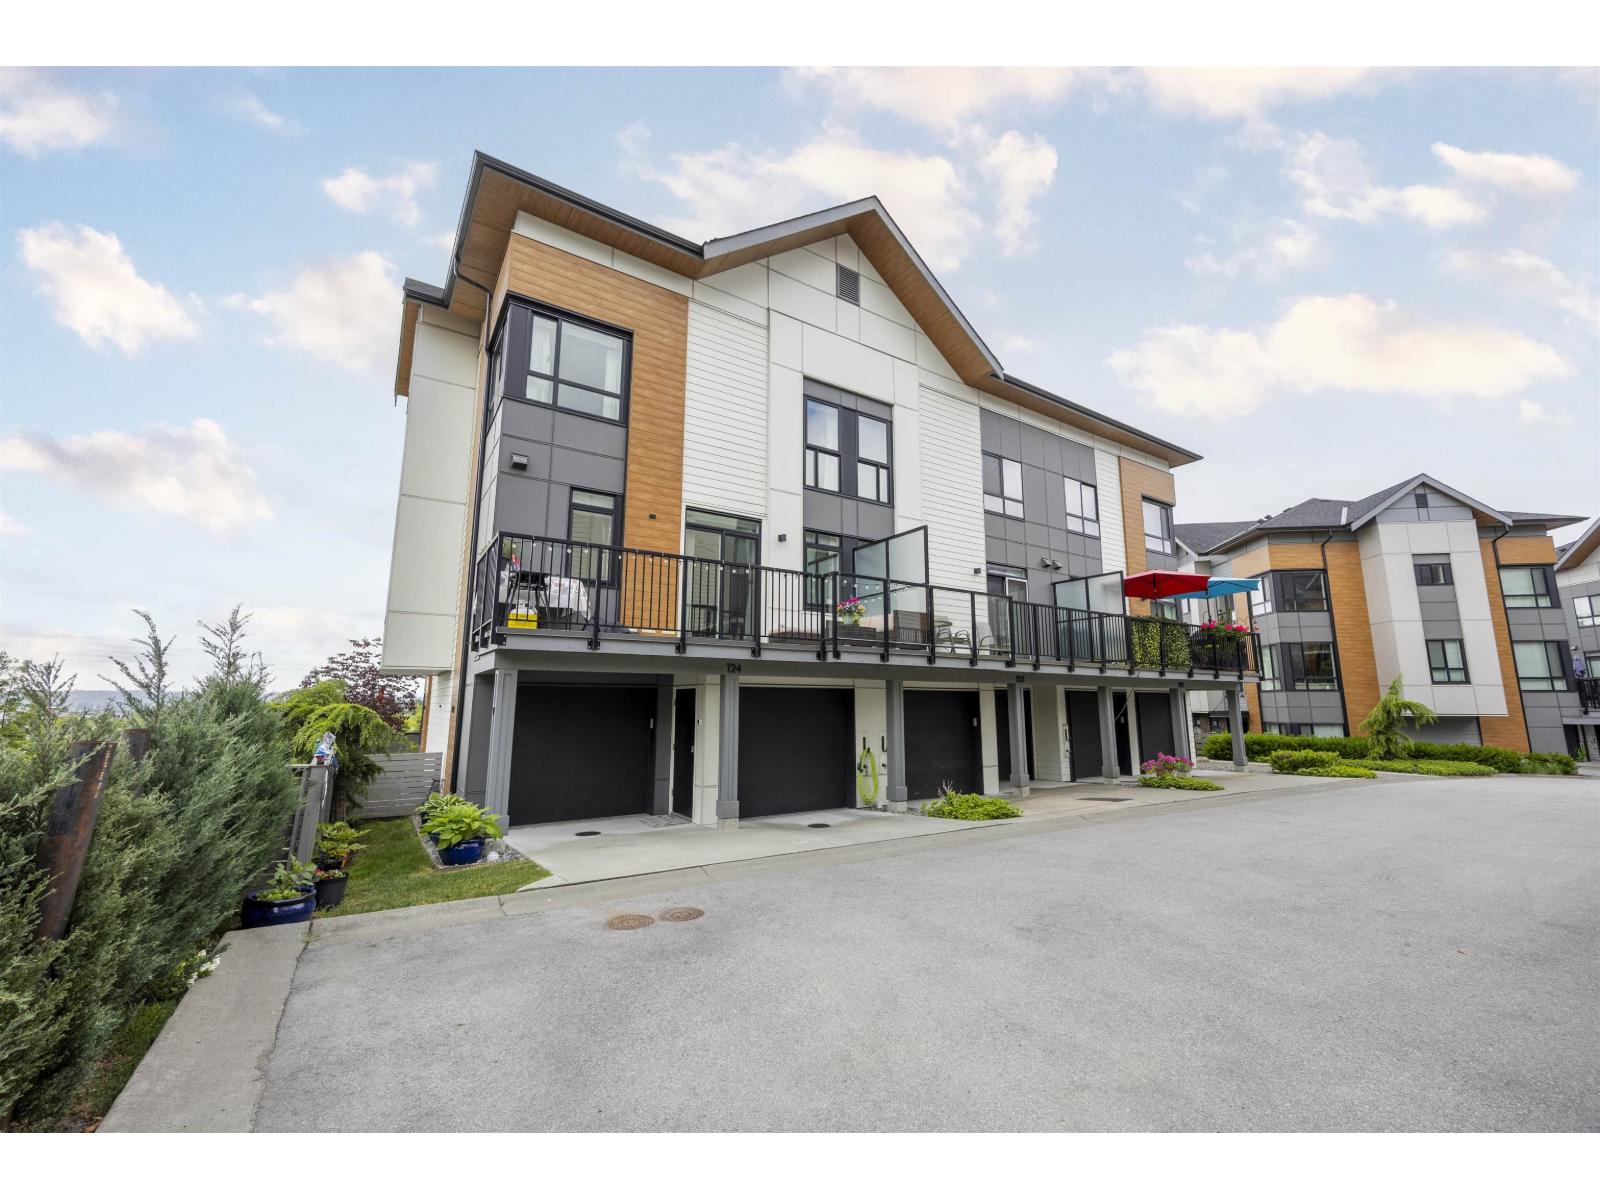
123 15111 EDMUND DRIVE
4 bed · 4 bath · MLS® R3128471
$899,000
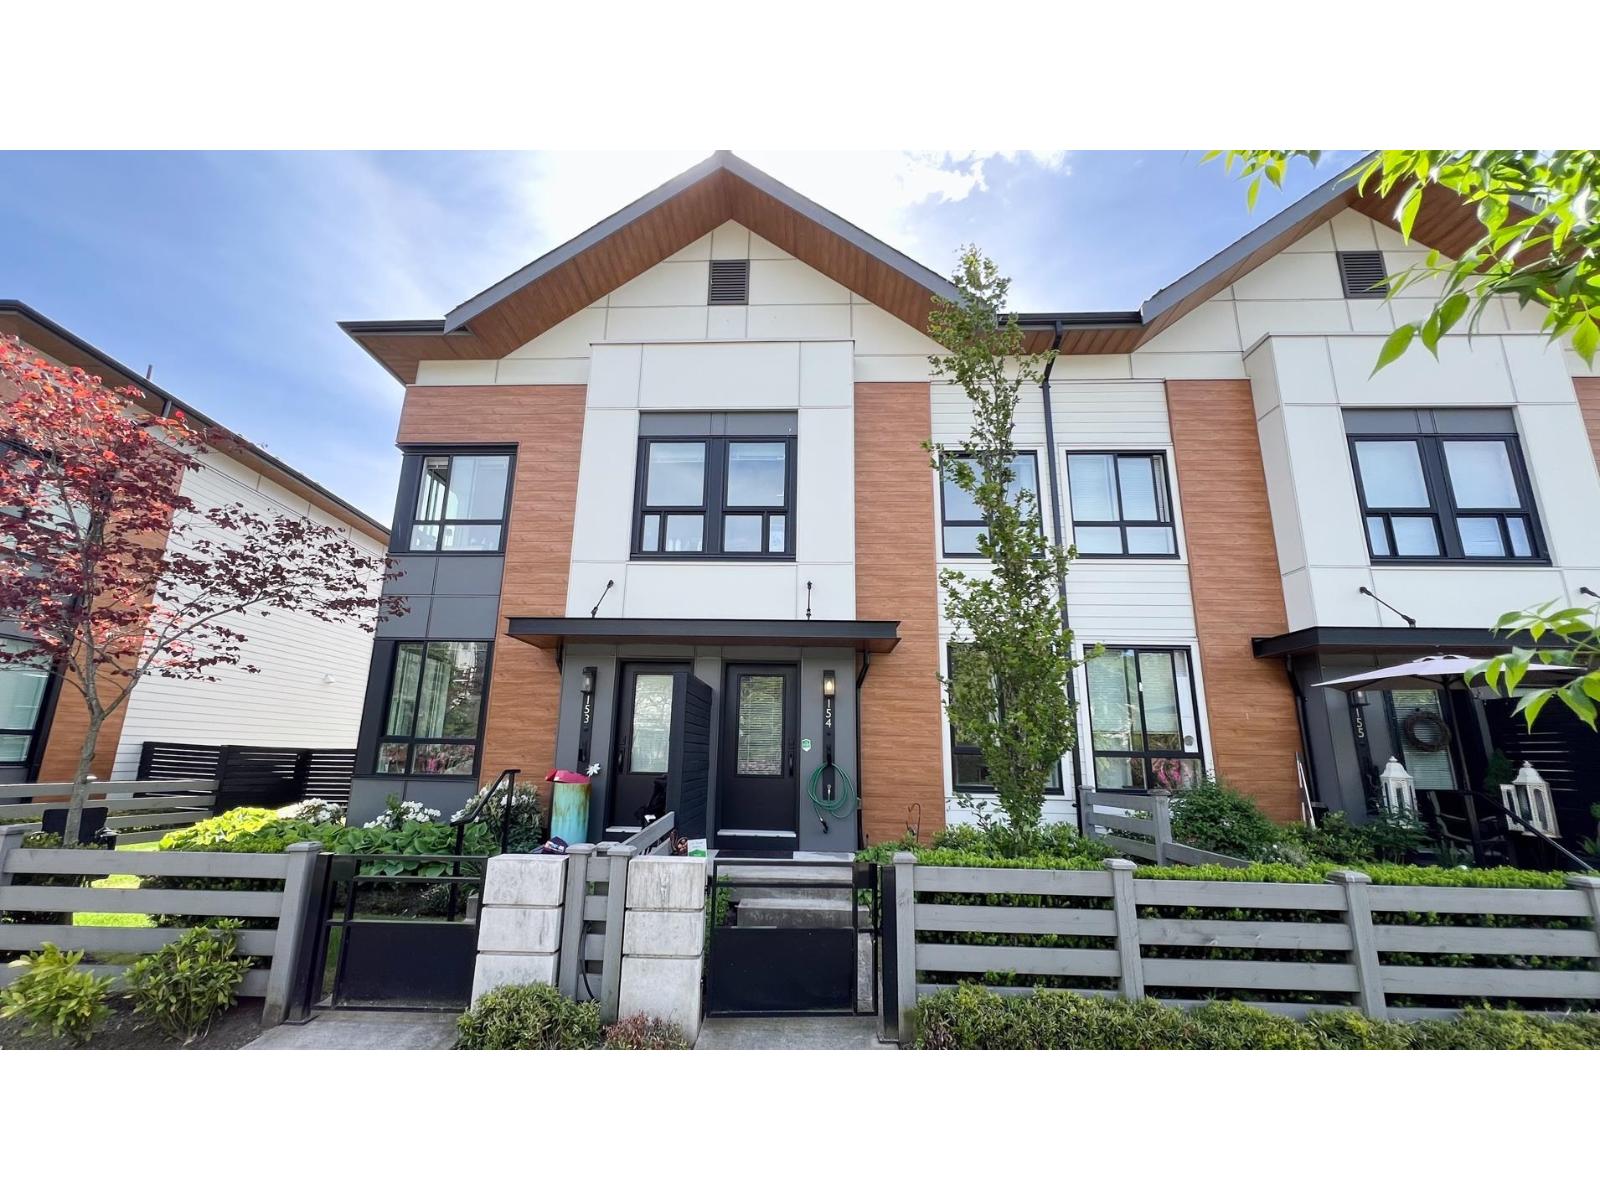
154 15111 EDMUND DRIVE
3 bed · 3 bath · MLS® R3126737
$862,000
Book a Showing
109 15111 EDMUND DRIVE · Townsend at Panorama Village · MLS® R3108678 · with Les Twarog

Les TwarogUsually replies within minutes
Building List Count by City
- Abbotsford - 447
- Agassiz - 28
- Burnaby - 54
- Burnaby East - 78
- Burnaby North - 367
- Burnaby South - 348
- Campbell River - 1
- Chilliwack - 221
- Cloverdale - 194
- Comox Valley - 10
- Coquitlam - 566
- Delta - 10
- Duncan - 42
- Esquimalt - 59
- Gulf Islands - 6
- Harrison Hot Springs - 13
- Harrison Mills - 1
- Hope - 22
- Ladner - 110
- Langford - 156
- Langley - 541
- Maple Ridge - 312
- Mill Bay - 2
- Mission - 65
- New Westminster - 444
- North Delta - 29
- North Island - 2
- North Saanich - 8
- North Surrey - 412
- North Vancouver - 747
- Oak Bay - 44
- Osoyoos - 1
- Parksville / Qualicum - 7
- Penticton - 8
- Pitt Meadows - 75
- Port Alberni - 2
- Port Coquitlam - 268
- Port Moody - 268
- Richmond - 1161
- Saanich East - 232
- Saanich West - 92
- Sardis - 154
- Sidney - 152
- Sooke - 39
- South Surrey White Rock - 719
- Surrey - 667
- Tsawwassen - 98
- Vancouver East - 1003
- Vancouver West - 2495
- Victoria - 666
- View Royal - 46
- West Vancouver - 231
Pages
About


MLS®, REALTOR® and the associated logos are trademarks of The Canadian Real Estate Association


The listing data is provided under copyright by the Chilliwack & District Real Estate Board, Fraser Valley Real Estate Board or Real Estate Board of Greater Vancouver.
The listing data is deemed reliable but is not guaranteed accurate by the Chilliwack & District Real Estate Board, Fraser Valley Real Estate Board, Real Estate Board of Greater Vancouver, nor BCCondos.