605 8555 CAPSTAN WAY
- 1 Beds
- 1 Baths
- 555 Sqft
- 1 Parking
- Built 2023
 1/19
1/19




Property Description
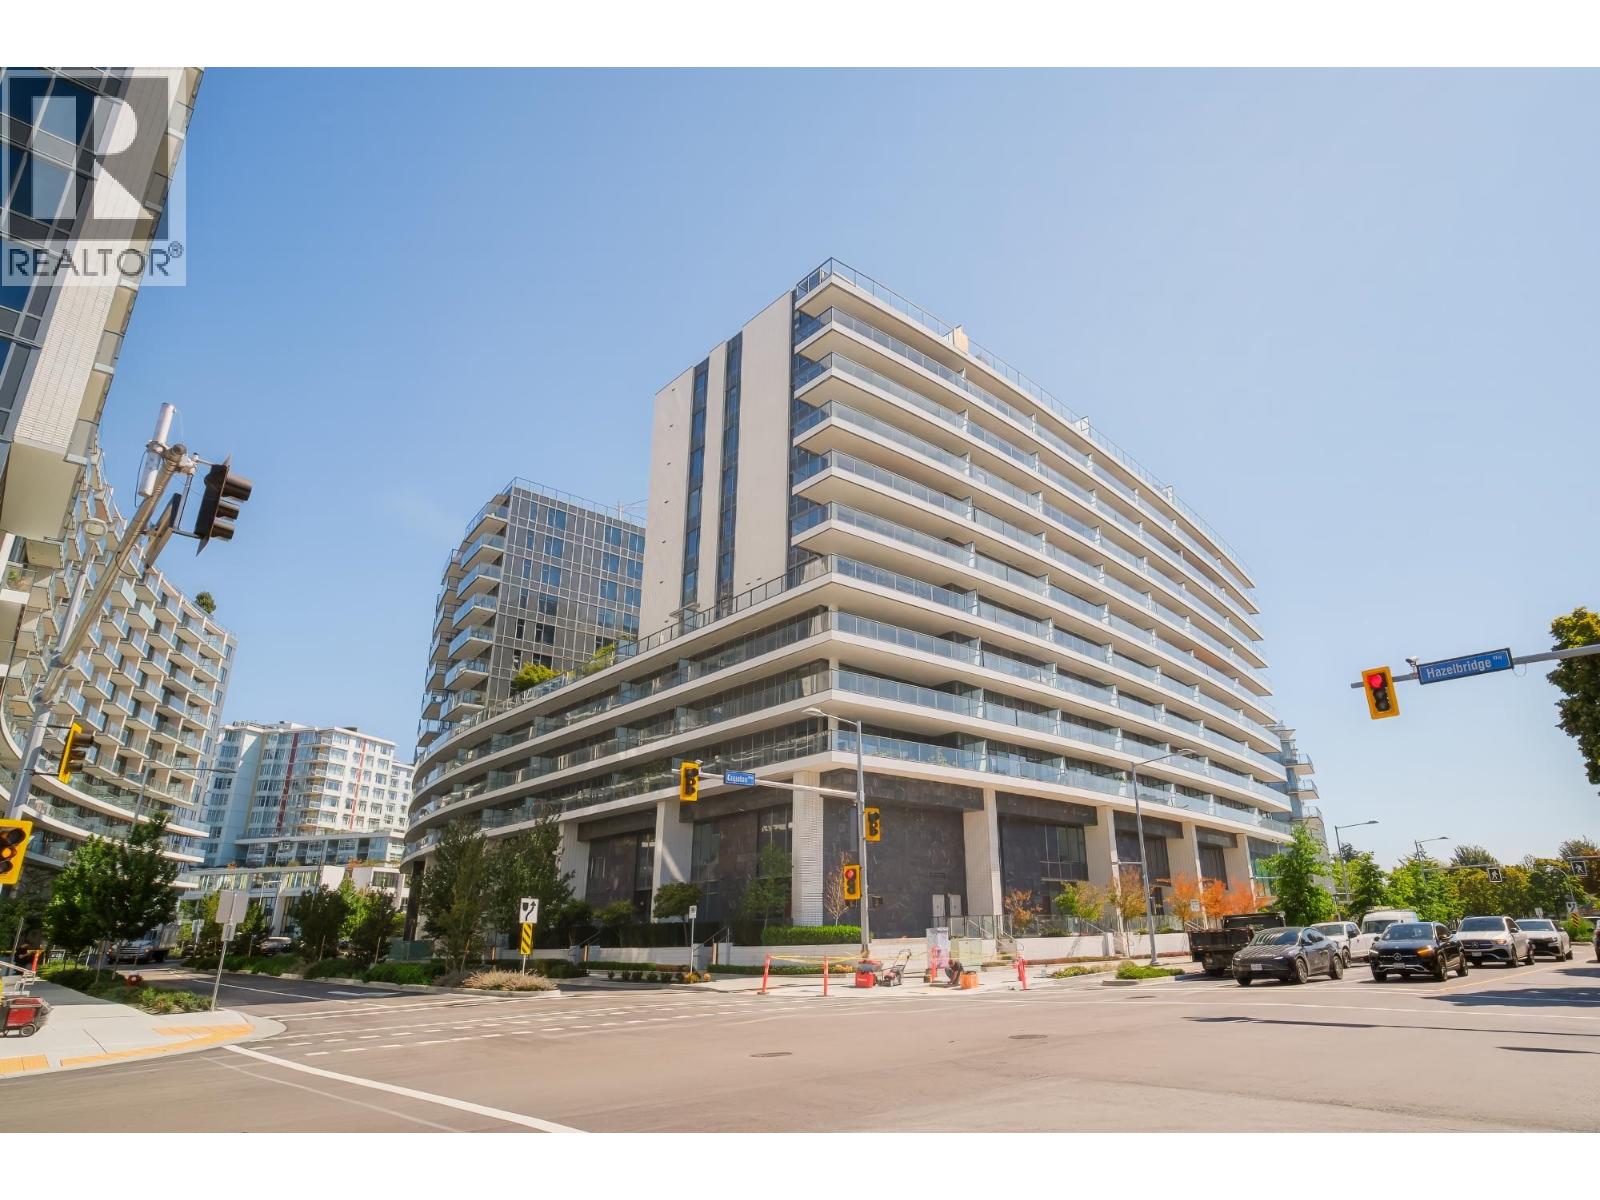
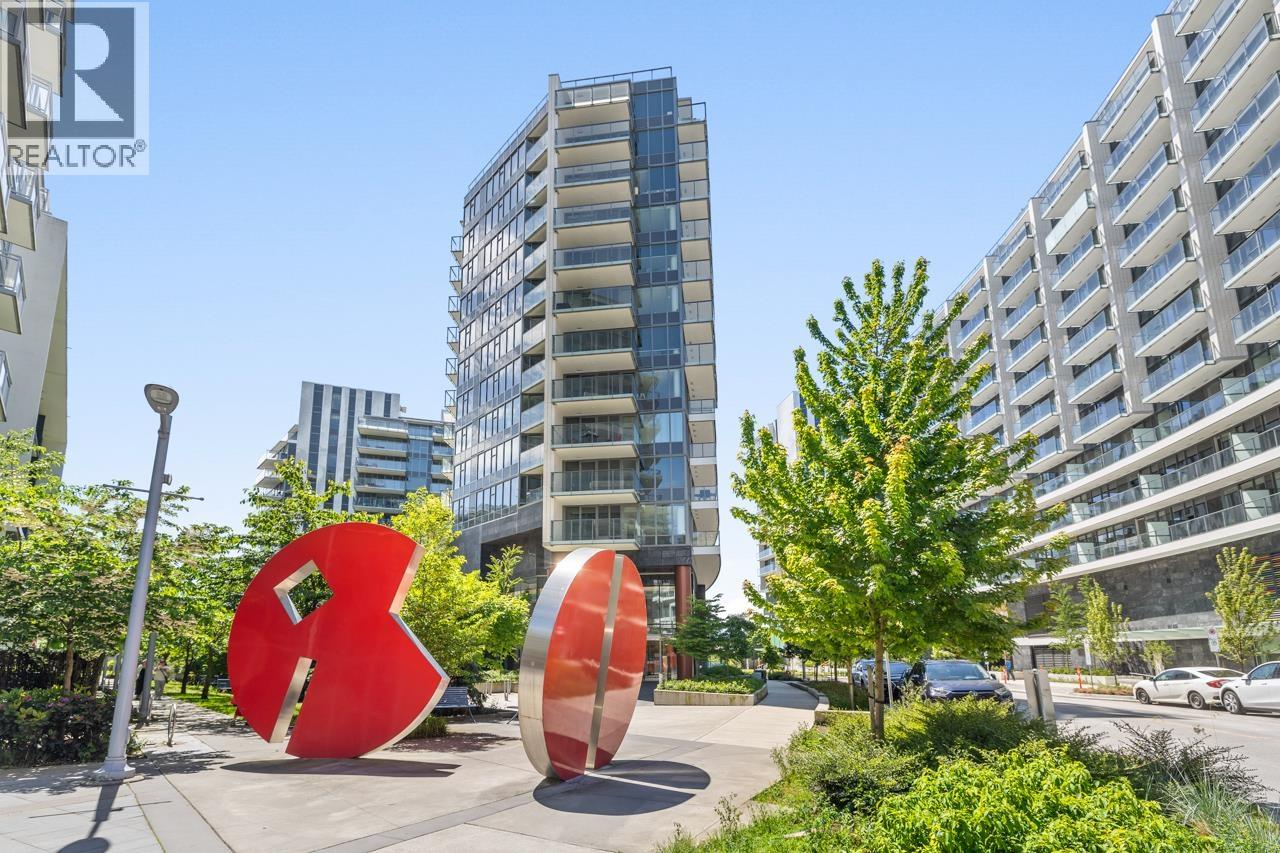
South-facing home at Concord Gardens - Da Vinci, filled with natural light and bright, inviting interiors throughout the day. Large windows enhance the sense of openness, while the efficient layout minimizes hallway space to maximize everyday living. Unbeatable convenience in the heart of Richmond: a popular dining plaza is right downstairs, and Capstan Canada Line Station is just a short walk away for easy access to Downtown Vancouver and YVR. Daily essentials nearby include T&T, Foody World, Costco, Yaohan Centre and Aberdeen Centre, plus countless restaurants, cafés and parks. Full amenities include concierge, indoor pool and fitness centre. Enjoy a well-managed community with a grand lobby, secure entry, and a residents´ clubhouse for year-round recreation and gatherings. See it today. (id:48970)
Property Details
- Property Type
- Apartment Unit
- Style
- Multi Family,Residential Attached
- Title to Land
- Freehold Strata
- Year Built
- 2023
- Area
- Richmond · West Cambie
- View
- City
- Exposure
- South
- Outdoor
- Garden,Playground,Balcony
- Heating / Cooling
- Heat Pump
- Flooring
- Laminate
- Construction
- Concrete,Concrete (Exterior),Glass (Exterior),Mixed (Exterior)
- Parking
- Garage Under Building,Side Access,Garage Door Opener (1 stall)
- Water Supply
- Public
- Kitchens
- 1
Financial
- Clubhouse
- Exercise Centre
- Sauna/Steam Room
- Concierge
- Caretaker
- Trash
- Maintenance Grounds
- Gas
- Hot Water
- Management
- Sewer
- Snow Removal
- Water
Rooms 4
Features & Appliances
- 🧺Washer/Dryer
- 🧺Dishwasher
- 🧊Refrigerator
- 🍳Stove
- 🍲Microwave
- 🚨Smoke Detector(s)
- ❄️Central Air
- ❄️Air Conditioning
- Pets Allowed w/Rest
For Sale in 605 8555 CAPSTAN WAY & Complex
↑ Back to top| Date | Address | Status | Bed | Bath | Price | Sqft | DOM | Strata Fee | Tax | Listed By |
|---|---|---|---|---|---|---|---|---|---|---|
| 2026-08-21 | Th-05 8555 Capstan Way | Active | 2 | 3 | $999,000 ($721/sf) | 1386 | 0 | $1,137 | $4,040 (2025) | Youlive Realty |
| 2026-06-01 | 1281 8608 Hazelbridge Way | Active | 3 | 2 | $999,000 ($1049/sf) | 952 | 0 | $769 | $3,270 (2025) | Macdonald Realty Westmar |
| 2026-04-06 | 605 8555 Capstan Way | Active | 1 | 1 | $549,000 ($989/sf) | 555 | 0 | $456 | $1,923 (2025) | RE/MAX Crest Realty |
| Avg | $849,000 ($881/sf) | 964 |
Nearby Buildings with Active Listings
↑ Back to top
Book a Showing

- Abbotsford - 447
- Agassiz - 28
- Burnaby - 54
- Burnaby East - 78
- Burnaby North - 367
- Burnaby South - 348
- Campbell River - 1
- Chilliwack - 221
- Cloverdale - 194
- Comox Valley - 10
- Coquitlam - 566
- Delta - 10
- Duncan - 42
- Esquimalt - 59
- Gulf Islands - 6
- Harrison Hot Springs - 13
- Harrison Mills - 1
- Hope - 22
- Ladner - 110
- Langford - 156
- Langley - 541
- Maple Ridge - 312
- Mill Bay - 2
- Mission - 65
- New Westminster - 444
- North Delta - 29
- North Island - 2
- North Saanich - 8
- North Surrey - 412
- North Vancouver - 747
- Oak Bay - 44
- Osoyoos - 1
- Parksville / Qualicum - 7
- Penticton - 8
- Pitt Meadows - 75
- Port Alberni - 2
- Port Coquitlam - 268
- Port Moody - 268
- Richmond - 1161
- Saanich East - 232
- Saanich West - 92
- Sardis - 154
- Sidney - 152
- Sooke - 39
- South Surrey White Rock - 719
- Surrey - 667
- Tsawwassen - 98
- Vancouver East - 1003
- Vancouver West - 2495
- Victoria - 666
- View Royal - 46
- West Vancouver - 231



