Active Listing · MLS® R3107257
2520 E 24 AVE
Vancouver · Renfrew Heights · Vancouver East V5R1C9
$1,680,000
- 7 Beds
- 2 Baths
- 1,839 Sqft
- 3,960 Lot Sqft
- 33 Lot (ft)
- 1 Parking
- Built 1932
 1/21
1/21



★ Building Specialist
Les Twarog
RE/MAX Crest Realty (Westside)
30+ Years Downtown & Westside Expert
604.671.7000
les@6717000.com
Property Description
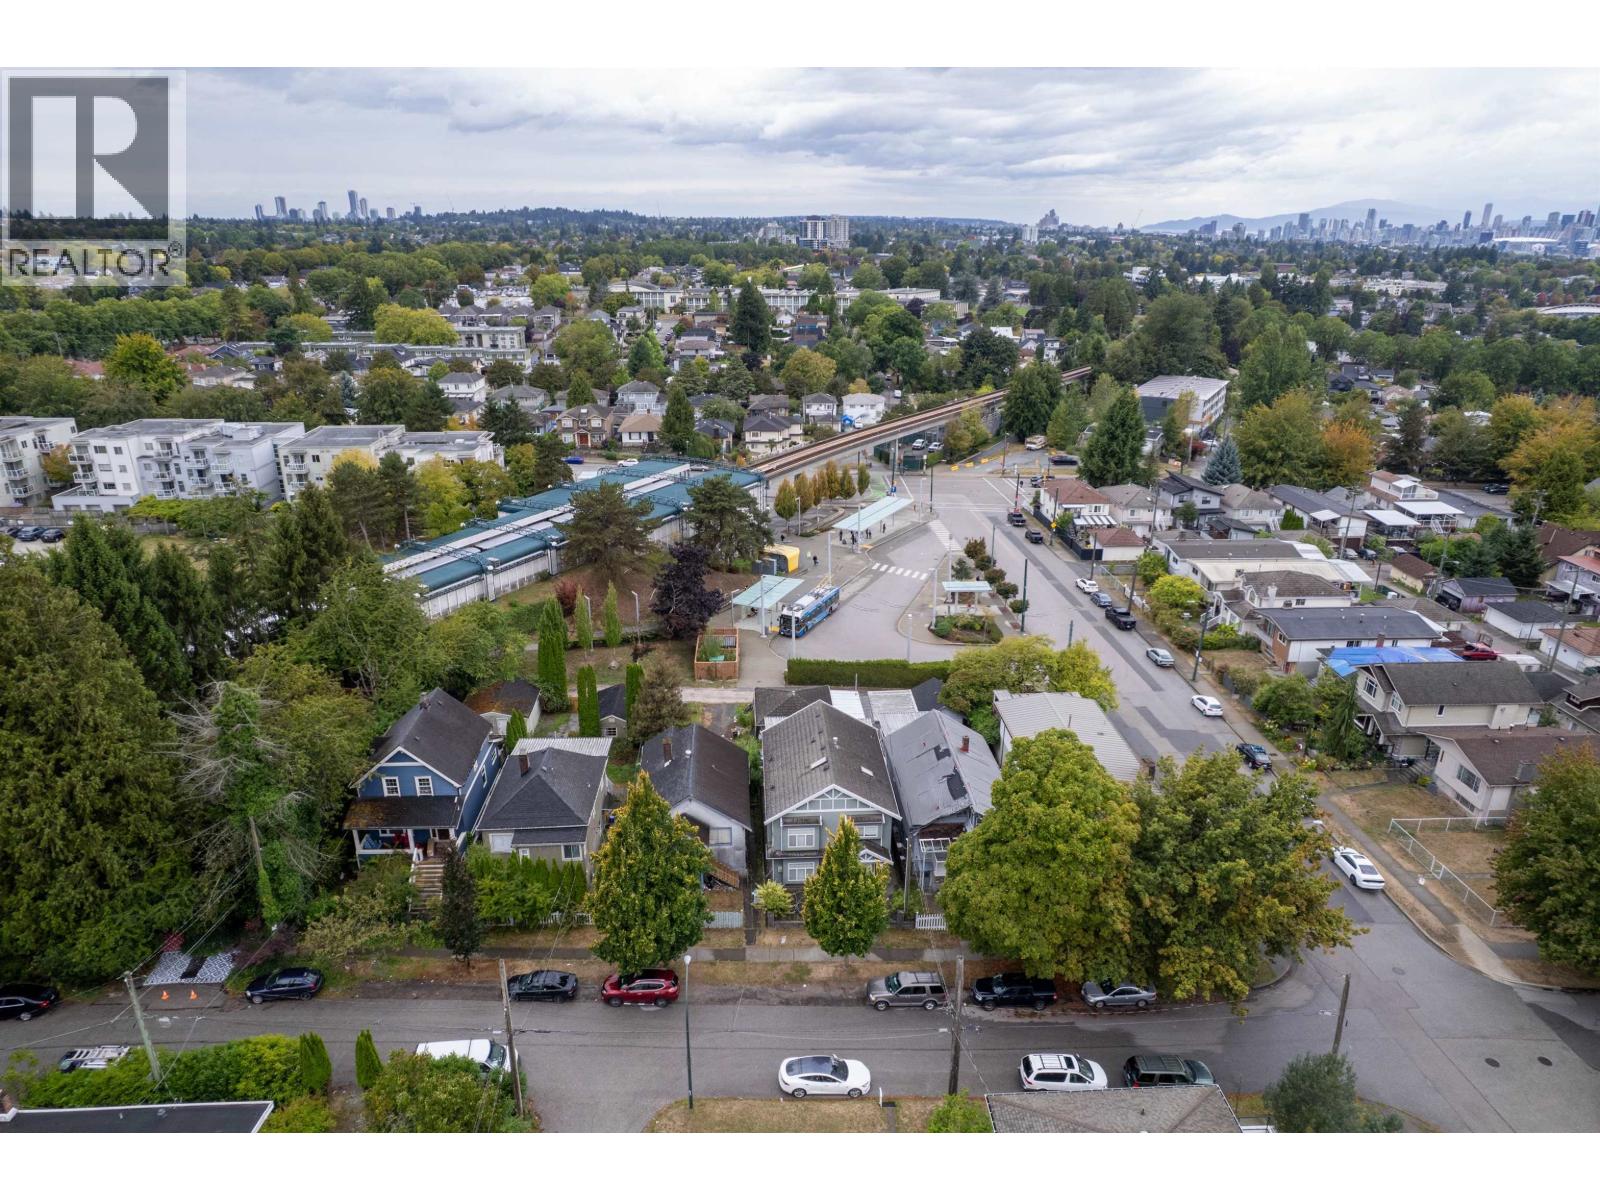
Excellent Renfrew Heights location near Nanaimo Skytrain Station-only 1 minute's walking distance. Within TOA zoing destination Tier 1 for 20-storey building with FSR 5 or multiplex/duplex/single house development. Nice flat lot 33x120 with an existing 2-level home above ground with 7 bedrooms and 2 bathrooms and a detached 1-car garage. Selling as land value. New building will have potential mountain view with south-exposed backyard. Good potential for investment. Please do not walk into the property to disturb the tenants. (id:48970)
Property Details
- Property Type
- House/Single Family
- Style
- Residential Detached
- Title to Land
- Freehold NonStrata
- Year Built
- 1932
- Area
- Vancouver East · Renfrew Heights
- View
- Mountain
- Outdoor
- Sundeck, Private Yard
- Heating / Cooling
- Forced Air
- Flooring
- Mixed,Tile,Carpet
- Construction
- Frame Wood,Stucco
- Parking
- Garage Single,Lane Access (1 stall)
- Water Supply
- Public
- Kitchens
- 1
- Fireplaces
- 1
Financial
List Price$1,680,000
Gross Taxes$8,191 · 2025
Rooms 9
Bedroom
Bedroom
Bedroom
Bedroom
Bedroom
Bedroom
Bedroom
Living Room
Kitchen
Features & Appliances
✦ Appliances & Features
- 🧺Washer/Dryer
- 🧊Refrigerator
- 🍳Stove
Location & Parcel
↑ Back to topFor Sale in 2520 E 24 AVENUE & Complex
↑ Back to top| Date | Address | Status | Bed | Bath | Price | Sqft | DOM | Strata Fee | Tax | Listed By |
|---|---|---|---|---|---|---|---|---|---|---|
| 2026-09-09 | 4011 Kamloops Street | Active | 4 | 4 | $1,558,000 ($642/sf) | 2425 | 0 | $7,992 (2026) | Engel & Volkers Vancouver | |
| 2026-04-05 | 2520 E 24 Avenue | Active | 7 | 2 | $1,680,000 ($914/sf) | 1839 | 0 | $8,191 (2025) | Claridge Real Estate Advisors Inc. | |
| Avg | $1,619,000 ($759/sf) | 2132 |
Nearby Buildings with Active Listings
↑ Back to topRiverside Gardens
2711 EAST Kent Ave. · Vancouver
The Windsor
2435 Kingsway Other · Vancouver
Clarendon Place
4893 Clarendon St. · Vancouver
The Scena
2239 Kingsway Other · Vancouver
Eldorado Mews
4815 Eldorado Mews · Vancouver
Slocan Park
4858 Slocan St. · Vancouver
The Eldorado
4888 Nanaimo St. · Vancouver
King's Court
2238 Kingsway Other · Vancouver
Where this information comes from:
Listing details, room sizes, features and financials are from the active MLS® listing
R3107257, Real Estate Board of Greater Vancouver, listed by Claridge Real Estate Advisors Inc. (Schumann Li PREC*).
Listed Apr 5, 2026. Feed last updated May 30, 2026.
Measurements are provided by the listing brokerage and are approximate — buyer to verify all data.
Book a Showing
2520 E 24 AVENUE · MLS® R3107257 · with Les Twarog

Les TwarogUsually replies within minutes
Building List Count by City
- Abbotsford - 447
- Agassiz - 28
- Burnaby - 54
- Burnaby East - 78
- Burnaby North - 367
- Burnaby South - 348
- Campbell River - 1
- Chilliwack - 221
- Cloverdale - 194
- Comox Valley - 10
- Coquitlam - 566
- Delta - 10
- Duncan - 42
- Esquimalt - 59
- Gulf Islands - 6
- Harrison Hot Springs - 13
- Harrison Mills - 1
- Hope - 22
- Ladner - 110
- Langford - 156
- Langley - 541
- Maple Ridge - 312
- Mill Bay - 2
- Mission - 65
- New Westminster - 444
- North Delta - 29
- North Island - 2
- North Saanich - 8
- North Surrey - 412
- North Vancouver - 747
- Oak Bay - 44
- Osoyoos - 1
- Parksville / Qualicum - 7
- Penticton - 8
- Pitt Meadows - 75
- Port Alberni - 2
- Port Coquitlam - 268
- Port Moody - 268
- Richmond - 1161
- Saanich East - 232
- Saanich West - 92
- Sardis - 154
- Sidney - 152
- Sooke - 39
- South Surrey White Rock - 719
- Surrey - 667
- Tsawwassen - 98
- Vancouver East - 1003
- Vancouver West - 2495
- Victoria - 666
- View Royal - 46
- West Vancouver - 231
Pages
About


MLS®, REALTOR® and the associated logos are trademarks of The Canadian Real Estate Association


The listing data is provided under copyright by the Chilliwack & District Real Estate Board, Fraser Valley Real Estate Board or Real Estate Board of Greater Vancouver.
The listing data is deemed reliable but is not guaranteed accurate by the Chilliwack & District Real Estate Board, Fraser Valley Real Estate Board, Real Estate Board of Greater Vancouver, nor BCCondos.