Active Listing · MLS® R3106543
15695 THRIFT AVE
White Rock · White Rock · South Surrey White Rock V4B2M3
$1,399,999
- 3 Beds
- 2 Baths
- 1,105 Sqft
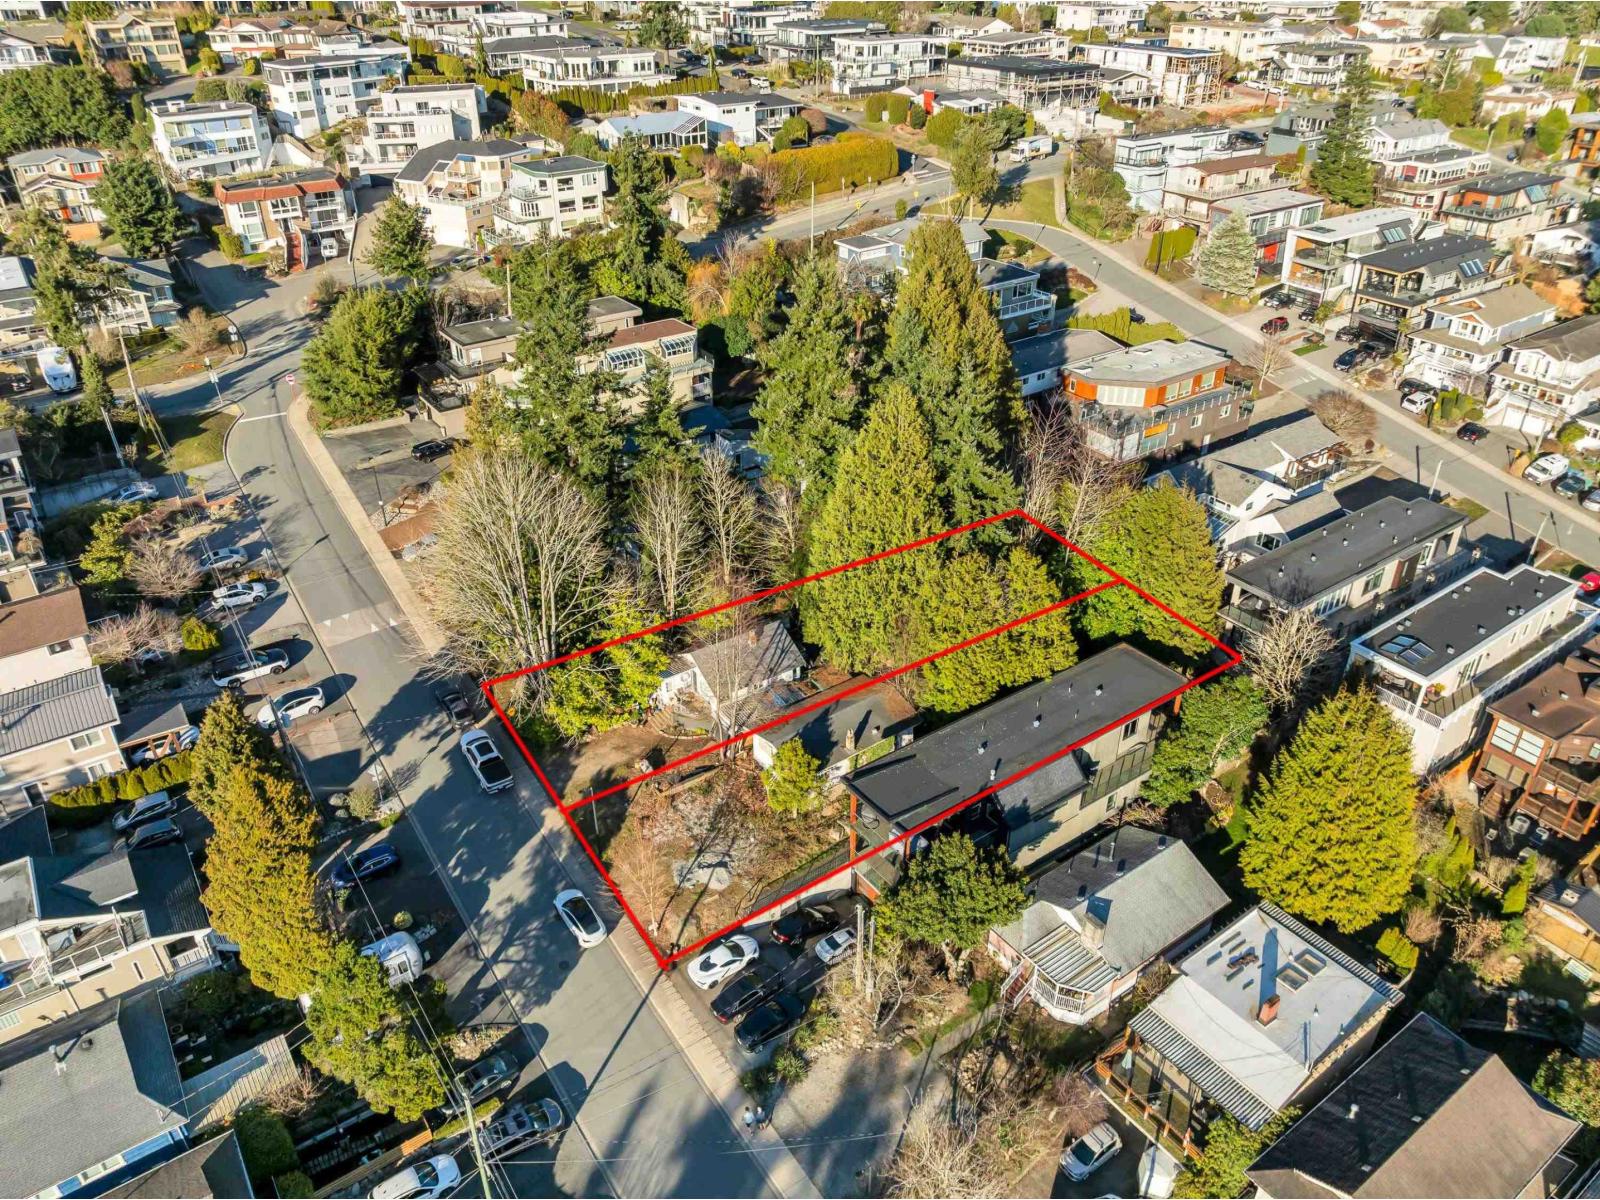
- 10,640 Lot Sqft
- 80 Lot (ft)
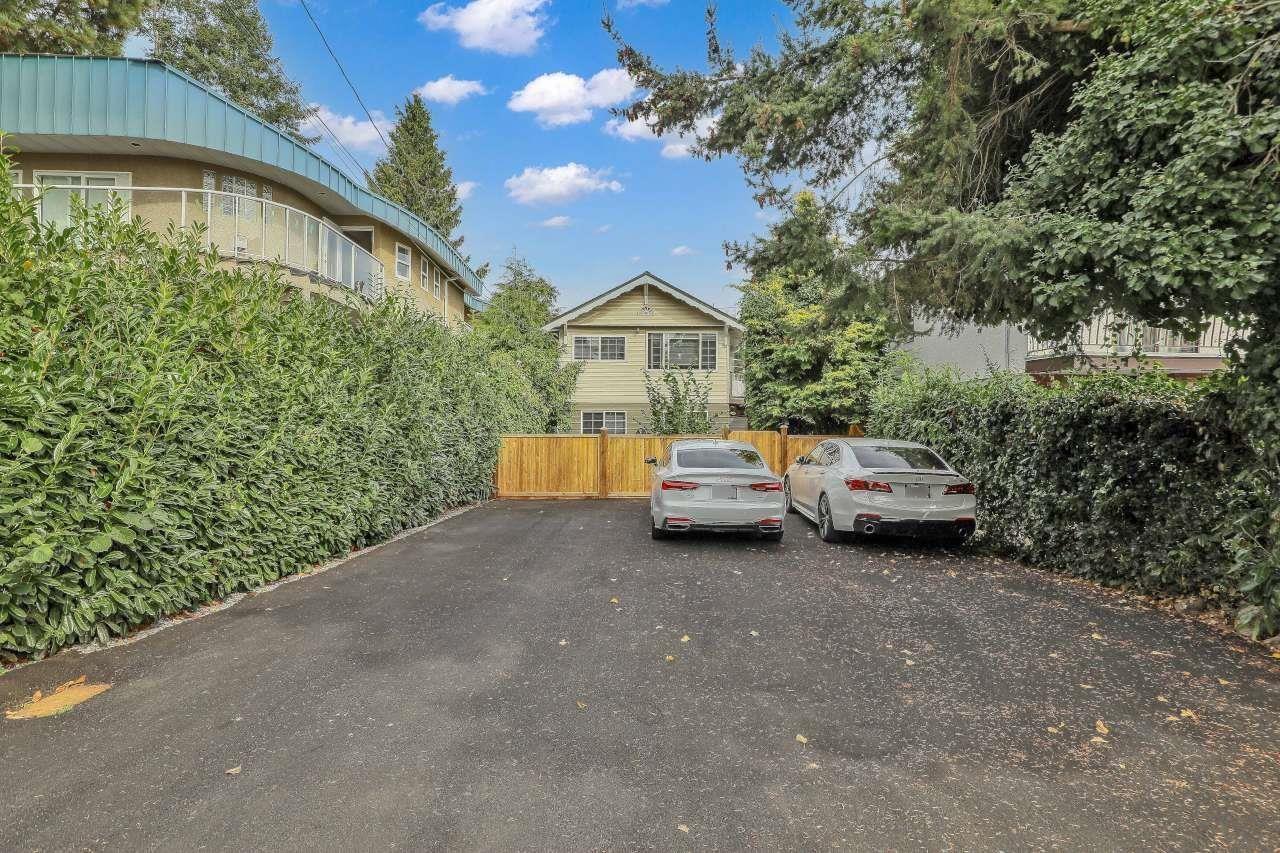
- 4 Parking
- Built 1951


★ Building Specialist
Les Twarog
RE/MAX Crest Realty (Westside)
30+ Years Downtown & Westside Expert
604.671.7000
les@6717000.com
Property Description
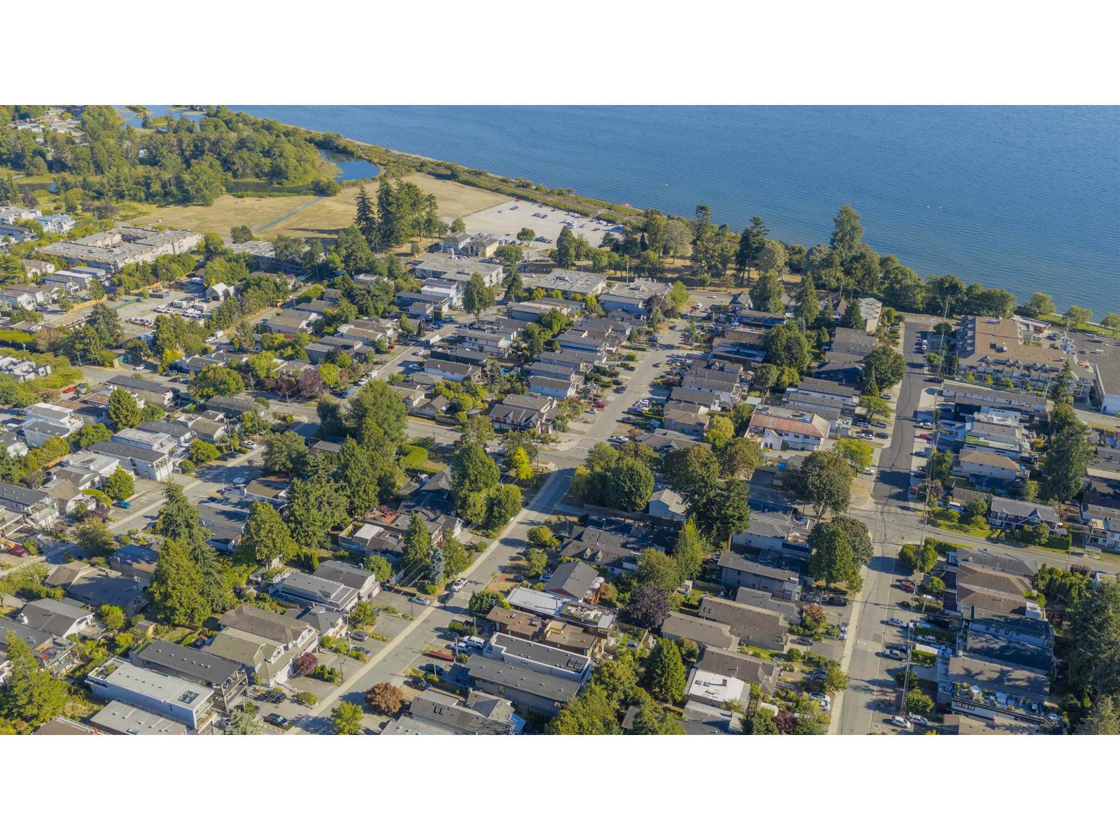
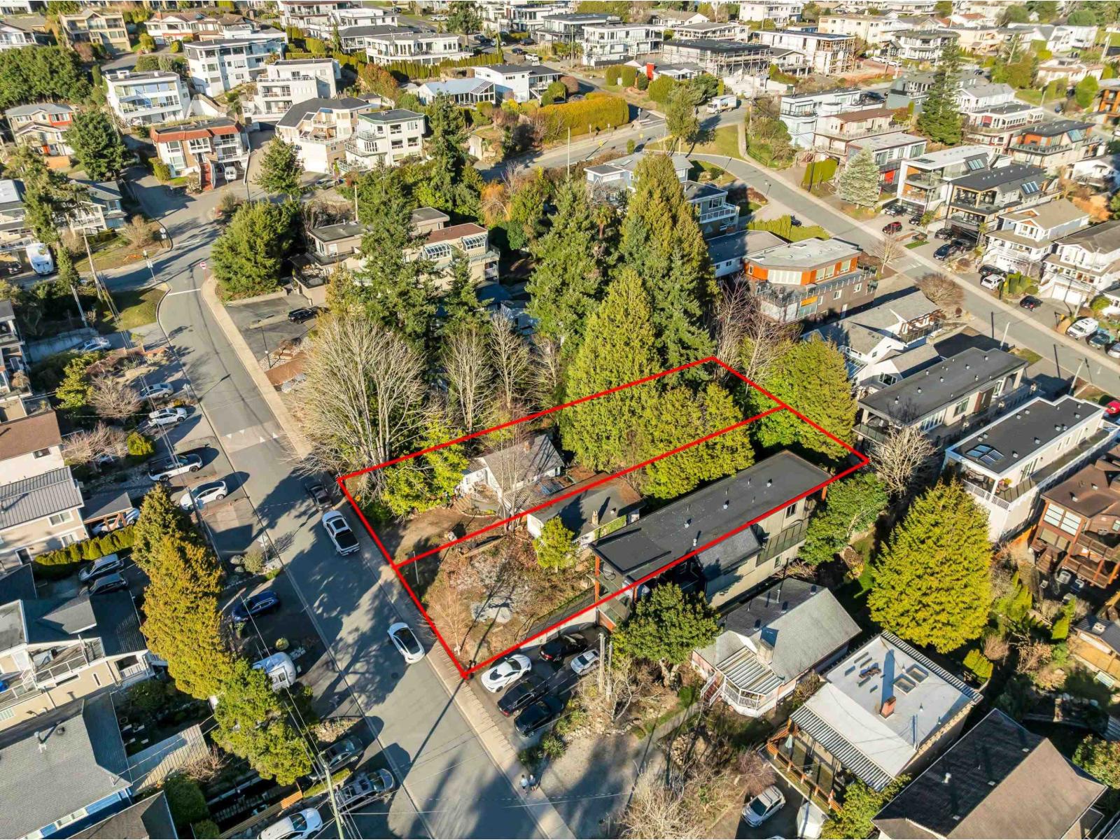
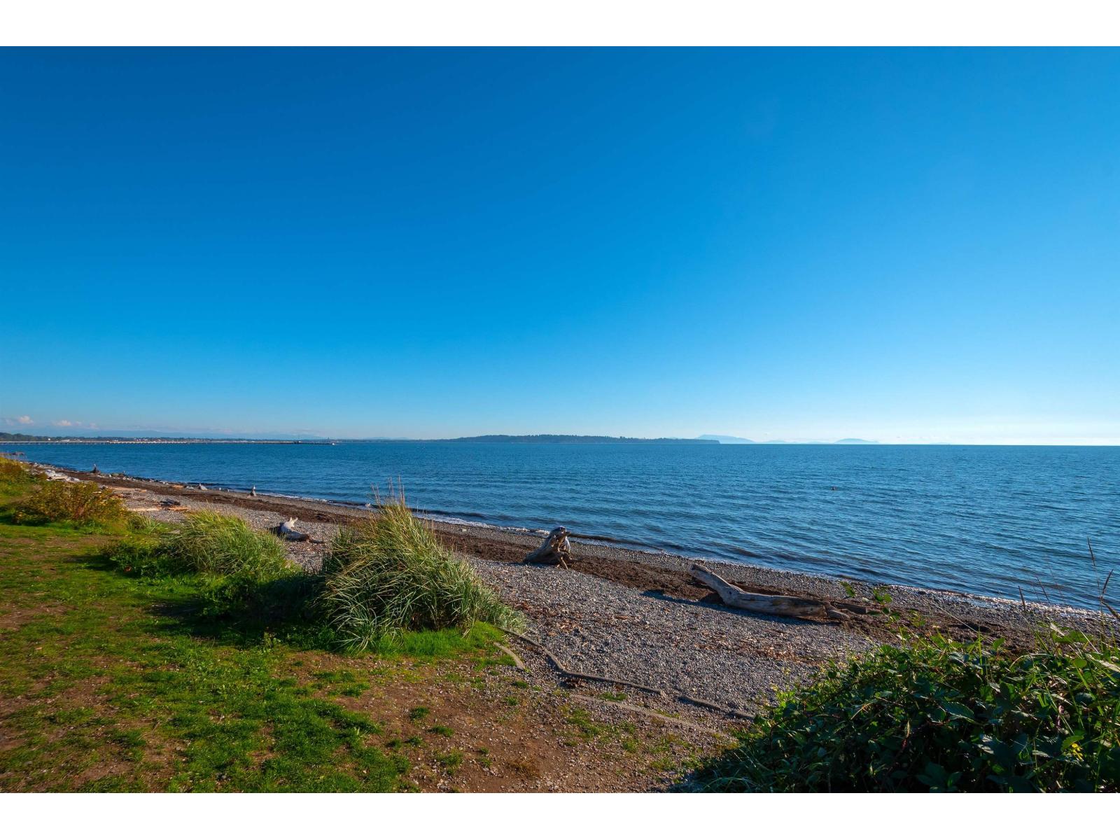
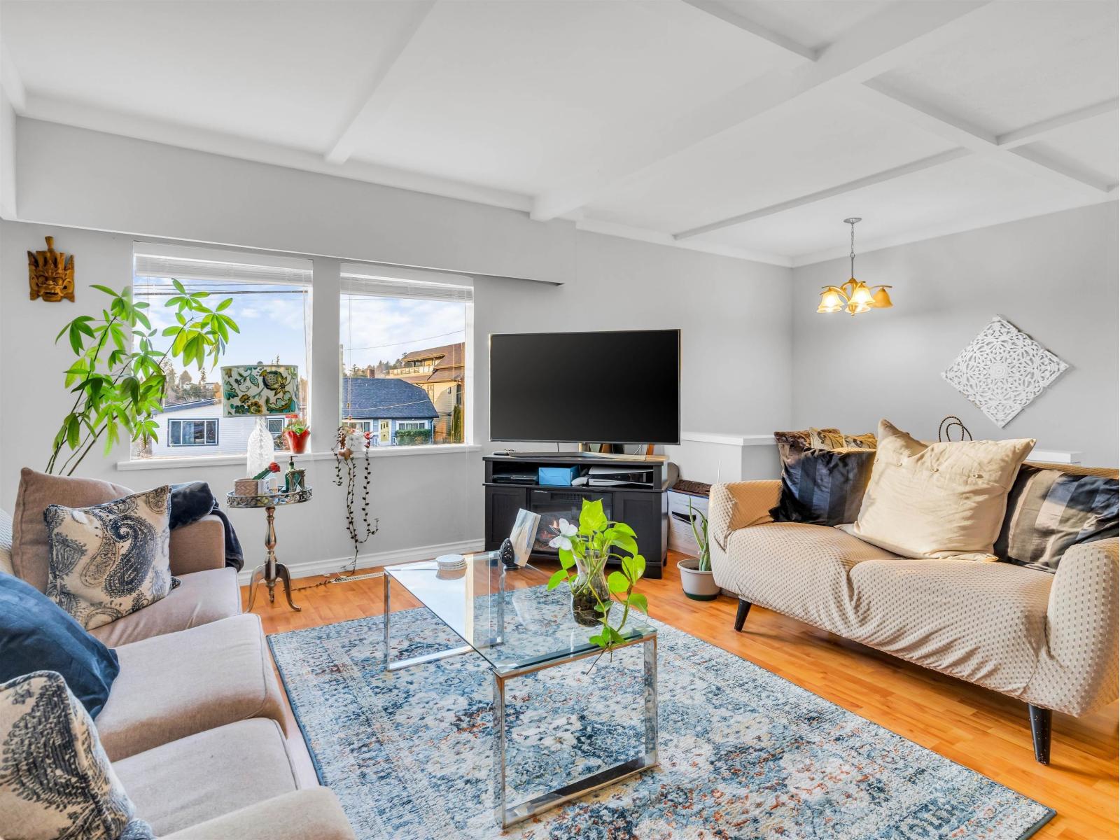
Prime Development Opportunity with RS-2 (SSMUH) Zoning, Rarely does a lot of this scale-over 10,600 sq. ft.-become available situated in the heart of White Rock. Zoned RS-2 (SSMUH), this property offers versatile development pathways, including a sophisticated house-plex, semi-detached residences, or a boutique rowhome project with capacity for up to four units. The site currently features a well-maintained 3-bedroom, 2-bathroom residence, offering immediate rental income or holding value while you finalize your vision. Perfectly positioned for convenience, you are minutes from Semiahmoo Mall, top-tier schools, Highway 99, premier golf courses, and the iconic White Rock beach. Book your private showing ,This won't last long. (id:48970)
Property Details
- Property Type
- House/Single Family
- Style
- Residential Detached
- Title to Land
- Freehold NonStrata
- Year Built
- 1951
- Area
- South Surrey White Rock · White Rock
- Outdoor
- Patio, Private Yard
- Heating / Cooling
- Forced Air,Natural Gas
- Construction
- Frame Wood,Mixed (Exterior)
- Parking
- Open,Front Access (4 stalls)
- Water Supply
- Public
- Kitchens
- 1
- Fireplaces
- 1
Financial
List Price$1,399,999
Gross Taxes$7,756 · 2025
Rooms 9
Foyer
Bedroom
Bedroom
Living Room
Laundry
Office
Primary Bedroom
Eating Area
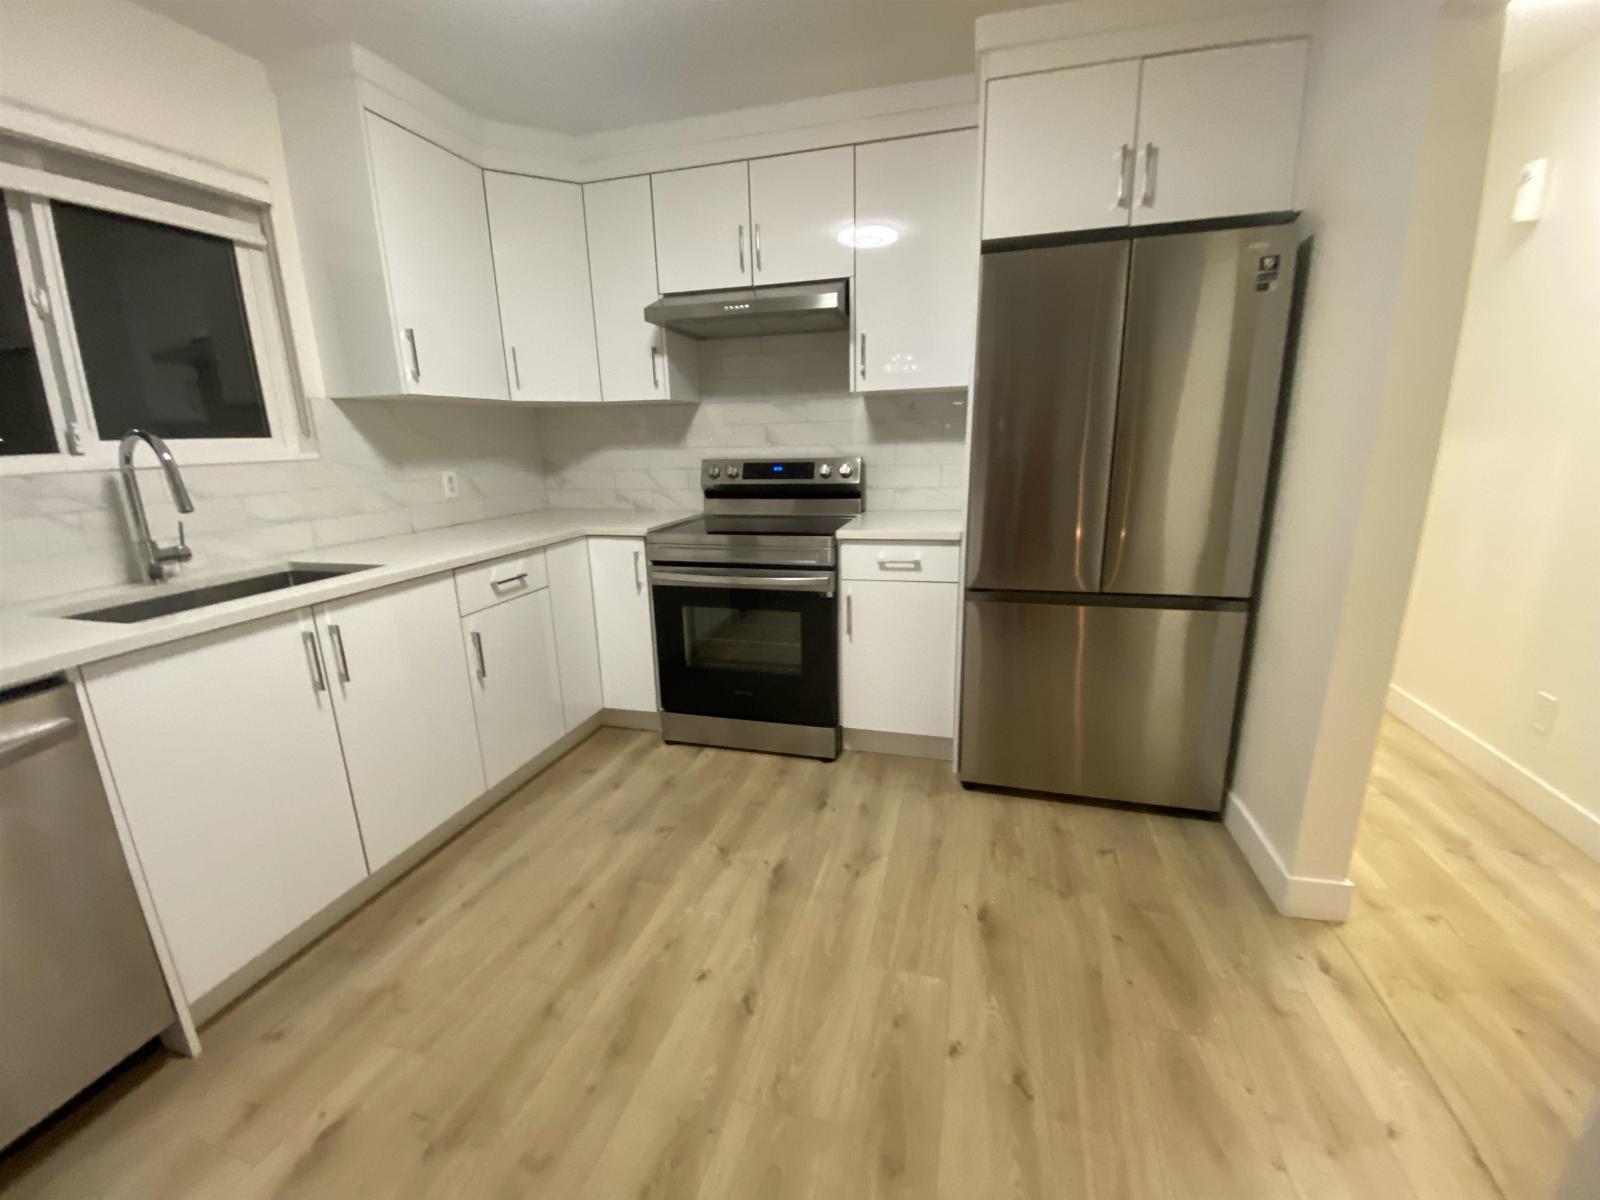
Kitchen
Features & Appliances
✦ Appliances & Features
- 🧺Washer/Dryer
- 🧺Dishwasher
- 🧊Refrigerator
- 🍳Stove
- 🪟Window Coverings
For Sale in 15695 THRIFT AVENUE & Complex
↑ Back to top| Date | Address | Status | Bed | Bath | Price | Sqft | DOM | Strata Fee | Tax | Listed By |
|---|---|---|---|---|---|---|---|---|---|---|
| 2026-09-10 | 828 Stevens Street | Active | 4 | 6 | $2,639,000 ($649/sf) | 4068 | 0 | $9,806 (2024) | eXp Realty | |
| 2026-09-01 | 866 Finlay Street | Active | 5 | 2 | $1,249,000 ($825/sf) | 1514 | 0 | $6,367 (2026) | Century 21 Coastal Realty Ltd. | |
| 2026-08-12 | 942 Lee Street | Active | 2 | 1 | $959,000 ($1713/sf) | 560 | 0 | $6,287 (2026) | eXp Realty of Canada, Inc. | |
| 2026-07-10 | 962 Maple Street | Active | 0 | 0 | $789,000 | 0 | 0 | (2025) | RE/MAX Colonial Pacific Realty | |
| 2026-07-09 | 966 Maple Street | Active | 2 | 0 | $799,000 ($940/sf) | 850 | 0 | $5,733 (2025) | RE/MAX Colonial Pacific Realty | |
| 2026-07-06 | 15963 Marine Drive | Active | 2 | 1 | $1,499,999 ($993/sf) | 1510 | 0 | $5,465 (2025) | The Agency Vancouver | |
| 2026-05-21 | 852 Stevens Street | Active | 1 | 1 | $998,880 ($725/sf) | 1377 | 0 | $5,794 (2025) | eXp Realty | |
| 2026-05-05 | 958 Keil Street | Active | 5 | 5 | $2,288,000 ($594/sf) | 3855 | 0 | $10,070 (2025) | Team 3000 Realty Ltd. | |
| 2026-04-01 | 15695 Thrift Avenue | Active | 3 | 2 | $1,399,999 ($1267/sf) | 1105 | 0 | $7,756 (2025) | RE/MAX 2000 Realty | |
| 2025-10-18 | 15671 Marine Drive | Active | 0 | 1 | $849,900 ($971/sf) | 875 | 0 | $6,717 (2025) | Homelife Benchmark Realty Corp. | |
| Avg | $1,347,178 ($772/sf) | 1746 |
Nearby Buildings with Active Listings
↑ Back to topAltus White Rock
1526 Finlay St. · White Rock
The Summit
15466 NORTH Bluff Rd. · White Rock
The Arcadian
15991 Thrift Ave. · South Surrey White Rock
The Courtyards
15440 Vine Ave. · South Surrey White Rock
ALDERWOOD
1885 Lilac Dr. · Surrey
South On 16 Premium
15950 Alder Pl. · Surrey
Monterey
1588 Best St. · South Surrey White Rock
Monticello
1447 Best St. · South Surrey White Rock
Where this information comes from:
Listing details, room sizes, features and financials are from the active MLS® listing
R3106543, Fraser Valley Real Estate Board, listed by RE/MAX 2000 Realty (Sonia Khari - PREC).
Listed Apr 1, 2026. Feed last updated Aug 13, 2026.
Measurements are provided by the listing brokerage and are approximate — buyer to verify all data.
866 FINLAY STREET
5 bed · 2 bath · MLS® R3159842
$1,249,000
962 MAPLE STREET
0 bed · 0 bath · MLS® R3144989
$789,000
832 HABGOOD STREET
3 bed · 2 bath · MLS® R3102339
Contact for price
828 STEVENS STREET
4 bed · 6 bath · MLS® R3163946
$2,639,000
942 LEE STREET
2 bed · 1 bath · MLS® R3154273
$959,000
966 MAPLE STREET
2 bed · 0 bath · MLS® R3145018
$799,000
15963 MARINE DRIVE
2 bed · 1 bath · MLS® R3143019
$1,499,999
852 STEVENS STREET
1 bed · 1 bath · MLS® R3126228
$998,880
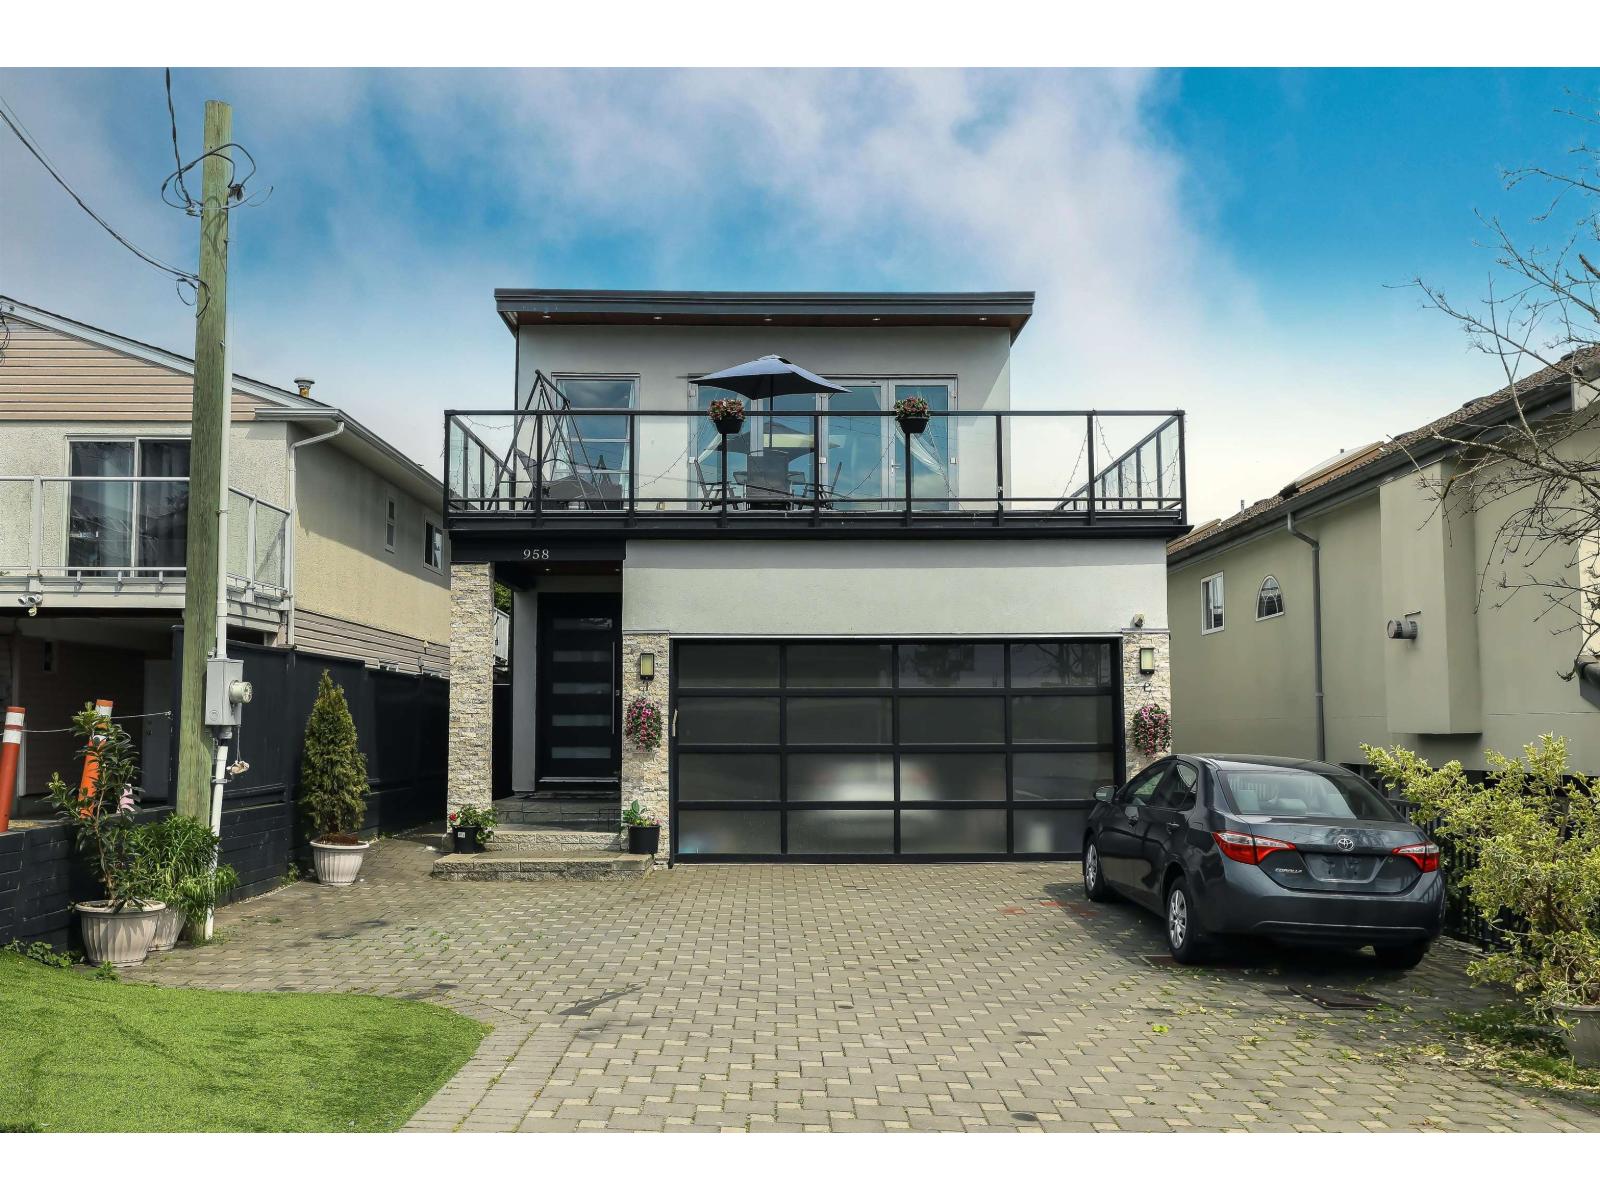
958 KEIL STREET
5 bed · 5 bath · MLS® R3120446
$2,288,000
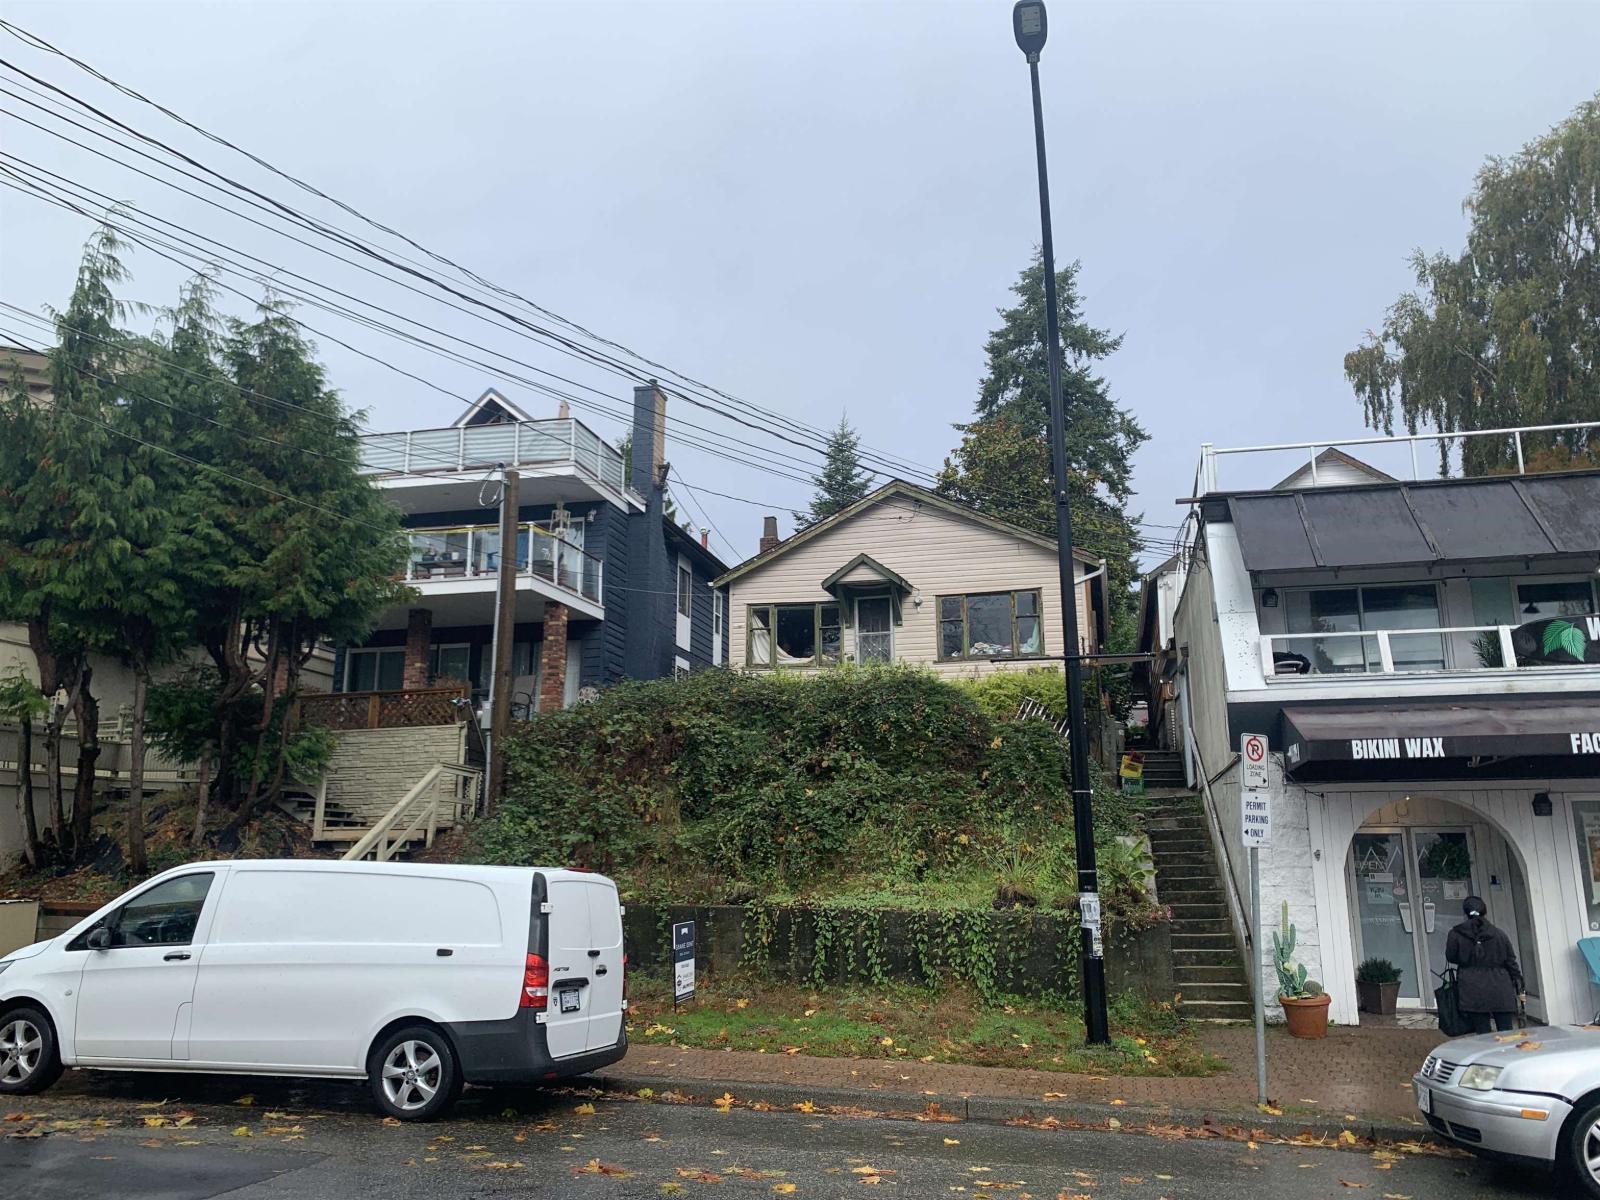
15671 MARINE DRIVE
0 bed · 1 bath · MLS® R3059652
$849,900
Book a Showing
15695 THRIFT AVENUE · MLS® R3106543 · with Les Twarog

Les TwarogUsually replies within minutes
Building List Count by City
- Abbotsford - 447
- Agassiz - 28
- Burnaby - 54
- Burnaby East - 78
- Burnaby North - 367
- Burnaby South - 348
- Campbell River - 1
- Chilliwack - 221
- Cloverdale - 194
- Comox Valley - 10
- Coquitlam - 566
- Delta - 10
- Duncan - 42
- Esquimalt - 59
- Gulf Islands - 6
- Harrison Hot Springs - 13
- Harrison Mills - 1
- Hope - 22
- Ladner - 110
- Langford - 156
- Langley - 541
- Maple Ridge - 312
- Mill Bay - 2
- Mission - 65
- New Westminster - 444
- North Delta - 29
- North Island - 2
- North Saanich - 8
- North Surrey - 412
- North Vancouver - 747
- Oak Bay - 44
- Osoyoos - 1
- Parksville / Qualicum - 7
- Penticton - 8
- Pitt Meadows - 75
- Port Alberni - 2
- Port Coquitlam - 268
- Port Moody - 268
- Richmond - 1161
- Saanich East - 232
- Saanich West - 92
- Sardis - 154
- Sidney - 152
- Sooke - 39
- South Surrey White Rock - 719
- Surrey - 667
- Tsawwassen - 98
- Vancouver East - 1003
- Vancouver West - 2495
- Victoria - 666
- View Royal - 46
- West Vancouver - 231
Pages
About


MLS®, REALTOR® and the associated logos are trademarks of The Canadian Real Estate Association


The listing data is provided under copyright by the Chilliwack & District Real Estate Board, Fraser Valley Real Estate Board or Real Estate Board of Greater Vancouver.
The listing data is deemed reliable but is not guaranteed accurate by the Chilliwack & District Real Estate Board, Fraser Valley Real Estate Board, Real Estate Board of Greater Vancouver, nor BCCondos.