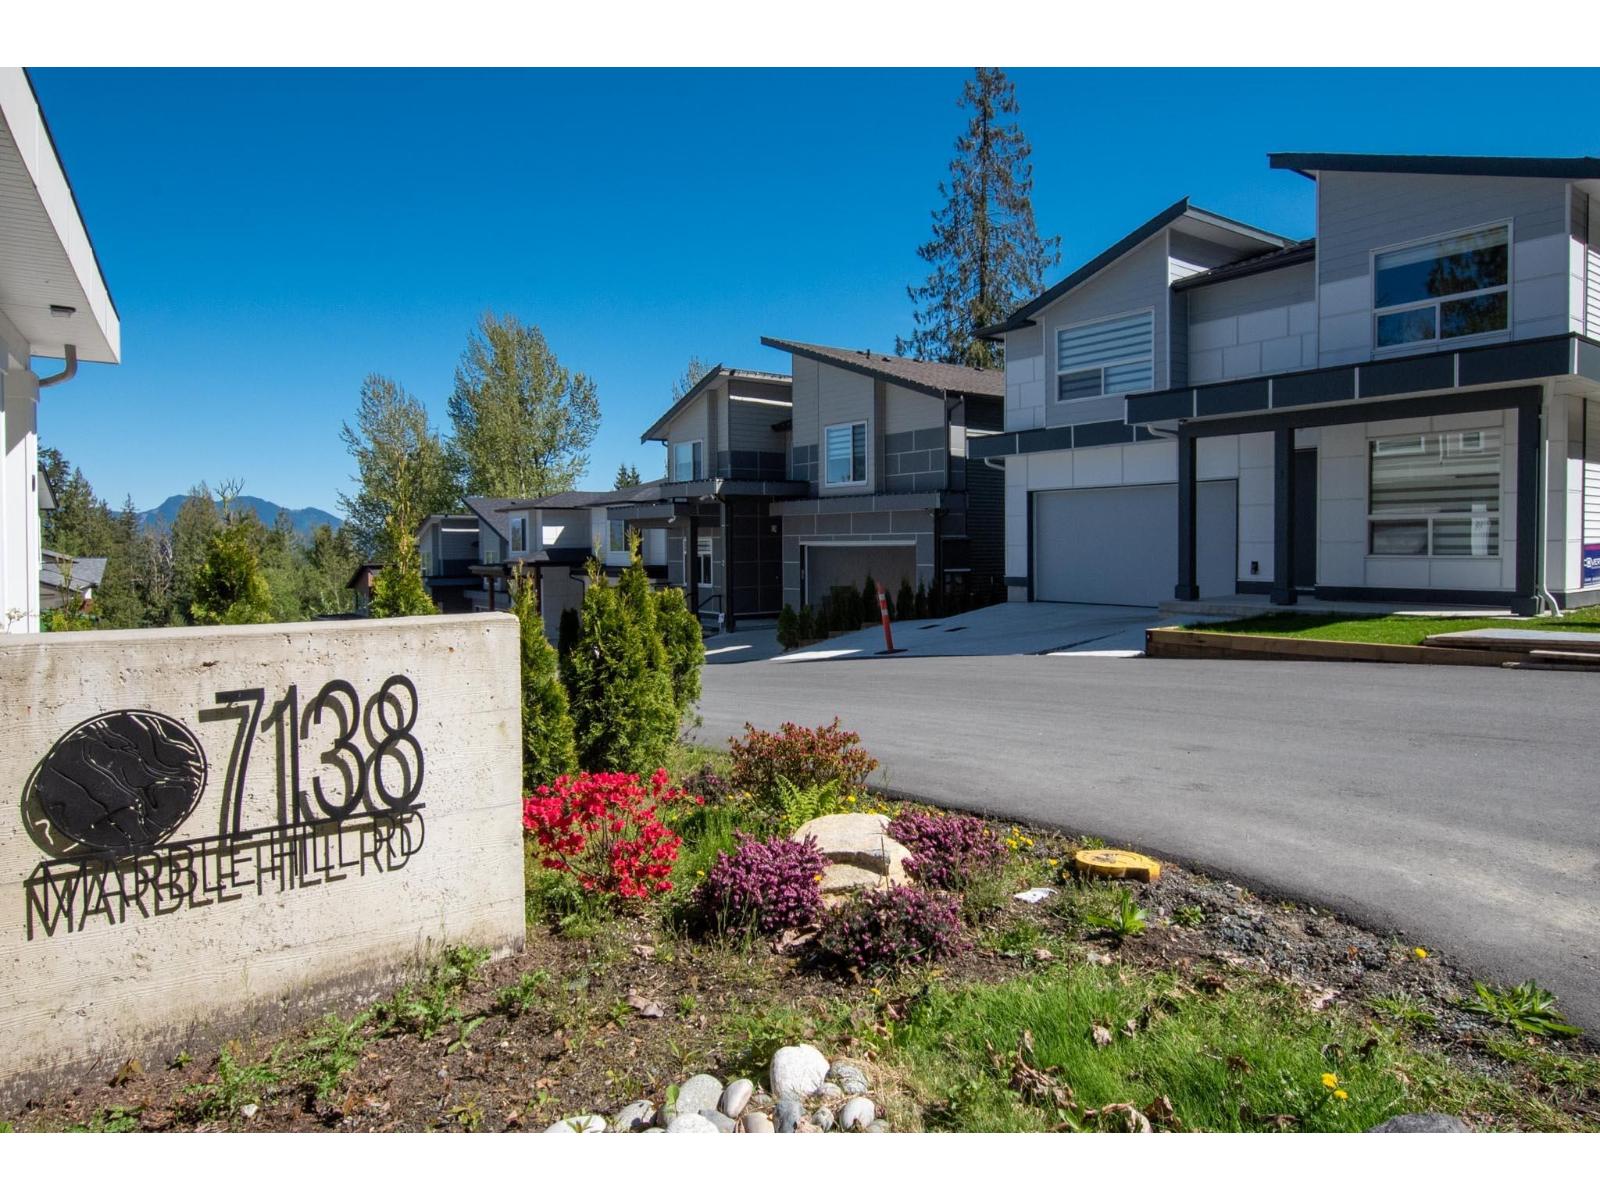
9 7138 MARBLE HILL RD, Eastern Hillsides
- 6 Beds
- 4 Baths
- 4,028 Sqft
- 19,298 Lot Sqft
- 51 Lot (ft)
- 6 Parking
- Built 2025
 1/29
1/29




Property Description
If you're looking for a little more elbow room, meet the Grey Marble"- with over 4000 sq. ft. of living space that combines elegance with practicality. This design welcomes you with a vaulted foyer, creating a bright, airy entrance that sets the tone for the whole home. The triple garage is a major plus"-great for toys, tools, or teens. Inside, the gourmet kitchen includes quartz countertops and an oversized island perfect for gathering with friends or family and allowing plenty of work space for the chef in the family. The fireplace anchors the open great room, creating a warm, inviting space that expands out to a private backyard facing protected green space. Upstairs, unwind in your spa-inspired primary ensuite with luxury ensuite and walk in closet. All 4 Bedrooms are large, bright, and thoughtfully designed. The basement includes a 2-bedroom legal suite with a separate entrance, ideal for rental income or extended family as well as a rec..room for the kids. The Grey Marble gives you more"-without compromise. (id:48970)
Property Details
- Property Type
- House/Single Family
- Style
- Residential Detached
- Title to Land
- Freehold Strata
- Year Built
- 2025
- Area
- Chilliwack · Eastern Hillsides
- View
- Greenbelt
- Outdoor
- Patio,Deck, Balcony
- Heating / Cooling
- Forced Air,Natural Gas
- Flooring
- Laminate,Tile,Wall/Wall/Mixed
- Construction
- Frame Wood,Fibre Cement (Exterior),Mixed (Exterior),Vinyl Siding
- Parking
- Garage Triple,Open,Front Access,Concrete (6 stalls)
- Water Supply
- Public
- Kitchens
- 2
- Fireplaces
- 1
- Units in Development
- 10
Financial
- Trash
- Management
- Snow Removal
Rooms 15
Features & Appliances
- Cats OK
- Dogs OK
- Pets Allowed w/Rest
For Sale in Marble Hill & Complex
↑ Back to top| Date | Address | Status | Bed | Bath | Price | Sqft | DOM | Strata Fee | Tax | Listed By |
|---|---|---|---|---|---|---|---|---|---|---|
| 2026-04-01 | 1 7138 Marble Hill Road, Eastern Hillsides | Active | 6 | 4 | $1,175,000 ($325/sf) | 3615 | 0 | $208 | $2,159 (2025) | eXp Realty |
| 2026-04-01 | 9 7138 Marble Hill Road, Eastern Hillsides | Active | 6 | 4 | $1,299,900 ($323/sf) | 4028 | 0 | $208 | $4,174 (2025) | eXp Realty |
| Avg | $1,237,450 ($324/sf) | 3822 |
Book a Showing

- Abbotsford - 447
- Agassiz - 28
- Burnaby - 54
- Burnaby East - 78
- Burnaby North - 367
- Burnaby South - 348
- Campbell River - 1
- Chilliwack - 221
- Cloverdale - 194
- Comox Valley - 10
- Coquitlam - 566
- Delta - 10
- Duncan - 42
- Esquimalt - 59
- Gulf Islands - 6
- Harrison Hot Springs - 13
- Harrison Mills - 1
- Hope - 22
- Ladner - 110
- Langford - 156
- Langley - 541
- Maple Ridge - 312
- Mill Bay - 2
- Mission - 65
- New Westminster - 444
- North Delta - 29
- North Island - 2
- North Saanich - 8
- North Surrey - 412
- North Vancouver - 747
- Oak Bay - 44
- Osoyoos - 1
- Parksville / Qualicum - 7
- Penticton - 8
- Pitt Meadows - 75
- Port Alberni - 2
- Port Coquitlam - 268
- Port Moody - 268
- Richmond - 1161
- Saanich East - 232
- Saanich West - 92
- Sardis - 154
- Sidney - 152
- Sooke - 39
- South Surrey White Rock - 719
- Surrey - 667
- Tsawwassen - 98
- Vancouver East - 1003
- Vancouver West - 2495
- Victoria - 666
- View Royal - 46
- West Vancouver - 231



