121 9500 TOMICKI AVE
- 2 Beds
- 1 Baths
- 775 Sqft
- 1 Parking
- Built 2019
 1/39
1/39




Property Description
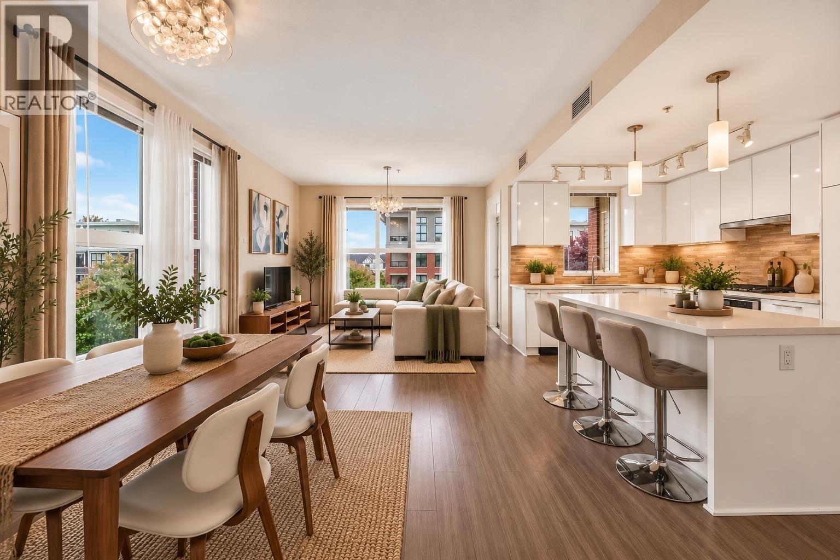
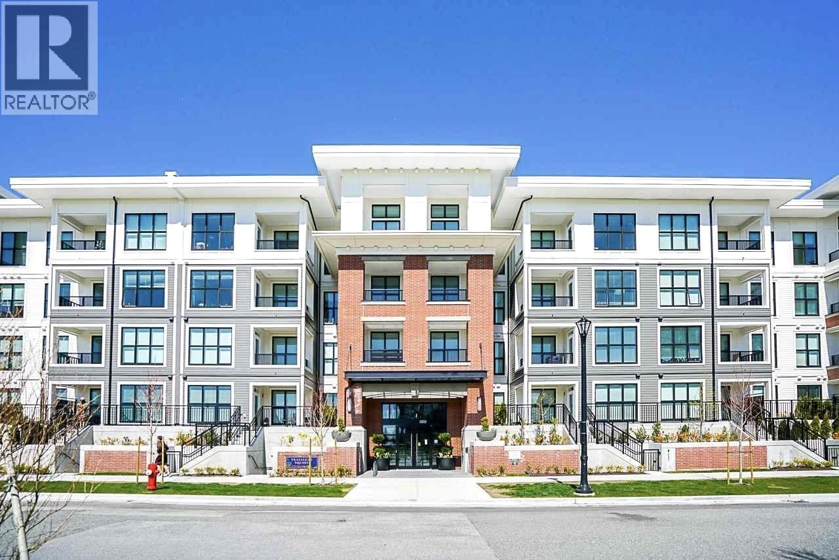
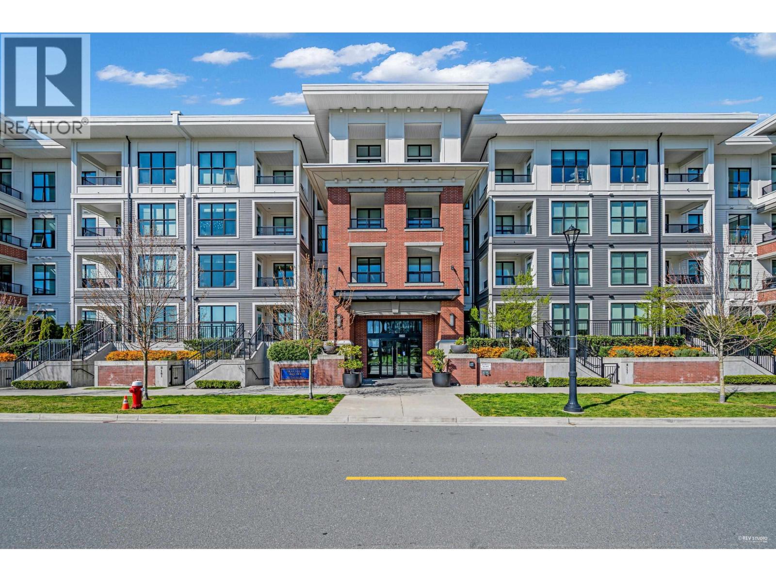
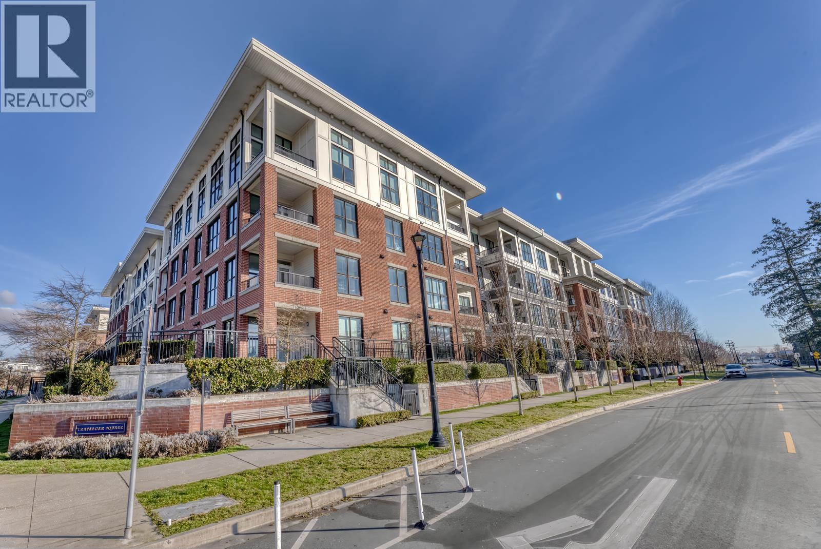
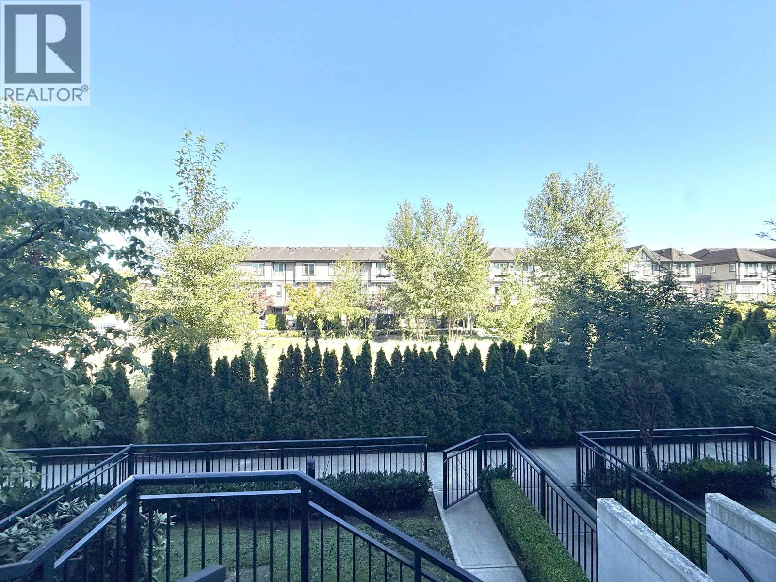
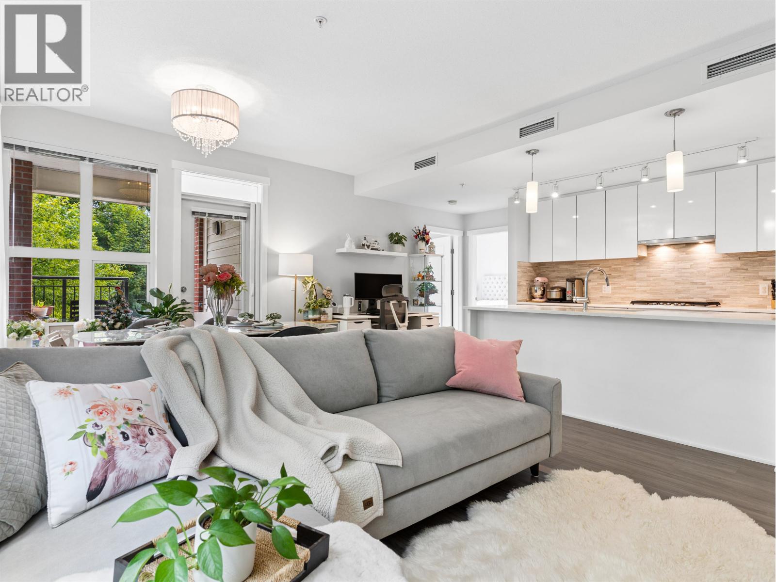
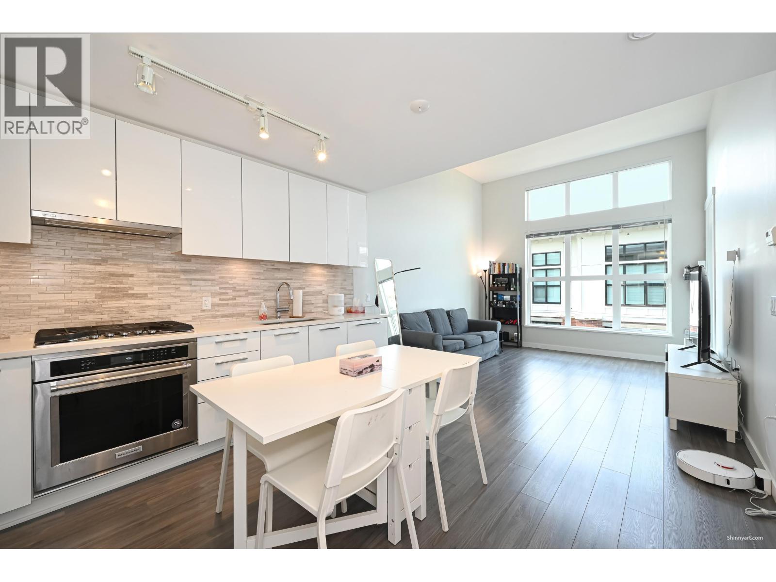
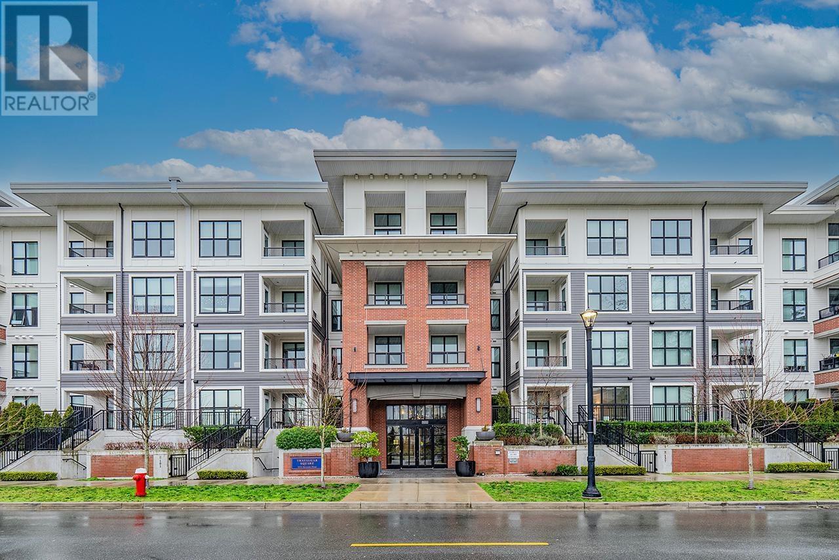
Trafalgar Square by reputable developer POLYGON! FALL IN LOVE with this RARELY available ground floor unit in a sought-after neighbourhood. This well-maintained 775 SF AIR-CONDITIONED 2 bed home features fantastic SOUTH-FACING sunny garden view from both bedrooms + living room. Large patio perfect for entertaining & summer BBQs. L-shape kitchen features built-in S/S appliances, gas range, modern backsplash & ton of countertop/cabinet space for all your cooking needs. Bathroom features double sinks & soaker tub. Primary bedroom can fit KING bed + walk-in-closet. Luxurious 5,000 SF clubhouse resort-style amenities: lounge, billiards, game area, fitness, studio, music practice room & children''s play ground. STEPS to WALMART, Retail & Dining, Costco, Skytrain+more! 1 PARKING & LOCKER.
Property Details
- Property Type
- Apartment Unit
- Style
- Multi Family,Residential Attached
- Title to Land
- Freehold Strata
- Year Built
- 2019
- Area
- Richmond · West Cambie
- Exposure
- South
- Outdoor
- Patio, Playground
- Heating / Cooling
- Forced Air,Heat Pump
- Flooring
- Laminate,Tile,Carpet
- Construction
- Frame Wood,Glass (Exterior),Mixed (Exterior),Wood Siding
- Parking
- Underground,Side Access,Garage Door Opener (1 stall)
- Water Supply
- Public
- Kitchens
- 1
- Units in Development
- 263
Financial
- Exercise Centre
- Recreation Facilities
- Caretaker
- Trash
- Maintenance Grounds
- Gas
- Hot Water
- Management
- Sewer
- Snow Removal
- Water
Rooms 7
Features & Appliances
- 🧺Washer/Dryer
- 🧺Dishwasher
- 🧊Refrigerator
- 🍳Stove
- 🍲Microwave
- 🚨Smoke Detector(s)
- 🧯Fire Sprinkler System
- ❄️Central Air
- ❄️Air Conditioning
- Cats OK
- Dogs OK
- Number Limit (Two)
- Pets Allowed w/Rest
For Sale in TRAFALGAR SQUARE & Complex
↑ Back to top| Date | Address | Status | Bed | Bath | Price | Sqft | DOM | Strata Fee | Tax | Listed By |
|---|---|---|---|---|---|---|---|---|---|---|
| 2026-09-23 | 311 9551 Alexandra Road | Active | 1 | 2 | $828,000 ($831/sf) | 996 | 0 | RE/MAX Crest Realty | ||
| 2026-09-18 | 327 9551 Alexandra Road | Active | 1 | 1 | $529,000 ($829/sf) | 638 | 0 | $396 | $2,022 (2025) | Magsen Realty Inc. |
| 2026-09-18 | 213 9551 Alexandra Road | Active | 2 | 2 | $699,900 ($753/sf) | 930 | 0 | $577 | $2,727 (2025) | Youlive Realty |
| 2026-09-09 | 217 9500 Tomicki Avenue | Active | 2 | 2 | $629,900 ($716/sf) | 880 | 0 | $0 | $2,616 (2025) | Sutton Group Seafair Realty |
| 2026-09-08 | 436 9551 Alexandra Road | Active | 2 | 2 | $699,000 ($822/sf) | 850 | 0 | $530 | $2,601 (2026) | Sutton Group - 1st West Realty |
| 2026-08-26 | 107 9500 Tomicki Avenue | Active | 2 | 2 | $728,000 ($858/sf) | 848 | 0 | $530 | $2,505 (2026) | RE/MAX Crest Realty |
| 2026-07-13 | 133 9551 Alexandra Road | Active | 3 | 2 | $918,000 ($829/sf) | 1107 | 0 | $684 | $3,028 (2025) | 1NE Collective Realty Inc. |
| 2026-07-06 | 427 9551 Alexandra Road | Active | 1 | 1 | $529,999 ($829/sf) | 639 | 0 | $396 | $2,049 (2026) | Royal Pacific Realty Corp. |
| 2025-06-03 | 333 9551 Alexandra Road | Active | 3 | 2 | $880,000 ($803/sf) | 1096 | 0 | $684 | $3,155 (2025) | LeHomes Realty Premier |
| Avg | $715,755 ($807/sf) | 887 |
Nearby Buildings with Active Listings
↑ Back to top

Book a Showing

- Abbotsford - 447
- Agassiz - 28
- Burnaby - 54
- Burnaby East - 78
- Burnaby North - 367
- Burnaby South - 348
- Campbell River - 1
- Chilliwack - 221
- Cloverdale - 194
- Comox Valley - 10
- Coquitlam - 566
- Delta - 10
- Duncan - 42
- Esquimalt - 59
- Gulf Islands - 6
- Harrison Hot Springs - 13
- Harrison Mills - 1
- Hope - 22
- Ladner - 110
- Langford - 156
- Langley - 541
- Maple Ridge - 312
- Mill Bay - 2
- Mission - 65
- New Westminster - 444
- North Delta - 29
- North Island - 2
- North Saanich - 8
- North Surrey - 412
- North Vancouver - 747
- Oak Bay - 44
- Osoyoos - 1
- Parksville / Qualicum - 7
- Penticton - 8
- Pitt Meadows - 75
- Port Alberni - 2
- Port Coquitlam - 268
- Port Moody - 268
- Richmond - 1161
- Saanich East - 232
- Saanich West - 92
- Sardis - 154
- Sidney - 152
- Sooke - 39
- South Surrey White Rock - 719
- Surrey - 667
- Tsawwassen - 98
- Vancouver East - 1003
- Vancouver West - 2495
- Victoria - 666
- View Royal - 46
- West Vancouver - 231



