505 1750 MCKENZIE RD
- 2 Beds
- 1 Baths
- 988 Sqft
- 2 Parking
- Built 1990
 1/26
1/26




Property Description
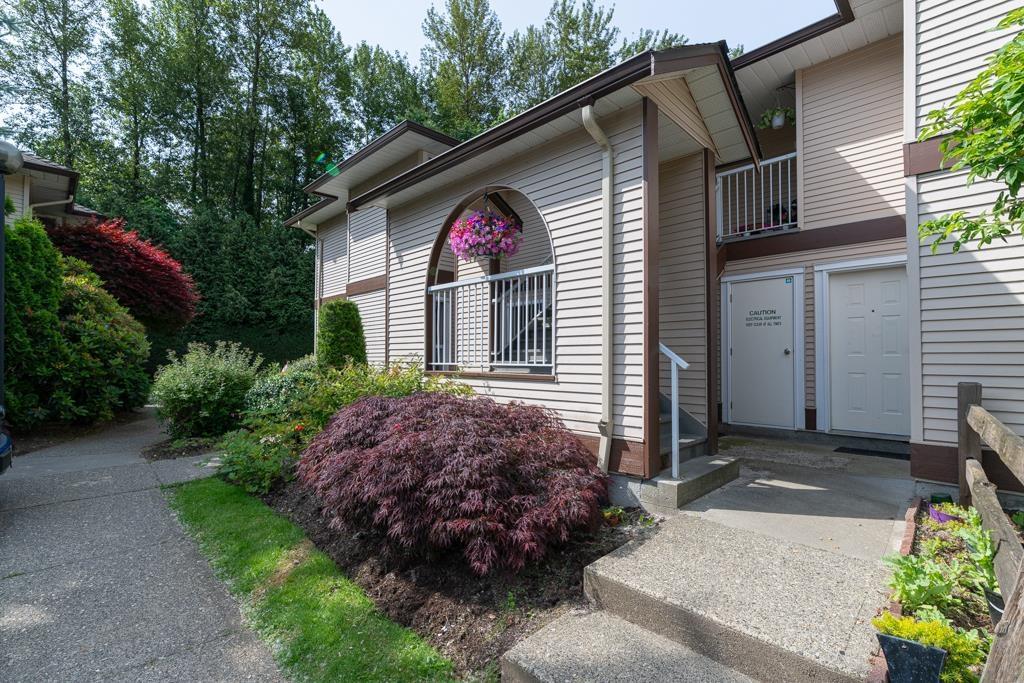
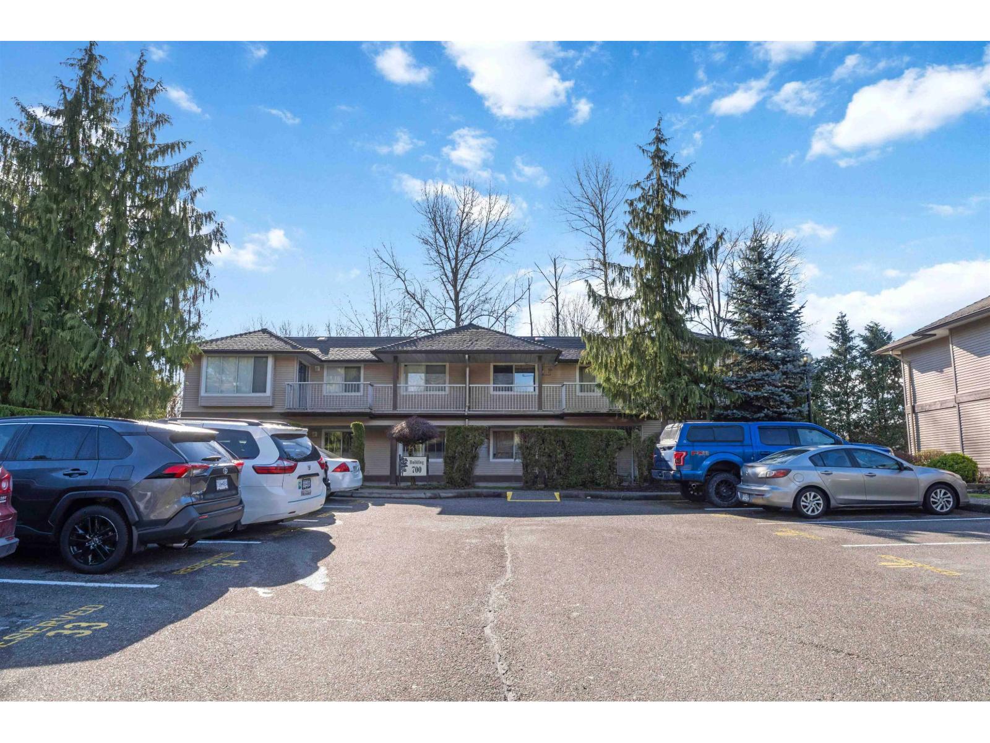
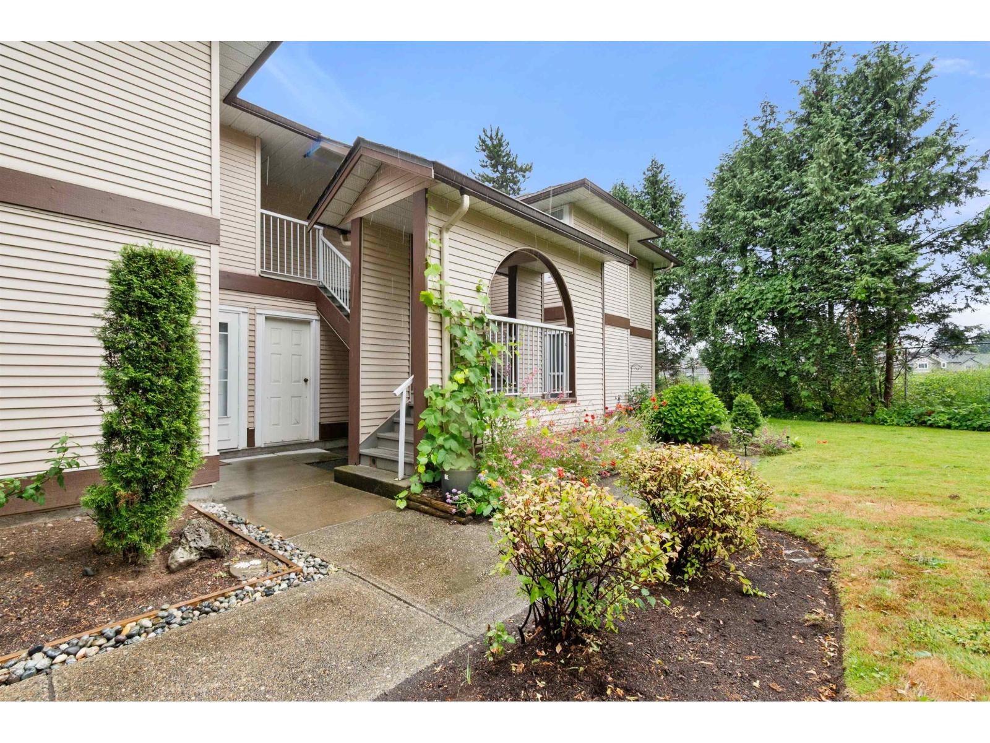
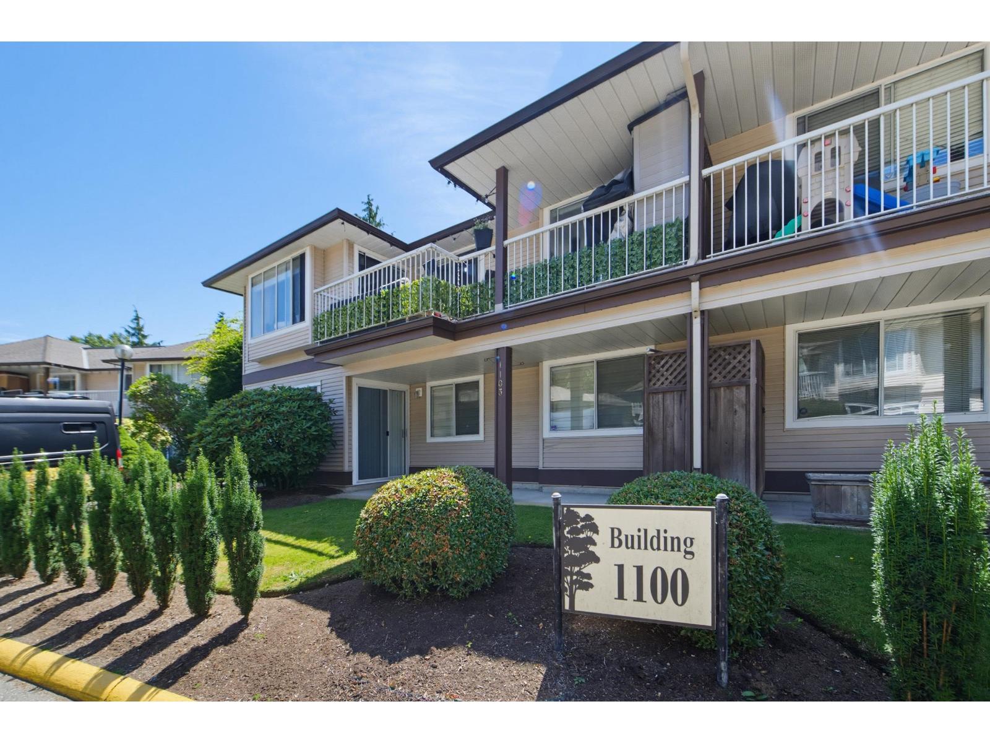
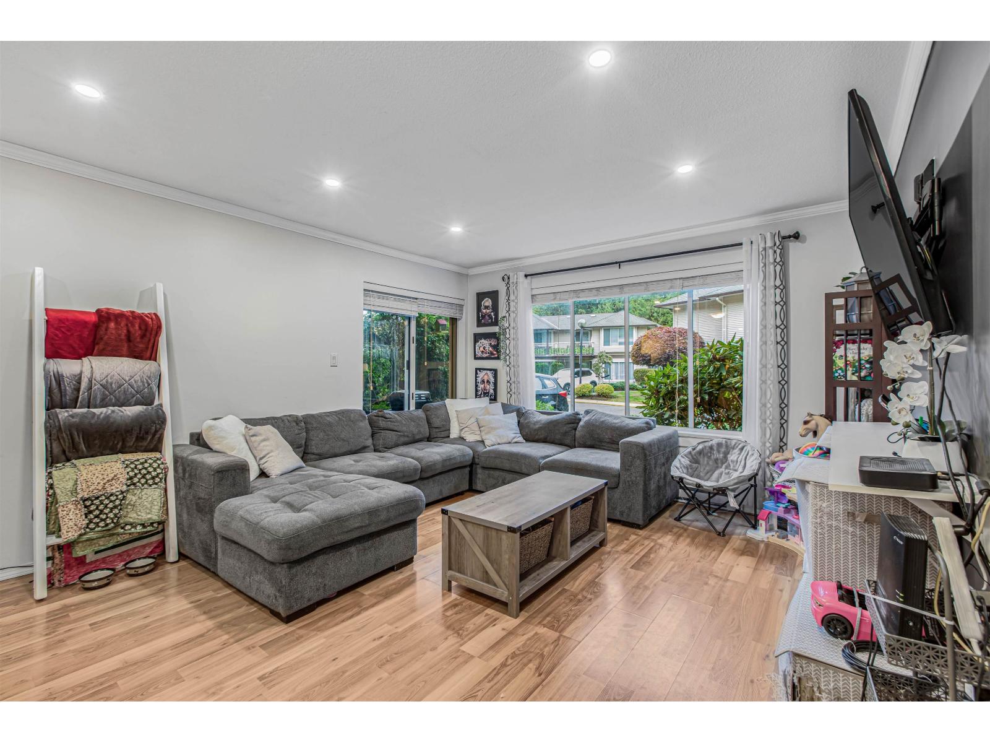
Top corner townhome offering a bright, open-concept layout filled with natural light from large windows and two skylights. Well-maintained and move-in ready, featuring fresh paint (2026), hot water tank (2025), updated washing machine (2025), and newer kitchen appliances. Updated lighting fixtures throughout add a modern touch. The private balcony overlooks a peaceful greenspace, providing added privacy and tranquility. Tucked into a quiet part of the complex with minimal outside noise, it offers a serene living experience. The spacious primary bedroom features a walk-through closet with convenient cheater ensuite access. Located just one block from a park and with easy access to Hwy 1 and the pedestrian overpass to UFV, it's ideal for commuters and students alike. Pet-friendly with no age restrictions. Two parking spots included. 1 cat or 1 dog permitted (max 25 lbs). (id:48970)
Property Details
- Property Type
- Townhouse
- Style
- Residential Attached
- Title to Land
- Freehold Strata
- Year Built
- 1990
- Area
- Abbotsford
- View
- Forest
- Outdoor
- Balcony
- Heating / Cooling
- Baseboard,Electric
- Construction
- Frame Wood,Vinyl Siding
- Parking
- Open,Guest (2 stalls)
- Water Supply
- Public
- Kitchens
- 1
- Units in Development
- 96
Financial
- Trash
- Maintenance Grounds
- Management
- Sewer
- Snow Removal
- Water
Rooms 7
Features & Appliances
- Cats OK
- Dogs OK
- Number Limit (One)
- Pets Allowed w/Rest
For Sale in Alderglen & Complex
↑ Back to top| Date | Address | Status | Bed | Bath | Price | Sqft | DOM | Strata Fee | Tax | Listed By |
|---|---|---|---|---|---|---|---|---|---|---|
| 2026-07-09 | 801 1750 Mckenzie Road | Active | 2 | 1 | $349,900 ($368/sf) | 951 | 0 | $393 | $1,580 (2024) | Royal LePage Little Oak Realty |
| 2026-07-07 | 706 1750 Mckenzie Road | Active | 2 | 1 | $399,000 ($415/sf) | 961 | 0 | $398 | $1,825 (2025) | RE/MAX City Realty |
| 2026-07-03 | 1006 1750 Mckenzie Road | Active | 2 | 1 | $299,000 ($311/sf) | 961 | 0 | $359 | $1,825 (2025) | Century 21 Creekside Realty |
| 2026-07-03 | 1107 1750 Mckenzie Road | Active | 2 | 1 | $398,600 ($415/sf) | 961 | 0 | $400 | $1,817 (2025) | Royal LePage - Wolstencroft |
| 2026-01-07 | 1003 1750 Mckenzie Road | Active | 2 | 1 | $389,000 ($405/sf) | 960 | 0 | $393 | $1,817 (2025) | eXp Realty of Canada, Inc. |
| Avg | $367,100 ($383/sf) | 959 |
Nearby Buildings with Active Listings
↑ Back to top
Book a Showing

- Abbotsford - 447
- Agassiz - 28
- Burnaby - 54
- Burnaby East - 78
- Burnaby North - 367
- Burnaby South - 348
- Campbell River - 1
- Chilliwack - 221
- Cloverdale - 194
- Comox Valley - 10
- Coquitlam - 566
- Delta - 10
- Duncan - 42
- Esquimalt - 59
- Gulf Islands - 6
- Harrison Hot Springs - 13
- Harrison Mills - 1
- Hope - 22
- Ladner - 110
- Langford - 156
- Langley - 541
- Maple Ridge - 312
- Mill Bay - 2
- Mission - 65
- New Westminster - 444
- North Delta - 29
- North Island - 2
- North Saanich - 8
- North Surrey - 412
- North Vancouver - 747
- Oak Bay - 44
- Osoyoos - 1
- Parksville / Qualicum - 7
- Penticton - 8
- Pitt Meadows - 75
- Port Alberni - 2
- Port Coquitlam - 268
- Port Moody - 268
- Richmond - 1161
- Saanich East - 232
- Saanich West - 92
- Sardis - 154
- Sidney - 152
- Sooke - 39
- South Surrey White Rock - 719
- Surrey - 667
- Tsawwassen - 98
- Vancouver East - 1003
- Vancouver West - 2495
- Victoria - 666
- View Royal - 46
- West Vancouver - 231



